297 Bayonet Pl, Odenton, MD 21113
- $655,000
- 4
- BD
- 3
- BA
- 1,864
- SqFt




- List Price
- $655,000
- Days on Market
- 35
- Status
- ACTIVE
- MLS#
- MDAA2149552
- Bedrooms
- 4
- Bathrooms
- 3
- Full Baths
- 2
- Half Baths
- 1
- Living Area
- 1,864
- Lot Size (Acres)
- 0.16
- Style
- Traditional, Colonial
- Year Built
- 1995
- County
- Anne Arundel
- School District
- Anne Arundel County Public Schools
Property Description
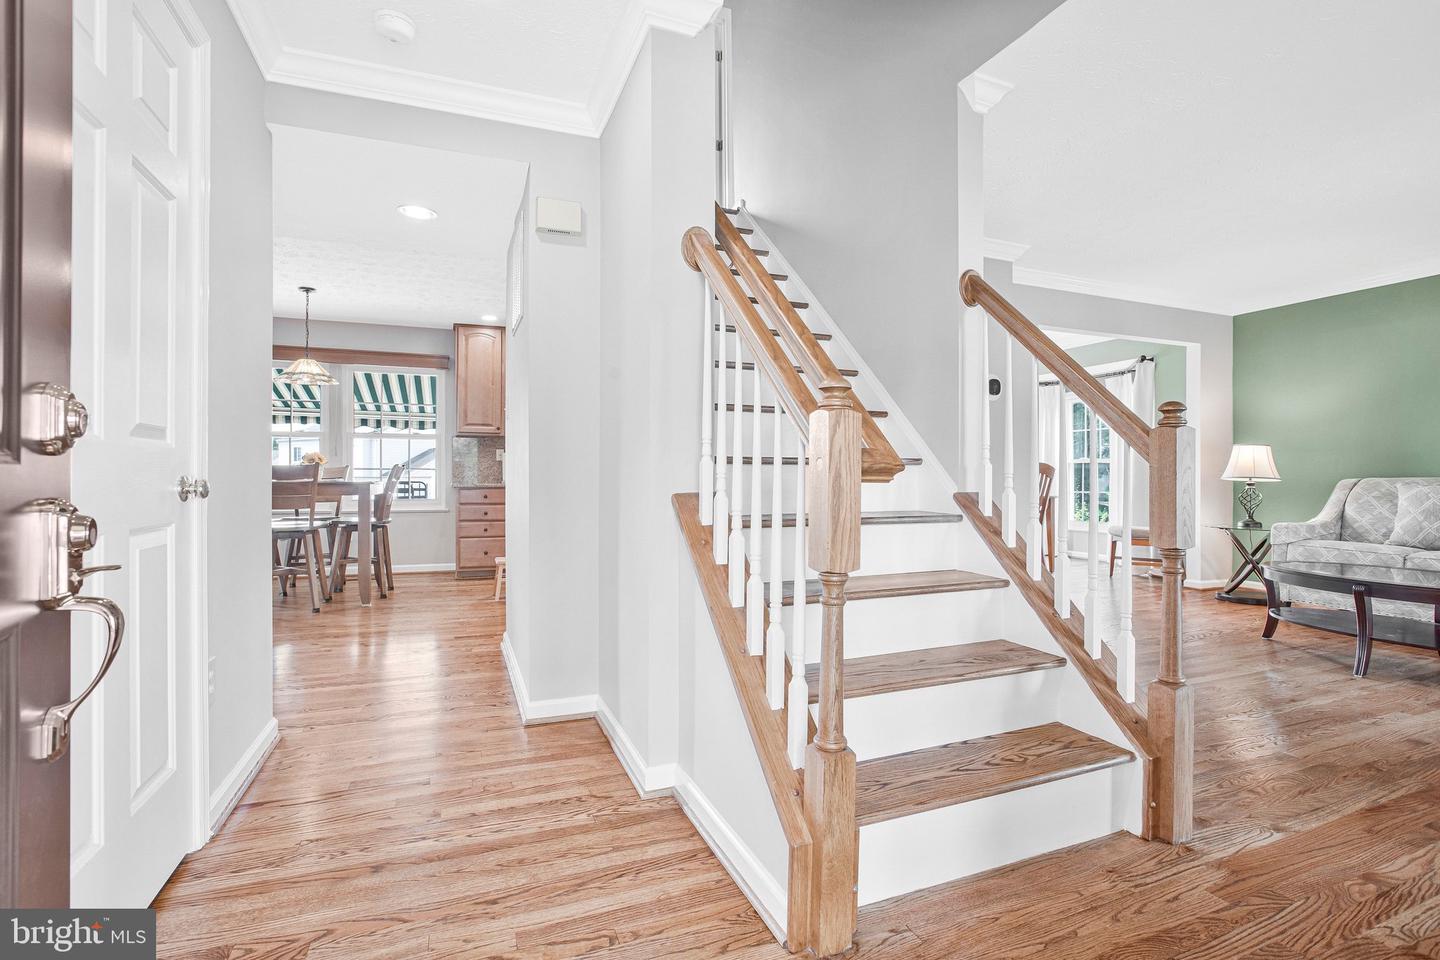
Welcome Home! Fall in love with this gorgeous, meticulously maintained single family colonial located in the sought-after Seven Oaks community. Boasting incredible curb appeal, this home shows absolutely beautifully and is in excellent, turn-key condition. 4 bright generously sized upper- level bedrooms, 2.5 beautifully appointed bathrooms, gourmet kitchen with stainless steel appliances and granite counters, finished lower level adding extra square footage perfect for a home theater, gym, or recreation room. An Outdoor Oasis . . . a fully fenced backyard offering privacy for entertaining, kids, or pets and a composite deck with a retractable awning. Location . . . Yes! The Perfect Location . . . Nestled in a vibrant, amenity rich neighborhood, you are just minutes from Fort Meade, NSA, the MARC train, and major commuter routes to Baltimore and Washington, D.C. Enjoy community pools, fitness centers, walking trails, shopping, dining and entertainment right at your doorstep!! ***** A Must See *****
/u.realgeeks.media/scottsmolen/Untitled-2.png)
Additional Information
- Subdivision
- Seven Oaks
- Taxes
- $5235
- HOA Fee
- $68
- HOA Frequency
- Monthly
- Interior Features
- Bathroom - Soaking Tub, Attic, Bathroom - Tub Shower, Bathroom - Walk-In Shower, Breakfast Area, Carpet, Ceiling Fan(s), Chair Railings, Crown Moldings, Family Room Off Kitchen
- Amenities
- Bike Trail, Club House, Community Center, Fitness Center, Pool - Outdoor, Recreational Center, Tennis Courts, Tot Lots/Playground, Other
- School District
- Anne Arundel County Public Schools
- Elementary School
- Contact School Board
- Middle School
- Contact School Board
- High School
- Call School Board
- Fireplaces
- 1
- Fireplace Description
- Mantel(s), Marble
- Flooring
- Ceramic Tile, Carpet, Hardwood, Luxury Vinyl Plank
- Garage
- Yes
- Garage Spaces
- 2
- Exterior Features
- Exterior Lighting, Awning(s), Gutter System, Sidewalks, Tennis Court(s), Other
- Community Amenities
- Bike Trail, Club House, Community Center, Fitness Center, Pool - Outdoor, Recreational Center, Tennis Courts, Tot Lots/Playground, Other
- Heating
- Forced Air
- Heating Fuel
- Natural Gas
- Cooling
- Ceiling Fan(s), Central A/C
- Water
- Public
- Sewer
- Public Sewer
- Basement
- Yes