602 Newbridge Ct Unit #602, Arnold, MD 21012
- $264,900
- 2
- BD
- 2
- BA
- 783
- SqFt







- List Price
- $264,900
- Price Change
- ▼ $10,100 1784742631
- Days on Market
- 29
- Status
- ACTIVE
- MLS#
- MDAA2149526
- Bedrooms
- 2
- Bathrooms
- 2
- Full Baths
- 2
- Living Area
- 783
- Style
- Traditional
- Year Built
- 1984
- County
- Anne Arundel
- School District
- Anne Arundel County Public Schools
Property Description
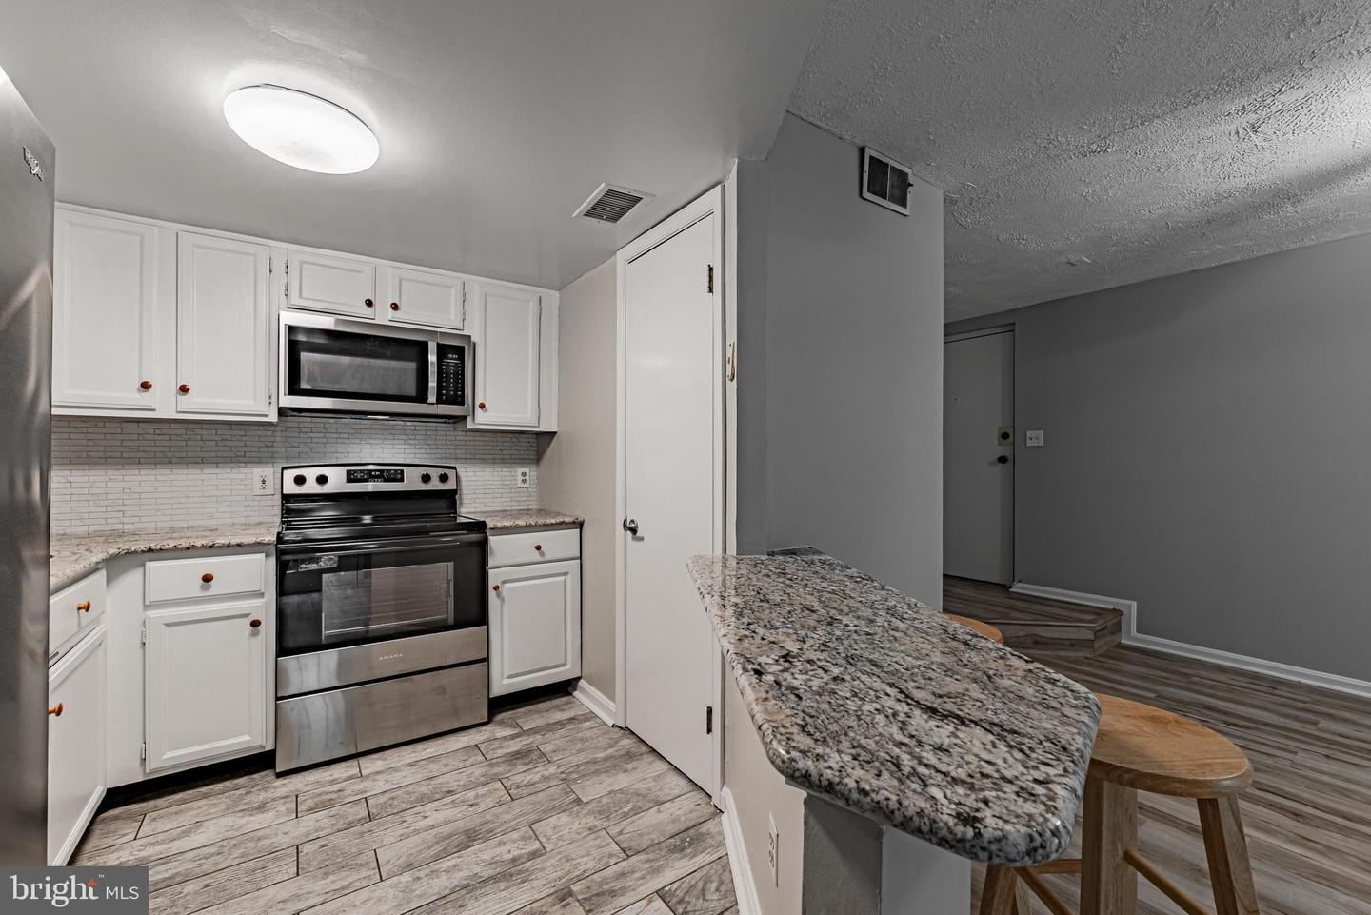
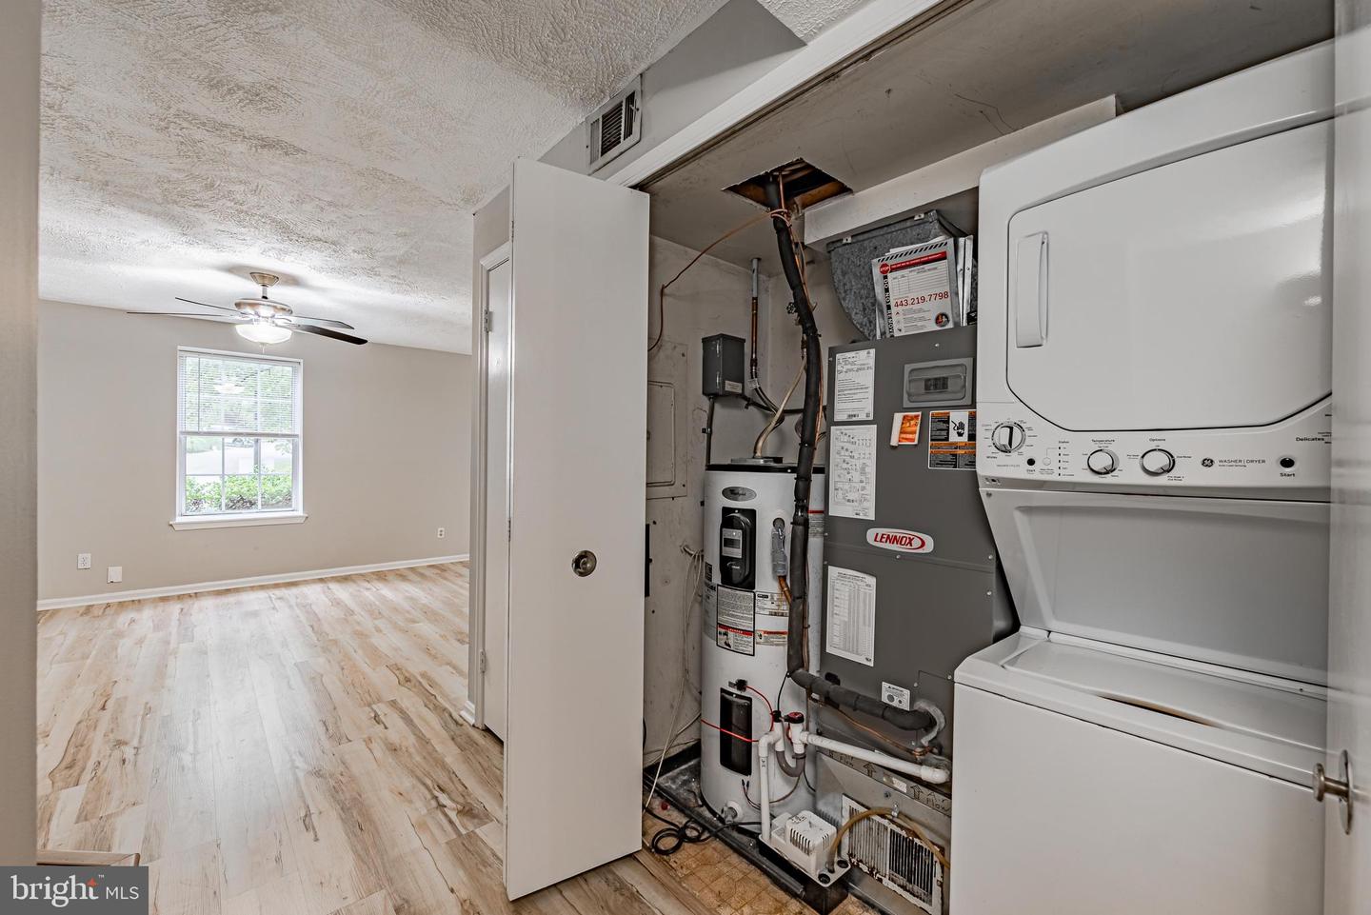
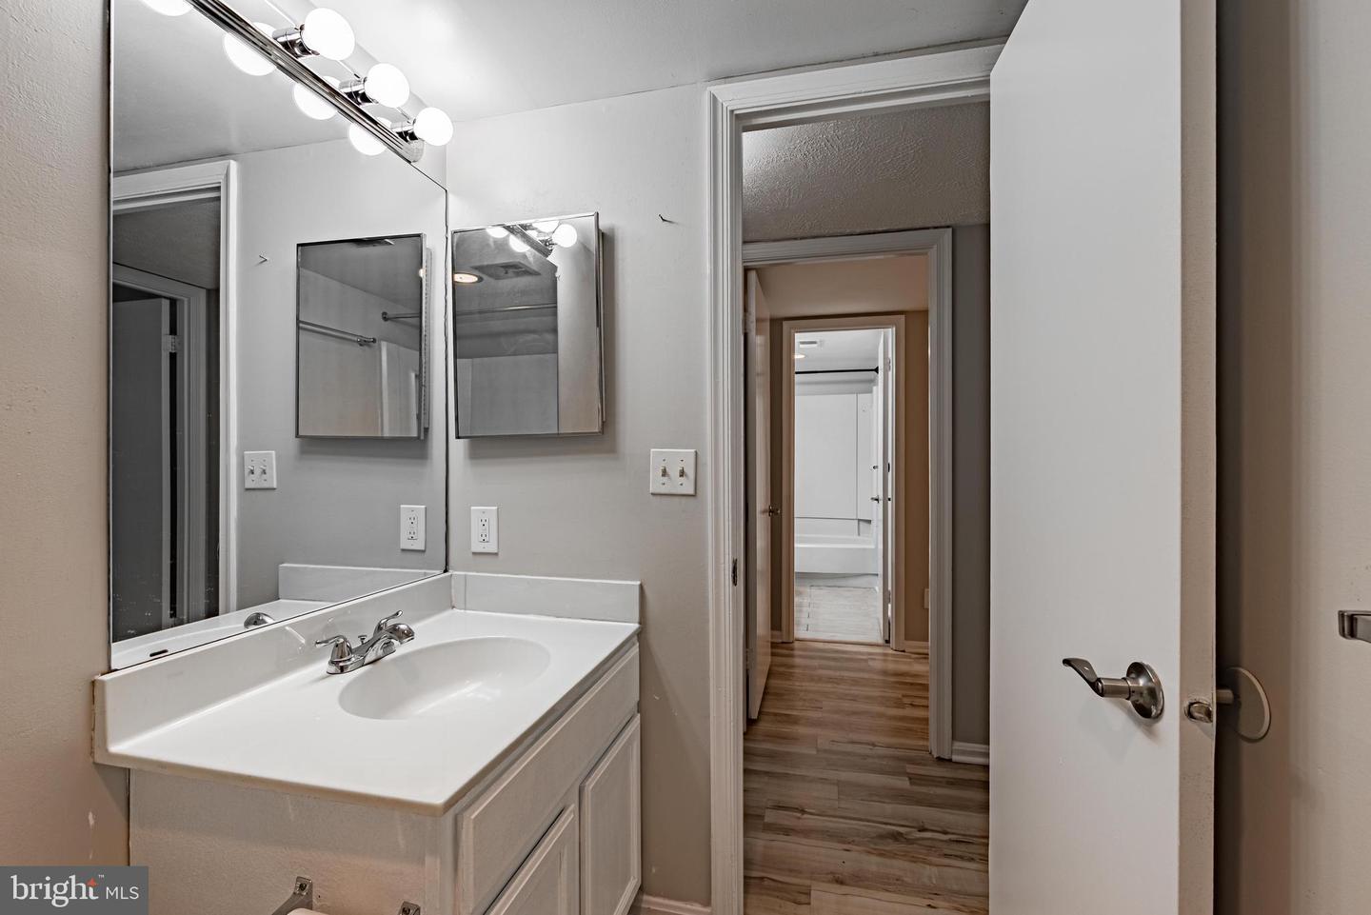
Rarely available corner unit condo, in the desirable North Port community of Bay Hills. This condo is on the main level, with extremely rare private entrance from the outside. Corner location within the building, offers more windows for sunlight and privacy from neighbors. Enter directly into the condo from the parking lot, with the private exterior entrance. Or enter through the main entrance inside the condo building. Luxury vinyl plank flooring throughout the condo. Updated kitchen featuring stainless steel appliances, spacious pantry, ceramic tile backsplash, granite countertops with breakfast countertop bar. Spacious living room and separate dining area. Primary bathroom inside the primary bedroom, plus a balcony overlooking privacy. Generous bedroom sizes, each with doublewide closets. Freshly painted throughout, updated central air conditioning system, updated water heater. Separate 8 foot deep by 5 foot wide storage room too! Condo fee includes the water bill, trash removal, parking lot maintenance, sidewalk snow removal, walking paths, exterior lighting throughout the common grounds in the community, and more. Just a short walk to a nearby playground.
/u.realgeeks.media/scottsmolen/Untitled-2.png)
Additional Information
- Subdivision
- North Port Condo
- Building Name
- North Port Condo
- Taxes
- $2585
- Condo Fee
- $370
- Interior Features
- Bathroom - Tub Shower, Breakfast Area, Ceiling Fan(s), Dining Area, Entry Level Bedroom, Floor Plan - Open, Kitchen - Galley, Pantry, Primary Bath(s), Upgraded Countertops
- Amenities
- Common Grounds, Jog/Walk Path
- School District
- Anne Arundel County Public Schools
- Elementary School
- Broadneck
- Middle School
- Magothy River
- High School
- Broadneck
- Flooring
- Luxury Vinyl Plank
- Exterior Features
- Street Lights, Sidewalks
- Community Amenities
- Common Grounds, Jog/Walk Path
- Heating
- Central, Forced Air
- Heating Fuel
- Electric
- Cooling
- Central A/C
- Water
- Public
- Sewer
- Public Sewer
- Room Level
- Primary Bedroom: Main, Primary Bathroom: Main, Foyer: Main, Living Room: Main, Kitchen: Main, Dining Room: Main, Storage Room: Lower 1, Bedroom 2: Main, Bathroom 2: Main, Utility Room: Main
Mortgage Calculator
Listing courtesy of Keller Williams Legacy. Contact: 4436609229