103 Norma Aly, Annapolis, MD 21403
- $699,000
- 4
- BD
- 5
- BA
- 2,500
- SqFt




- List Price
- $699,000
- Price Change
- ▼ $26,000 1782852253
- Days on Market
- 35
- Status
- ACTIVE
- MLS#
- MDAA2149462
- Bedrooms
- 4
- Bathrooms
- 5
- Full Baths
- 3
- Half Baths
- 2
- Living Area
- 2,500
- Lot Size (Acres)
- 0.03
- Style
- Craftsman, Colonial
- Year Built
- 2019
- County
- Anne Arundel
- School District
- Anne Arundel County Public Schools
Property Description
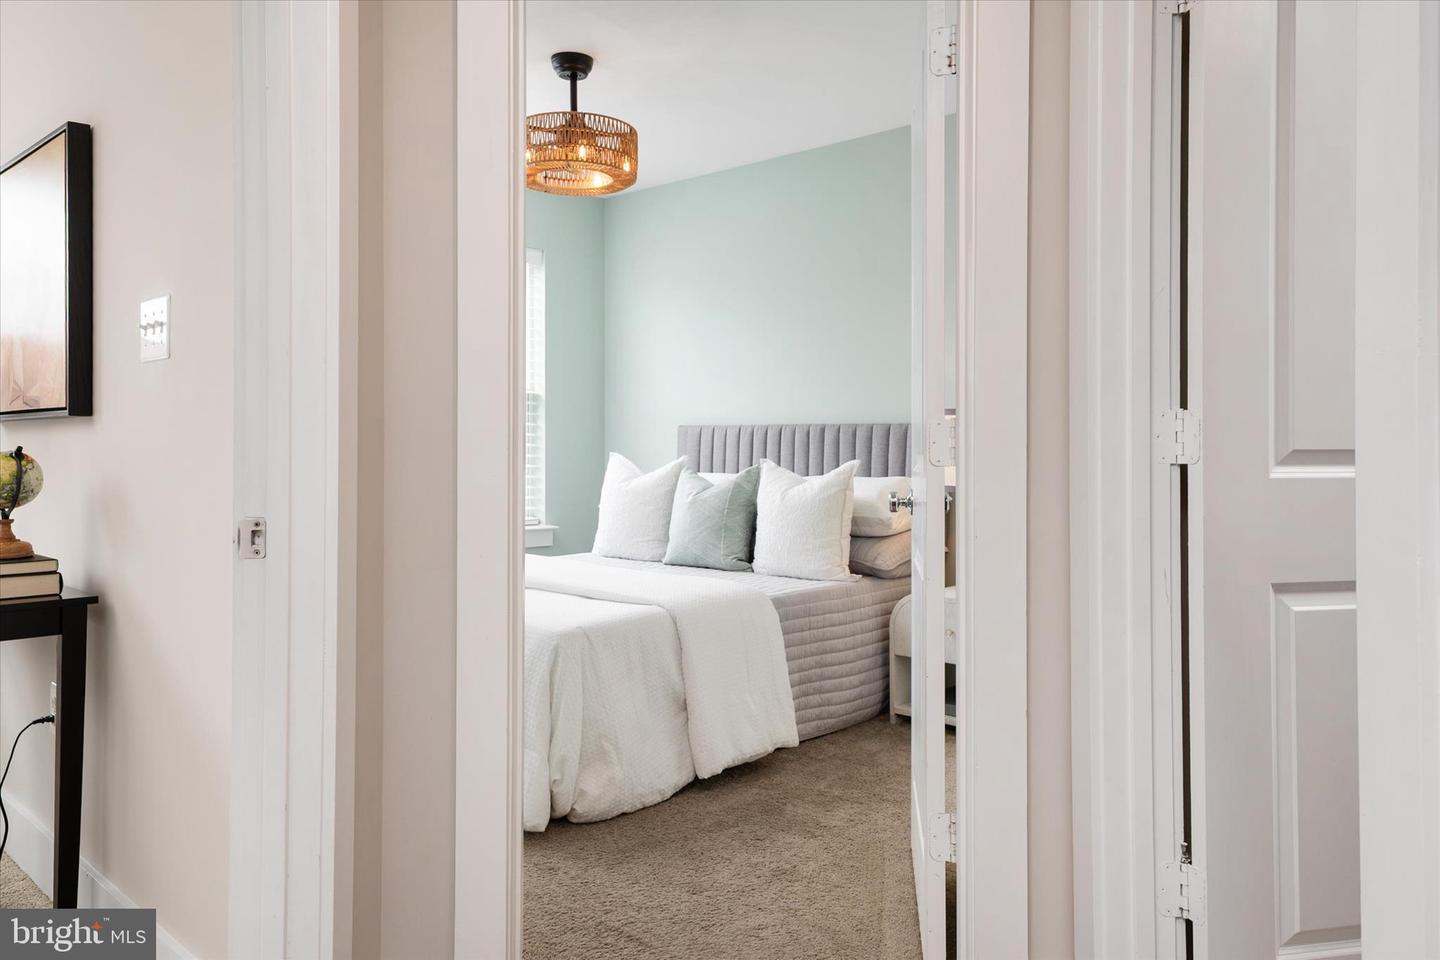
Some homes ask you to spend your weekends maintaining them. This one gives your weekends back. Imagine finishing work on Friday, closing the garage door, and deciding whether the evening calls for dinner in Eastport, cocktails downtown, a concert at City Dock, or simply inviting friends over because your house was built for exactly that. The heart of the home is a kitchen that doesn't hide the cook from the party. It was designed for people who love to entertain—an oversized island where everyone naturally gathers, abundant workspace, gas cooking, and an open flow that keeps every conversation going. Whether it's wine and appetizers for six or Thanksgiving for twenty, this is the room where people linger long after dinner is over. When the weather is perfect—and in Annapolis that's often—the party simply moves outside. Open the doors and the stunning double-sided fireplace connects the elegant dining room with the private deck, creating one seamless indoor-outdoor living space that's equally suited for quiet evenings with a glass of wine or unforgettable gatherings under the stars. Unlike many townhomes, you'll never wonder where everyone is going to park. The spacious two-car garage, driveway parking for two additional vehicles, generous guest parking nearby, and electric vehicle charging station make everyday life remarkably easy. Need space? You have four finished levels that adapt as your life changes. The top-floor retreat with its own full bath can become a guest suite, executive office, fitness studio, media room, or the private escape everyone wishes they had. And then there's the lifestyle. Walk or bike into Eastport. Meet friends downtown without worrying about parking. Spend the afternoon on your boat instead of behind a lawn mower. Travel for weeks knowing your home will be exactly as you left it. This is the kind of low-maintenance, lock-and-leave lifestyle that's becoming harder and harder to find in Annapolis. You don't have to sacrifice space to simplify your life. Here, you get both. If you've been searching for a home that feels sophisticated without feeling complicated, that offers luxury without demanding constant maintenance, and that lets you enjoy everything Annapolis has to offer instead of spending your weekends taking care of a house, you've just found it.
/u.realgeeks.media/scottsmolen/Untitled-2.png)
Additional Information
- Subdivision
- Primrose Hill
- Taxes
- $7976
- HOA Fee
- $250
- HOA Frequency
- Monthly
- Interior Features
- Carpet, Dining Area, Floor Plan - Open, Kitchen - Island, Primary Bath(s), Recessed Lighting, Sprinkler System, Bathroom - Stall Shower, Upgraded Countertops, Walk-in Closet(s), Wood Floors, Bathroom - Tub Shower, Bathroom - Walk-In Shower, Breakfast Area, Ceiling Fan(s), Family Room Off Kitchen, Formal/Separate Dining Room, Kitchen - Country, Kitchen - Eat-In, Kitchen - Gourmet, Window Treatments
- School District
- Anne Arundel County Public Schools
- Elementary School
- Tyler Heights
- Middle School
- Annapolis
- High School
- Annapolis
- Fireplaces
- 1
- Fireplace Description
- Gas/Propane, Double Sided, Mantel(s)
- Flooring
- Carpet, Ceramic Tile, Hardwood
- Garage
- Yes
- Garage Spaces
- 2
- Exterior Features
- Sidewalks, Bump-outs, Exterior Lighting, Street Lights
- View
- Garden/Lawn, Trees/Woods
- Heating
- Heat Pump(s), Programmable Thermostat
- Heating Fuel
- Natural Gas
- Cooling
- Ceiling Fan(s), Central A/C, Programmable Thermostat
- Roof
- Architectural Shingle
- Utilities
- Under Ground
- Water
- Public
- Sewer
- Public Sewer
- Room Level
- Primary Bedroom: Upper 3, Primary Bathroom: Upper 3, Primary Bedroom: Upper 2, Primary Bathroom: Upper 2, Bedroom 3: Upper 2, Full Bath: Upper 2, Bedroom 4: Upper 2, Kitchen: Upper 1, Dining Room: Upper 1, Half Bath: Upper 1, Family Room: Upper 1, Foyer: Main, Living Room: Main, Half Bath: Main
Mortgage Calculator
Listing courtesy of Coldwell Banker Realty. Contact: 4102638686