3131 Galaxy Way, Laurel, MD 20724
- $485,000
- 4
- BD
- 4
- BA
- 1,828
- SqFt








- List Price
- $485,000
- Days on Market
- 6
- Status
- ACTIVE
- MLS#
- MDAA2149404
- Bedrooms
- 4
- Bathrooms
- 4
- Full Baths
- 3
- Half Baths
- 1
- Living Area
- 1,828
- Style
- Colonial
- Year Built
- 2003
- County
- Anne Arundel
- School District
- Anne Arundel County Public Schools
Property Description
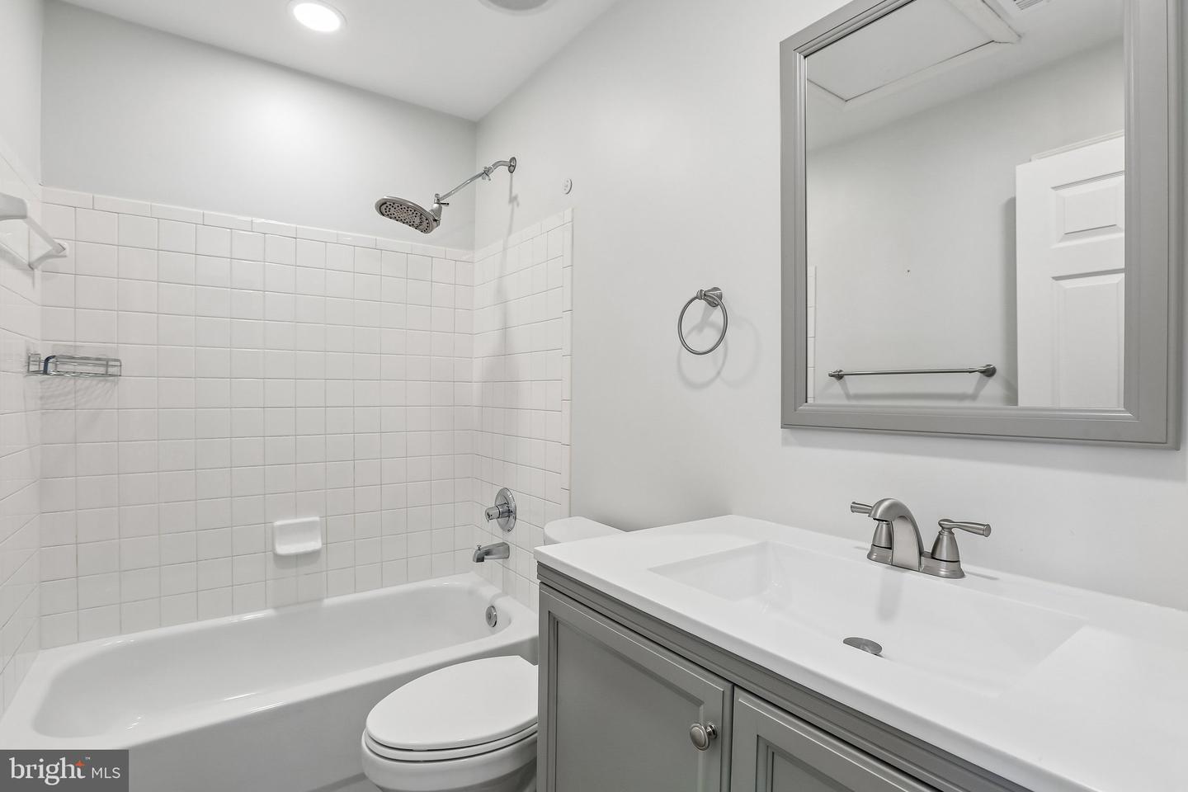
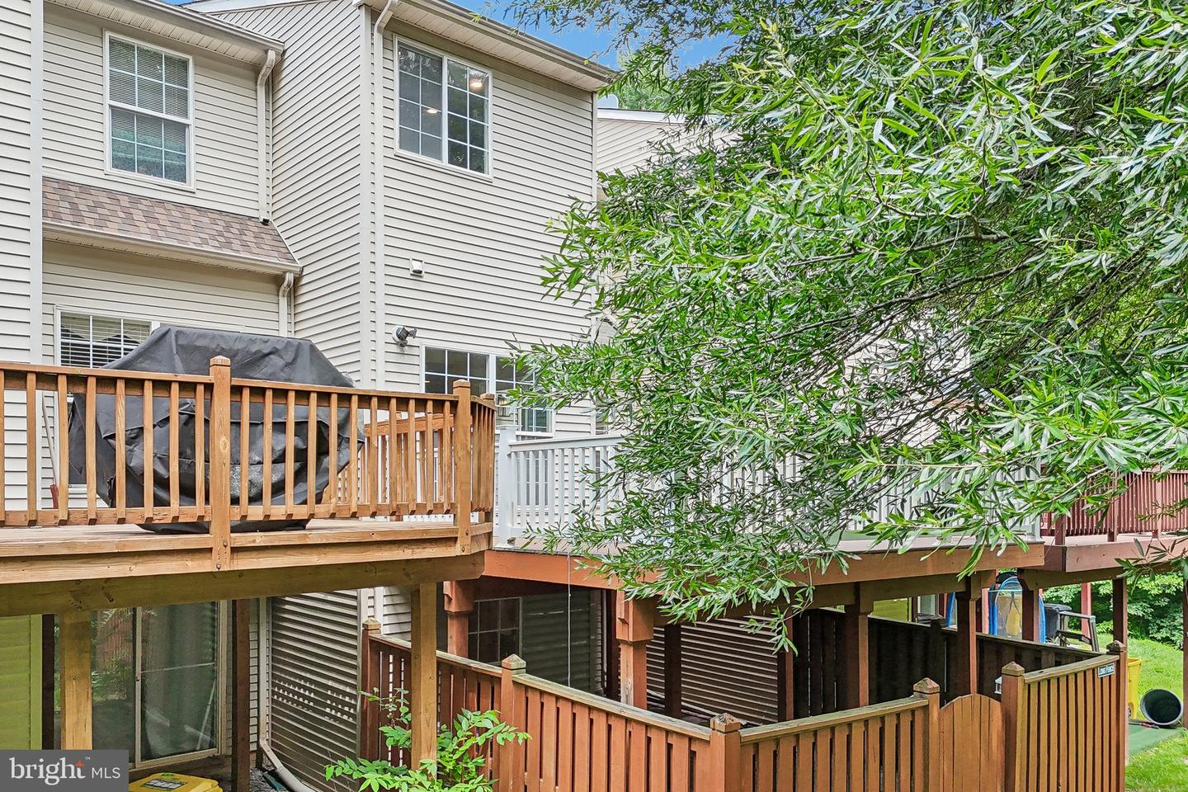
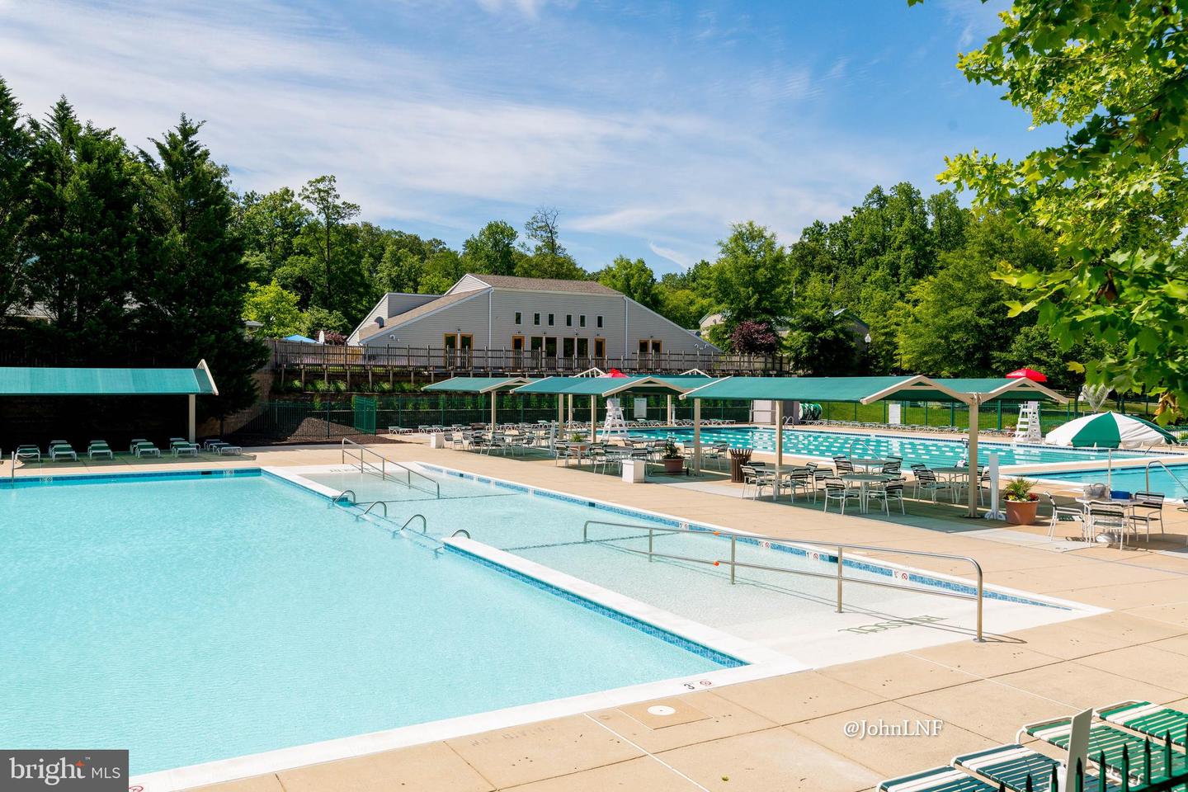
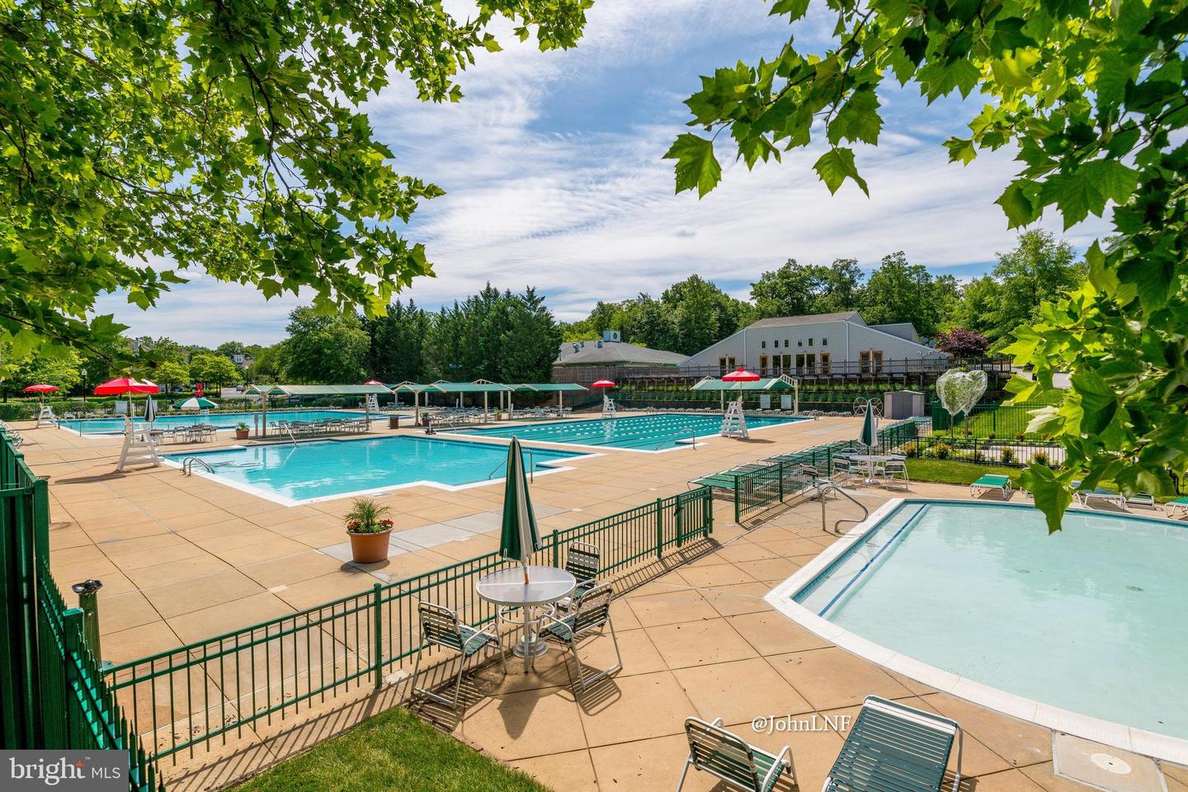
Have you been searching for a home that is TRULY MOVE-IN READY? Here is the ONE you have been waiting for! MUCH LARGER THAN IT LOOKS! Thanks to the THREE-LEVEL BUILDER BUMP-OUT, this exceptional townhome offers 2,700 square feet of beautifully finished living space with 4 bedrooms, 3.5 baths, and a FULLY FINISHED walk-out lower level; all offering more space than some single family homes!! BACKING TO MATURE WOODS and featuring a FENCED BACKYARD with a paver patio, you'll enjoy a rare combination of space, privacy, and outdoor living. Even better, this home is truly move-in ready with a BRAND NEW ROOF (June 2026), FRESH PAINT throughout (July 2026), and heating and air conditioning approximately eight years old. The bright and inviting main level is designed for both comfortable everyday living and entertaining. The MODERN KITCHEN features stainless steel appliances, including a brand-new range and range hood, an island with breakfast bar, and an adjoining dining area that flows into a sunny morning room. Step outside to the spacious wraparound deck, recently updated with low-maintenance composite materials, where you can enjoy morning coffee, weekend cookouts, or simply relax while overlooking the peaceful wooded backdrop. The spacious great room is filled with natural light and showcases GLEAMING HARDWOOD FLOORING and a bay window. Upstairs, the ENORMOUS PRIMARY SUITE is a true retreat, complete with a vaulted ceiling, ceiling fan, and TWO walk-in closets. The BEAUTIFULLY REMODELED en-suite bath is straight from a magazine, featuring a dual-sink quartz vanity, freestanding soaking tub, ceramic tile flooring, frameless glass shower enclosure with custom tile surround, and designer finishes throughout. Two additional generously sized bedrooms share the updated hall bath with modern vanity. The FULLY FINISHED WALK-OUT lower level offers exceptional flexibility with a massive recreation room, a bonus room perfect for a fourth bedroom, home office, fitness room, or hobby space, a full bath, and a generous storage room. Walk directly out to the paver patio and fully fenced backyard. Complete with TWO ASSIGNED PARKING SPACES directly in front of the home, this beautifully updated residence offers the space, style, and location today's buyers have been waiting for. Russett residents enjoy an active homeowners’ association with outstanding amenities, including multiple swimming pools, tennis and pickleball courts, bike, jog, and walking paths, volleyball and basketball courts, picnic areas, tot lots, and so much more. The highly regarded and tremendously desirable Russett community is strategically located between Baltimore and Washington, DC, offering exceptional convenience. Just minutes from Fort Meade, NSA, APL, major commuter routes, the Laurel MARC–Camden Line train station, shopping, dining, historic Laurel, and BWI Airport. All IT'S ALL HERE WAITING FOR YOU! All information deemed accurate but not guaranteed.
/u.realgeeks.media/scottsmolen/Untitled-2.png)
Additional Information
- Subdivision
- Russett
- Taxes
- $4839
- HOA Fee
- $124
- HOA Frequency
- Monthly
- Interior Features
- Bathroom - Soaking Tub, Bathroom - Stall Shower, Bathroom - Tub Shower, Bathroom - Walk-In Shower, Breakfast Area, Carpet, Ceiling Fan(s), Combination Kitchen/Dining, Dining Area, Floor Plan - Open, Kitchen - Eat-In, Kitchen - Island, Kitchen - Table Space, Primary Bath(s), Recessed Lighting, Upgraded Countertops, Walk-in Closet(s), Wood Floors
- Amenities
- Basketball Courts, Bike Trail, Common Grounds, Community Center, Day Care, Jog/Walk Path, Library, Meeting Room, Party Room, Pickleball Courts, Picnic Area, Pool - Outdoor, Reserved/Assigned Parking, Tennis Courts, Tot Lots/Playground, Volleyball Courts
- School District
- Anne Arundel County Public Schools
- Flooring
- Carpet, Ceramic Tile, Hardwood
- Exterior Features
- Bump-outs, Sidewalks, Street Lights
- Community Amenities
- Basketball Courts, Bike Trail, Common Grounds, Community Center, Day Care, Jog/Walk Path, Library, Meeting Room, Party Room, Pickleball Courts, Picnic Area, Pool - Outdoor, Reserved/Assigned Parking, Tennis Courts, Tot Lots/Playground, Volleyball Courts
- View
- Trees/Woods
- Heating
- Forced Air
- Heating Fuel
- Natural Gas
- Cooling
- Central A/C
- Roof
- Shingle
- Utilities
- Under Ground
- Water
- Public
- Sewer
- Public Septic
- Room Level
- Primary Bathroom: Upper 1, Primary Bedroom: Upper 1, Laundry: Upper 1, Bedroom 2: Upper 1, Bedroom 3: Upper 1, Full Bath: Upper 1, Great Room: Main, Kitchen: Main, Dining Room: Main, Sun/Florida Room: Main, Half Bath: Main, Bonus Room: Lower 1, Storage Room: Lower 1, Recreation Room: Lower 1, Full Bath: Lower 1
- Basement
- Yes
Mortgage Calculator
Listing courtesy of Long & Foster Real Estate, Inc.. Contact: 4107303456