108 New Jersey Ave Nw, Glen Burnie, MD 21061
- $329,999
- 3
- BD
- 1
- BA
- 1,088
- SqFt




- List Price
- $329,999
- Days on Market
- 31
- Status
- ACTIVE
- MLS#
- MDAA2149330
- Bedrooms
- 3
- Bathrooms
- 1
- Full Baths
- 1
- Living Area
- 1,088
- Lot Size (Acres)
- 0.15
- Style
- Cape Cod
- Year Built
- 1953
- County
- Anne Arundel
- School District
- Anne Arundel County Public Schools
Property Description
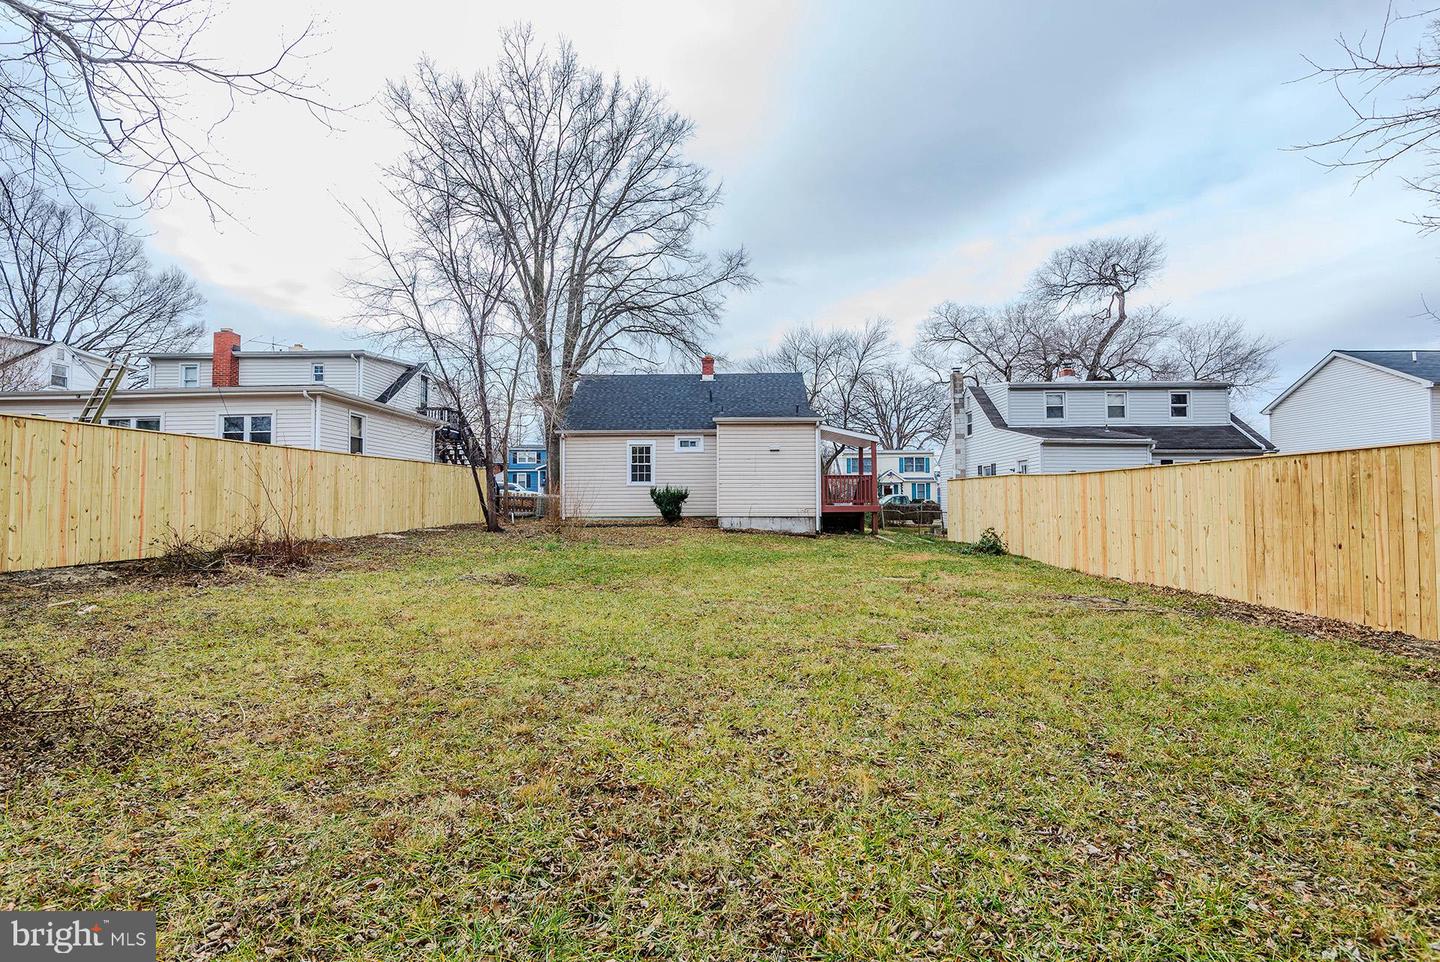
Welcome home! This beautifully renovated 3-bedroom Cape Cod sits behind a charming white picket fence in the heart of downtown Glen Burnie — move-in ready and waiting for you. Major updates are already done: brand-new roof, new windows, fresh fence, and a fully remodeled interior. Inside, you'll find luxury vinyl plank flooring, recessed lighting, and a sleek bathroom with white tile surrounds. The kitchen shines with white shaker cabinets, quartz countertops, and stainless steel appliances including a front-control range and café-style refrigerator. The main level offers two bedrooms and a full bath, while the upper level provides a private third bedroom — perfect as a guest suite, home office, or creative retreat. Out back, a generous yard is ideal for entertaining, gardening, or simply unwinding. A side porch, stackable front-loading washer/dryer, and walkable access to restaurants, shops, the library, skating rink, and bus stops complete the package. Commuters will love the quick access to BWI, Fort Meade, and routes to Baltimore, Annapolis, and DC via Rt 97, 695, 100, and 10.
/u.realgeeks.media/scottsmolen/Untitled-2.png)
Additional Information
- Subdivision
- Glen Burnie
- Taxes
- $2987
- Interior Features
- Bathroom - Soaking Tub, Carpet, Combination Kitchen/Dining, Dining Area, Entry Level Bedroom, Recessed Lighting, Upgraded Countertops, Wood Floors
- School District
- Anne Arundel County Public Schools
- Flooring
- Carpet, Luxury Vinyl Plank
- Heating
- Heat Pump(s)
- Heating Fuel
- Electric
- Cooling
- Central A/C
- Roof
- Unknown
- Utilities
- Cable TV Available
- Water
- Public
- Sewer
- Public Sewer
- Room Level
- Bedroom 1: Main, Bedroom 2: Main, Bathroom 1: Main, Living Room: Main, Kitchen: Main, Breakfast Room: Main, Bedroom 1: Upper 1
Mortgage Calculator
Listing courtesy of Douglas Realty LLC. Contact: (410) 255-3690