2002 Gresham Ln, Davidsonville, MD 21035
- $1,150,000
- 5
- BD
- 5
- BA
- 3,558
- SqFt




- List Price
- $1,150,000
- Days on Market
- 65
- Status
- ACTIVE
- MLS#
- MDAA2149058
- Bedrooms
- 5
- Bathrooms
- 5
- Full Baths
- 4
- Half Baths
- 1
- Living Area
- 3,558
- Lot Size (Acres)
- 1.42
- Style
- Colonial
- Year Built
- 1999
- County
- Anne Arundel
- School District
- Anne Arundel County Public Schools
Property Description
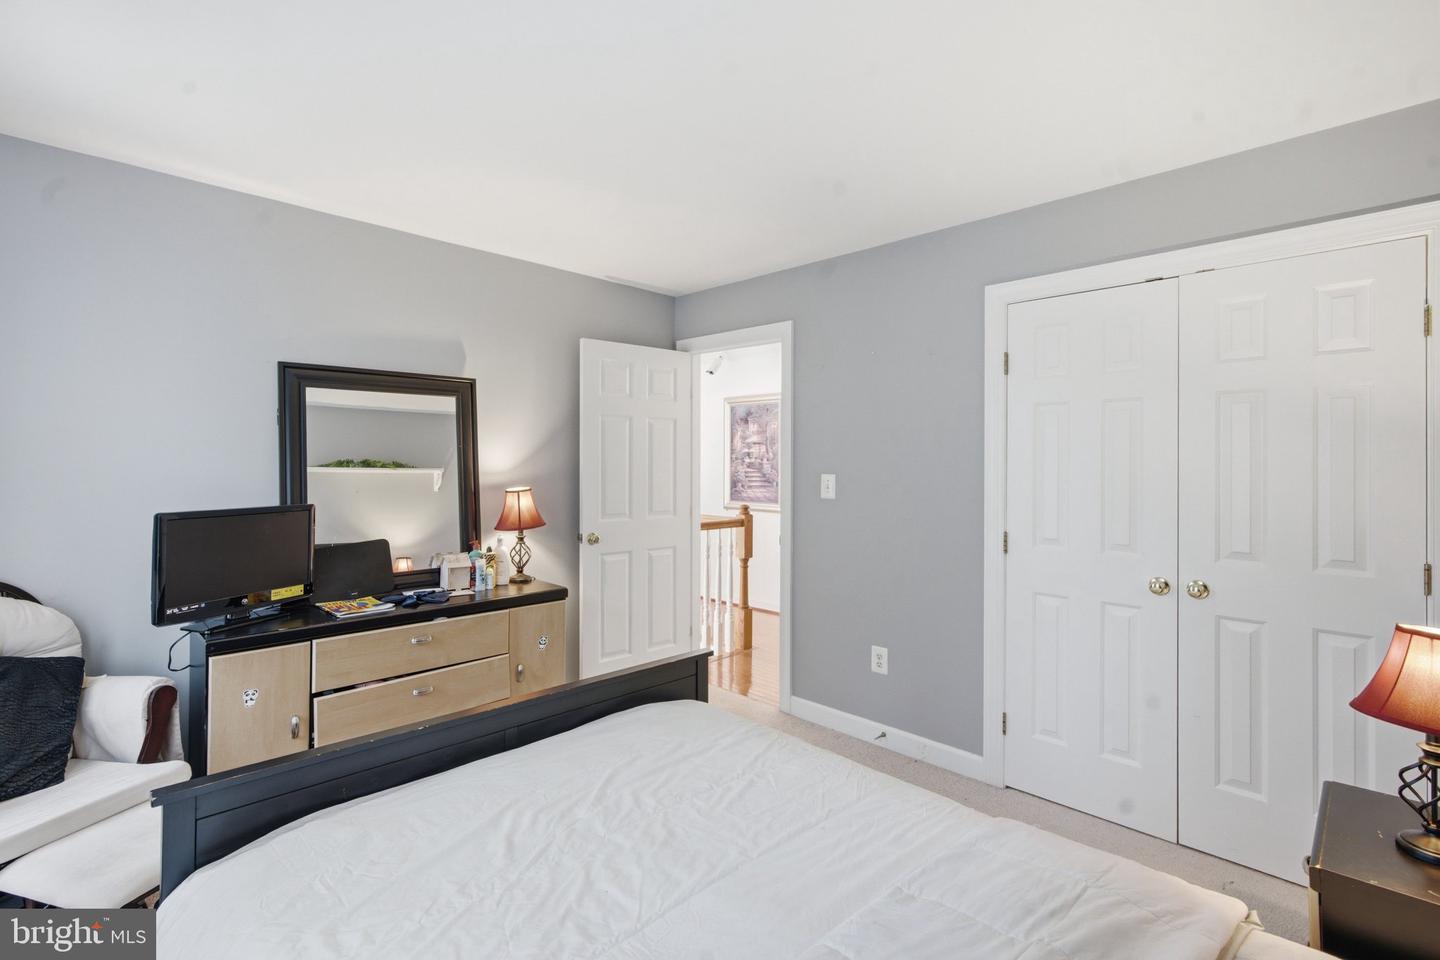
Nestled in the prestigious Wynnewood community, this exquisite Colonial-style residence offers a harmonious blend of luxury and comfort. Spanning an impressive 4,708 square feet, the home features a thoughtfully designed traditional floor plan that invites warmth and connection. Step inside to discover a gourmet kitchen, complete with upgraded countertops, a spacious island, and a cozy breakfast area, perfect for casual dining. The kitchen seamlessly flows into a family room adorned with recessed lighting and a stunning gas fireplace, creating an inviting atmosphere for gatherings. Formal dining and separate living areas provide elegant spaces for entertaining. Retreat to the fully finished basement, ideal for recreation or relaxation, while the main floor laundry adds convenience to your daily routine. Each bedroom boasts ample room storage for your wardrobe. Outside, the property is a private oasis on 1.42 acres, featuring a heated saltwater pool surrounded by a fenced patio, perfect for summer days and evening soirees. The attached three-car garage and asphalt driveway offer ample parking and easy access. With meticulous attention to detail and high-end appliances, including a double oven and built-in microwave, this home embodies an exclusive lifestyle. Enjoy the benefits of a well-maintained community with amenities such as snow removal and common area maintenance, allowing you to focus on what truly matters-creating cherished memories in your new home.
/u.realgeeks.media/scottsmolen/Untitled-2.png)
Additional Information
- Subdivision
- Wynnewood
- Taxes
- $9892
- HOA Fee
- $495
- HOA Frequency
- Annually
- Interior Features
- Breakfast Area, Crown Moldings, Dining Area, Family Room Off Kitchen, Floor Plan - Traditional, Formal/Separate Dining Room, Kitchen - Gourmet, Kitchen - Island, Kitchen - Table Space, Pantry, Recessed Lighting, Upgraded Countertops, Walk-in Closet(s), Wood Floors
- School District
- Anne Arundel County Public Schools
- Elementary School
- Davidsonville
- Middle School
- Central
- High School
- South River
- Fireplaces
- 1
- Fireplace Description
- Fireplace - Glass Doors, Gas/Propane
- Flooring
- Carpet, Hardwood
- Garage
- Yes
- Garage Spaces
- 3
- Exterior Features
- Exterior Lighting, Other
- Pool Description
- Concrete, Fenced, Heated, In Ground, Saltwater
- Heating
- 90% Forced Air
- Heating Fuel
- Natural Gas
- Cooling
- Ceiling Fan(s), Central A/C
- Utilities
- Electric Available, Natural Gas Available
- Water
- Well
- Sewer
- On Site Septic
- Basement
- Yes
Mortgage Calculator
Listing courtesy of EXP Realty, LLC. Contact: 8888607369