3272 Watershed Blvd, Laurel, MD 20724
- $675,000
- 4
- BD
- 4
- BA
- 2,916
- SqFt




- List Price
- $675,000
- Days on Market
- 4
- Status
- ACTIVE
- MLS#
- MDAA2149016
- Bedrooms
- 4
- Bathrooms
- 4
- Full Baths
- 3
- Half Baths
- 1
- Living Area
- 2,916
- Lot Size (Acres)
- 0.06
- Style
- Transitional
- Year Built
- 2022
- County
- Anne Arundel
- School District
- Anne Arundel County Public Schools
Property Description
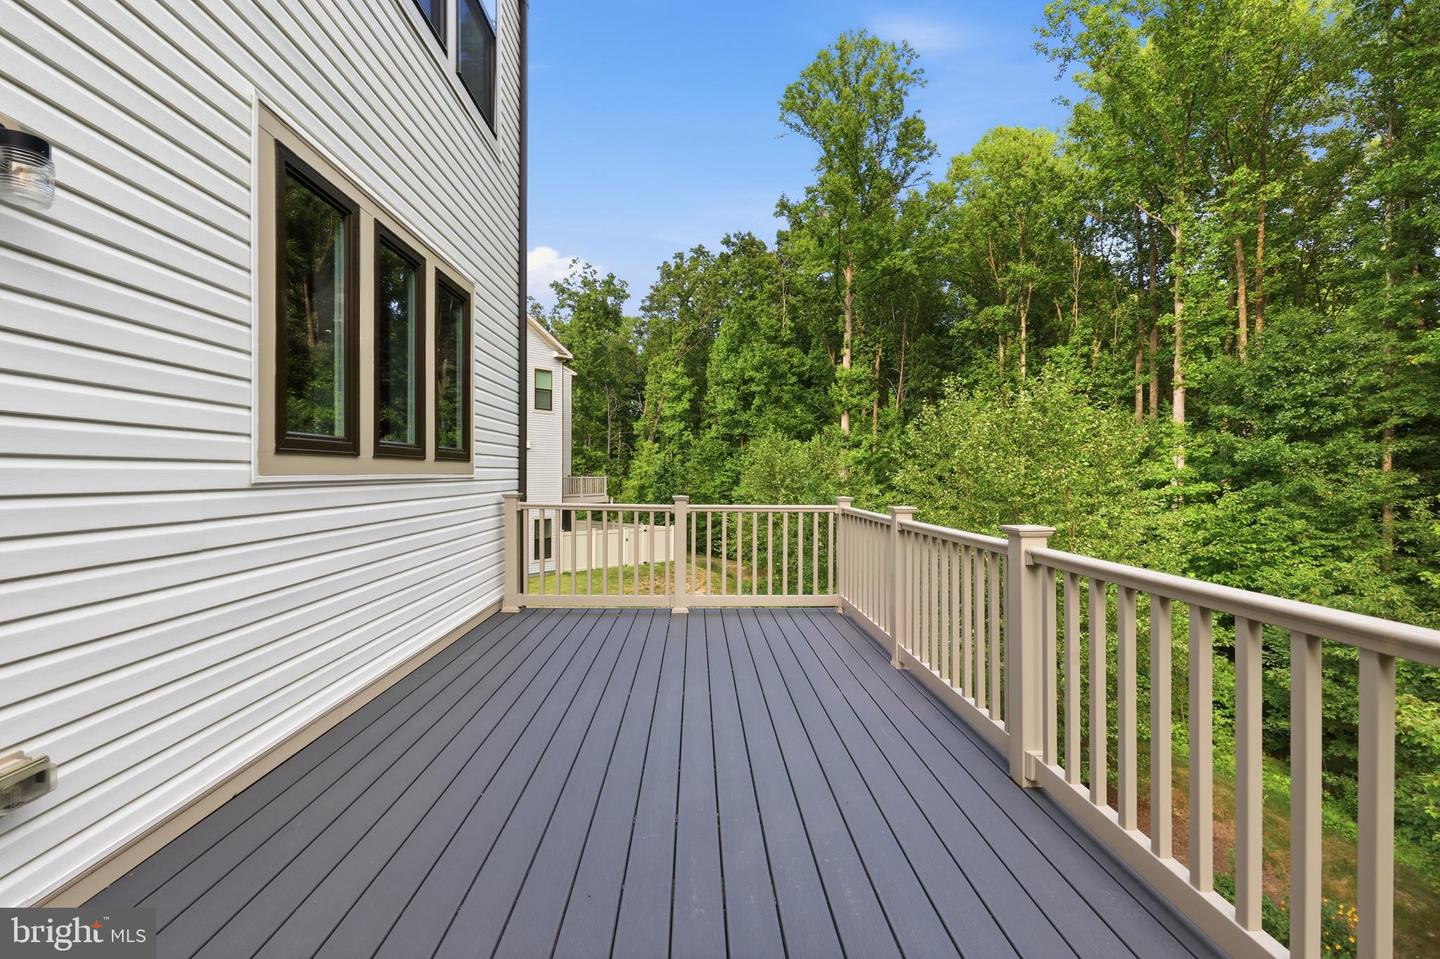
Rarely does a home combine luxury, privacy, and long-term financial value quite like this. Welcome to one of Watershed’s most coveted residences—a recently built, four-level end-of-group townhome loaded with premium builder upgrades and perfectly positioned on a premier homesite backing to protected woods for exceptional privacy and picturesque views. Topping it all off is an incredible rooftop terrace where mornings begin with peaceful tree-lined vistas and evenings end beneath the stars. Even more impressive, the home conveys with 23 FULLY OWNED solar panels—no lease, no loan, no transfer payments—offering immediate savings from day one. The 9.2 kW system features 23 premium 400W Q CELLS panels with Enphase microinverters, has exported over 5,829 kWh back to the grid, averages approximately just $32 per month in electric costs, and has generated thousands in energy savings while providing valuable SREC income opportunities for the homeowner. Enter into sun-drenched interiors enhanced by the abundance of windows exclusive to an end residence, where a fresh neutral palette, brand-new paint, luxury vinyl plank flooring, and brand-new carpet create a timeless aesthetic. The expansive main living level is designed for effortless entertaining and showcases a chef-inspired kitchen featuring frost white quartz countertops, 42-inch espresso cabinetry, stainless steel appliances, recessed lighting, a spacious walk-in pantry, and seamless flow into the dining and family rooms adorned with upgraded designer lighting and elegant window treatments throughout. Extend your living space outdoors onto the private Trex deck overlooking mature woods, creating a peaceful retreat rarely found in townhome living. The luxurious owner’s suite offers generous proportions, a walk-in closet, ceiling fan, and spa-inspired bath with dual granite vanities, oversized walk-in shower, private water closet, and 42-inch cabinetry. Two additional bedrooms, an upper-level laundry room, and a beautifully appointed hall bath complete the bedroom level. Ascend to the spectacular fourth-floor loft—a flexible space ideal for a media room, executive office, fitness studio, or guest retreat—with direct access to the rooftop terrace overlooking the tree canopy. The entry level features a private bedroom and full bath, mudroom, walkout access to the backyard, and entry to the oversized two-car garage. Completing this exceptional offering are a two-car garage, two-car driveway, abundant guest parking, attractive brick water table, and access to Watershed’s resort-style amenities including a clubhouse, outdoor pool, fitness center, dog park, playgrounds, and miles of scenic walking and biking trails. Perfectly positioned just minutes to I-95, Routes 32, 100 and 295, NSA, Fort Meade, BWI Airport, MARC Rail, Target, Walmart, Panera, shopping, dining, and everyday conveniences, this extraordinary residence delivers the rare combination of luxury, efficiency, privacy, and lifestyle that today’s discerning buyers have been waiting for.
/u.realgeeks.media/scottsmolen/Untitled-2.png)
Additional Information
- Subdivision
- Watershed
- Taxes
- $6360
- HOA Fee
- $115
- HOA Frequency
- Monthly
- Interior Features
- Bathroom - Tub Shower, Bathroom - Walk-In Shower, Breakfast Area, Built-Ins, Carpet, Combination Dining/Living, Combination Kitchen/Dining, Combination Kitchen/Living, Dining Area, Entry Level Bedroom, Family Room Off Kitchen, Floor Plan - Open, Kitchen - Eat-In, Kitchen - Island, Pantry, Primary Bath(s), Recessed Lighting, Upgraded Countertops, Walk-in Closet(s)
- Amenities
- Club House, Jog/Walk Path, Pool - Outdoor, Tot Lots/Playground
- School District
- Anne Arundel County Public Schools
- Elementary School
- Maryland City
- Middle School
- Meade
- High School
- Meade
- Flooring
- Luxury Vinyl Plank, Carpet, Ceramic Tile, Tile/Brick
- Garage
- Yes
- Garage Spaces
- 2
- Exterior Features
- Bump-outs, Sidewalks, Street Lights
- Community Amenities
- Club House, Jog/Walk Path, Pool - Outdoor, Tot Lots/Playground
- Heating
- Heat Pump(s), Forced Air, Programmable Thermostat
- Heating Fuel
- Natural Gas
- Cooling
- Central A/C, Heat Pump(s), Ceiling Fan(s), Solar On Grid
- Roof
- Architectural Shingle, Pitched, Wood
- Water
- Public
- Sewer
- Public Sewer
- Room Level
- Recreation Room: Upper 2, Primary Bedroom: Upper 1, Primary Bathroom: Upper 1, Bedroom 2: Upper 1, Bedroom 3: Upper 1, Bathroom 2: Upper 1, Laundry: Upper 1, Kitchen: Main, Dining Room: Main, Family Room: Main, Half Bath: Main, Bedroom 4: Lower 1, Mud Room: Lower 1, Bathroom 3: Lower 1
Mortgage Calculator
Listing courtesy of Cummings & Co. Realtors. Contact: (410) 823-0033