1639 Stream Valley Overlook, Severn, MD 21144
- $915,000
- 4
- BD
- 5
- BA
- 3,625
- SqFt







- List Price
- $915,000
- Days on Market
- 39
- Status
- ACTIVE
- MLS#
- MDAA2148790
- Bedrooms
- 4
- Bathrooms
- 5
- Full Baths
- 4
- Half Baths
- 1
- Living Area
- 3,625
- Lot Size (Acres)
- 0.19
- Style
- Other
- Year Built
- 2018
- County
- Anne Arundel
- School District
- Anne Arundel County Public Schools
Property Description
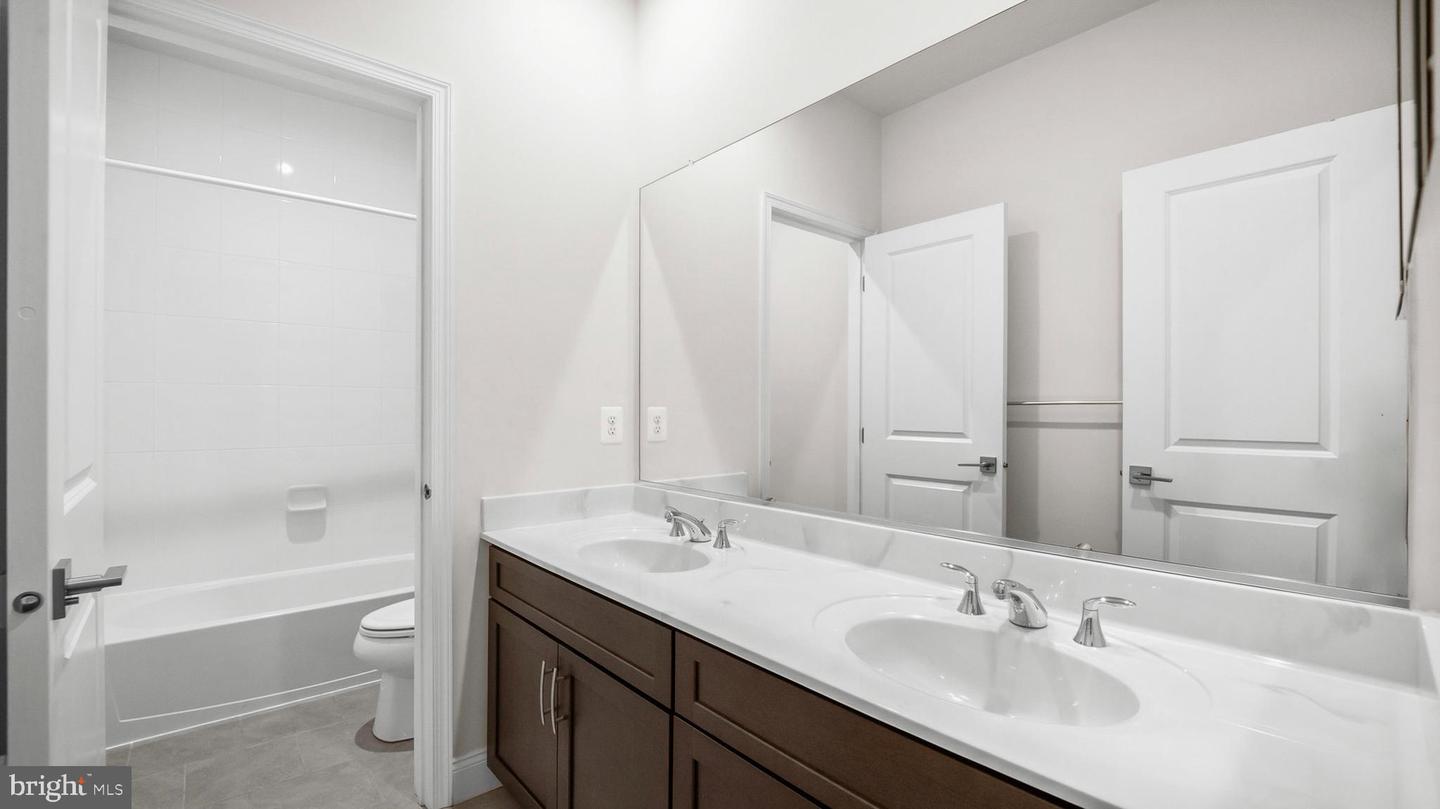
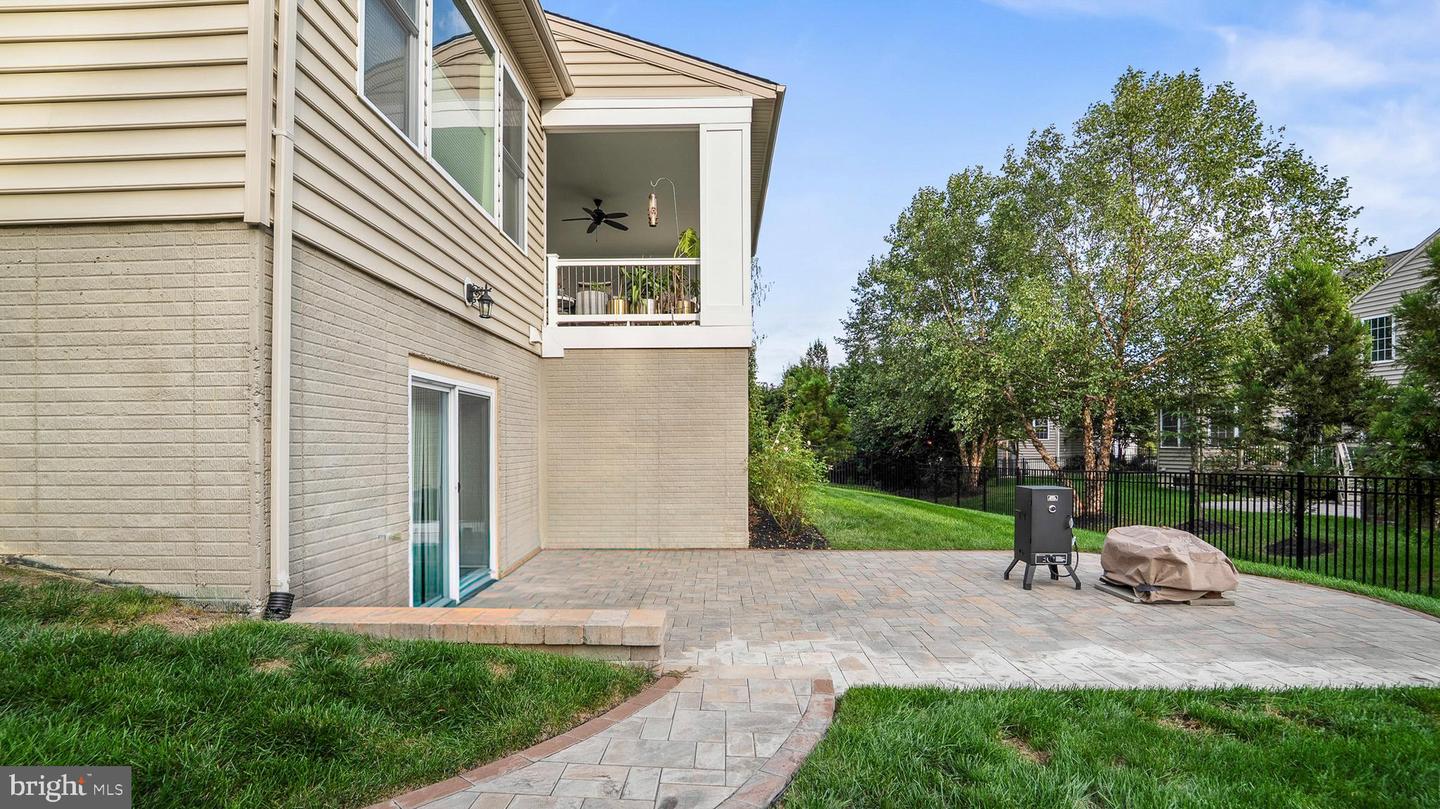
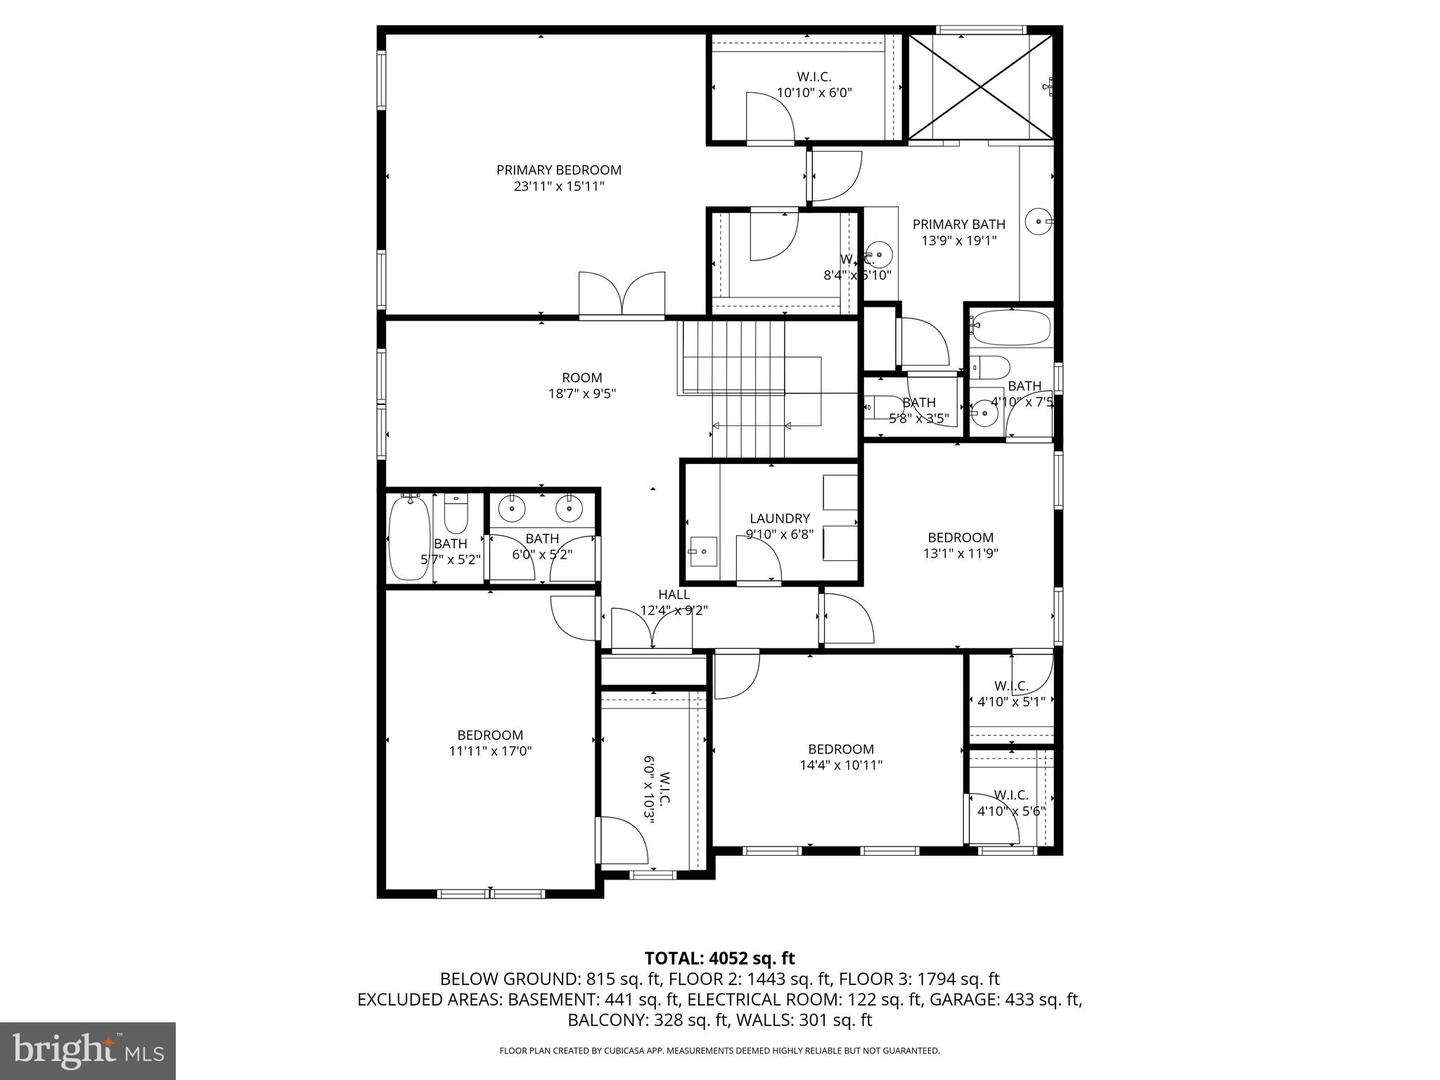
Welcome to this beautiful light-filled home with an open floor plan that flows effortlessly from room to room. The gourmet kitchen is a chef’s dream, featuring GE Profile stainless steel appliances, granite counters, a tile backsplash, and a large center island that opens to a casual dining area and hardwood floors. Crown molding and a tray ceiling add a touch of elegance to the master bedroom, which also includes a generous walk-in closet. The master bath feels like a spa with dual sinks, granite counters, and a dramatic floor-to-ceiling 12x12 ceramic tile shower. Convenience is built in with second-floor laundry and a private princess suite with its own bathroom. Every bedroom offers its own walk-in closet for abundant storage. Outside, enjoy a fenced yard and comfortable outdoor living space, perfectfor entertaining or enjoying relaxation time with family. The home sits at the front of a quiet cul-de-sac, just steps from the community pool and clubhouse. Easy access to Fort Meade, shopping, and restaurants makes this a perfect blend of comfort and convenience. Schedule your appointment TODAY.
/u.realgeeks.media/scottsmolen/Untitled-2.png)
Additional Information
- Subdivision
- The Glen At Arundel Forest
- Taxes
- $9797
- HOA Fee
- $130
- HOA Frequency
- Monthly
- Interior Features
- Attic, Kitchen - Gourmet, Kitchen - Island, Chair Railings, Crown Moldings, Upgraded Countertops, Primary Bath(s), Wood Floors, Floor Plan - Open
- Amenities
- Club House, Jog/Walk Path, Party Room, Pool - Outdoor, Exercise Room, Common Grounds, Tot Lots/Playground
- School District
- Anne Arundel County Public Schools
- High School
- Meade
- Garage
- Yes
- Garage Spaces
- 2
- Exterior Features
- Other, Sidewalks, Stone Retaining Walls
- Community Amenities
- Club House, Jog/Walk Path, Party Room, Pool - Outdoor, Exercise Room, Common Grounds, Tot Lots/Playground
- View
- Other, Trees/Woods
- Heating
- Central, Heat Pump(s), Humidifier, Zoned, Programmable Thermostat
- Heating Fuel
- Electric, Natural Gas
- Cooling
- Programmable Thermostat, Ceiling Fan(s), Central A/C, Heat Pump(s), Zoned
- Roof
- Asphalt
- Water
- Public
- Sewer
- Public Sewer
- Room Level
- Bedroom 2: Upper 1, Family Room: Main, Kitchen: Main, Bedroom 4: Upper 1, Foyer: Main, Primary Bedroom: Upper 1, Living Room: Main, Dining Room: Main, Bedroom 3: Upper 1
- Basement
- Yes
Mortgage Calculator
Listing courtesy of Samson Properties. Contact: 3018500255