66 Franklin St Unit #418, Annapolis, MD 21401
- $995,000
- 2
- BD
- 3
- BA
- 1,800
- SqFt



- List Price
- $995,000
- Days on Market
- 37
- Status
- ACTIVE
- MLS#
- MDAA2148022
- Bedrooms
- 2
- Bathrooms
- 3
- Full Baths
- 2
- Half Baths
- 1
- Living Area
- 1,800
- Style
- Contemporary, Transitional
- Year Built
- 2007
- County
- Anne Arundel
- School District
- Anne Arundel County Public Schools
Property Description
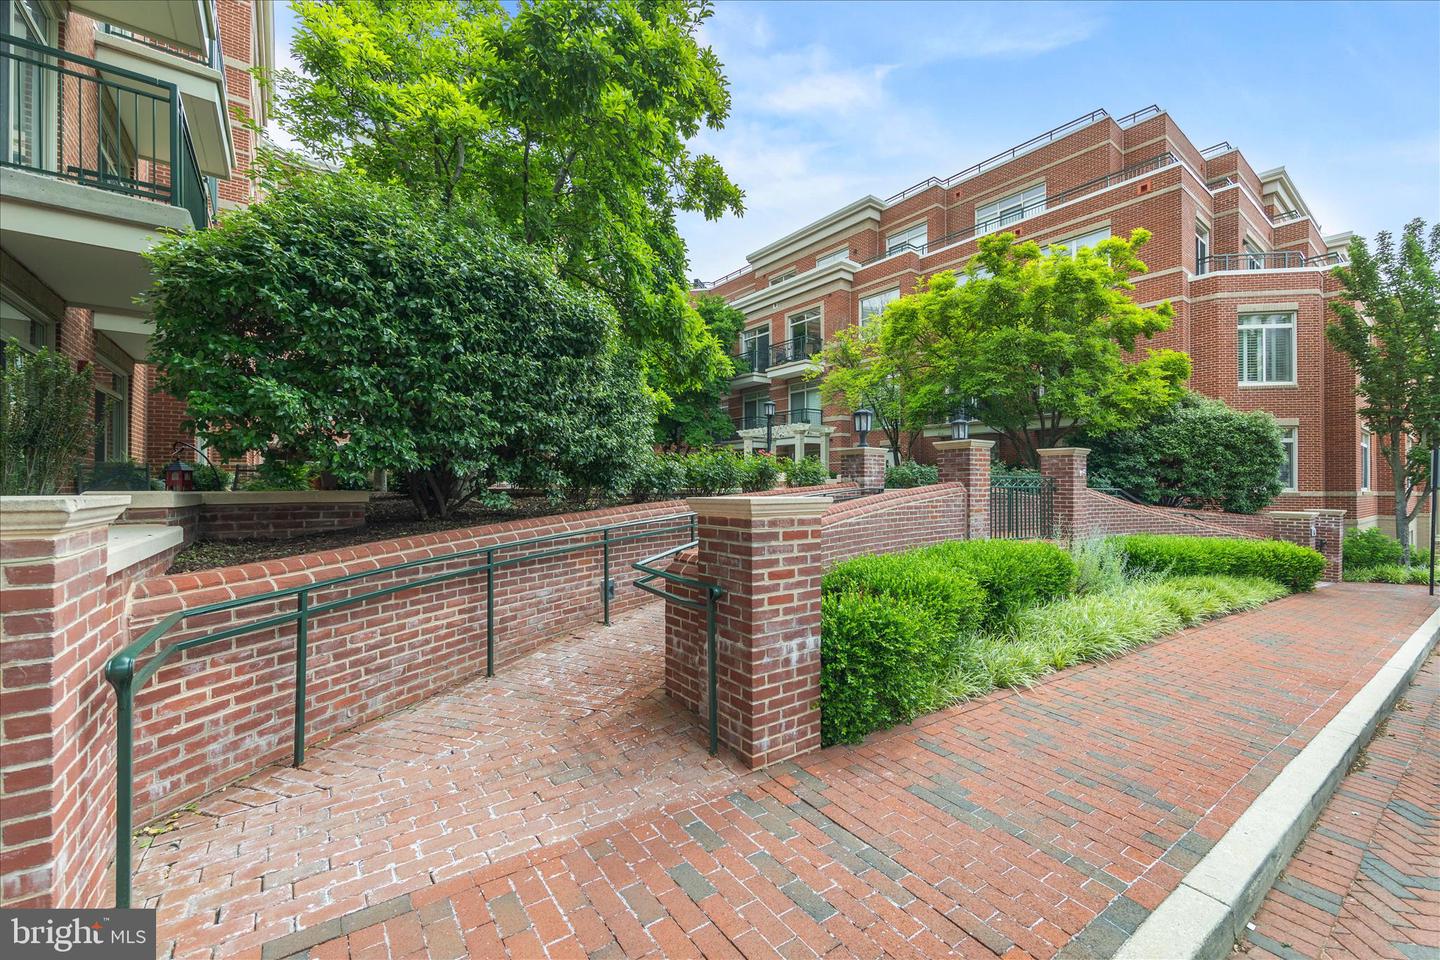
Experience the ultimate “lock & leave” lifestyle in the heart of downtown Annapolis in this rare, two-story Condo at Actons Landing with convenient elevator access to each floor. The main level is sun-drenched with banks of windows outfitted with plantation shutters, 9-foot ceilings, crown molding, custom built-ins, and a gourmet granite and stainless kitchen and half bath. The lower-level hosts two primary suites with walk-in showers and an abundance of storage space. Premium amenities elevate your comfort, an assigned garage parking space, a private fitness center, library, and concierge service. Step outside and find yourself just one block from Church Circle, Spa Creek, fine dining, boutique shopping, and the water taxi.
/u.realgeeks.media/scottsmolen/Untitled-2.png)
Additional Information
- Subdivision
- Actons Landing Condos
- Building Name
- Actons Landing
- Taxes
- $8354
- Condo Fee
- $1300
- Interior Features
- Ceiling Fan(s), Combination Kitchen/Dining, Crown Moldings, Dining Area, Family Room Off Kitchen, Primary Bath(s), Recessed Lighting, Bathroom - Soaking Tub, Bathroom - Stall Shower, Walk-in Closet(s), Wood Floors, Other, Built-Ins, Entry Level Bedroom, Kitchen - Country, Kitchen - Gourmet, Kitchen - Table Space, Pantry, Sprinkler System, Upgraded Countertops
- Amenities
- Common Grounds, Community Center, Concierge, Fitness Center, Library, Meeting Room, Other, Elevator, Exercise Room, Game Room, Party Room, Reserved/Assigned Parking
- School District
- Anne Arundel County Public Schools
- Flooring
- Hardwood
- Garage
- Yes
- Garage Spaces
- 1
- Exterior Features
- Extensive Hardscape, Exterior Lighting, Sidewalks, Other, Street Lights
- Community Amenities
- Common Grounds, Community Center, Concierge, Fitness Center, Library, Meeting Room, Other, Elevator, Exercise Room, Game Room, Party Room, Reserved/Assigned Parking
- Heating
- Forced Air, Programmable Thermostat
- Heating Fuel
- Natural Gas, Other
- Cooling
- Central A/C, Programmable Thermostat
- Water
- Public
- Sewer
- Public Sewer
- Room Level
- Living Room: Upper 1, Dining Room: Upper 1, Kitchen: Upper 1, Foyer: Upper 1, Primary Bedroom: Main, Primary Bathroom: Main, Bedroom 2: Main, Bathroom 2: Main, Half Bath: Upper 1