3336 Cormorant Dr, Laurel, MD 20724
- $645,000
- 3
- BD
- 4
- BA
- 2,232
- SqFt








- List Price
- $645,000
- Days on Market
- 54
- Status
- ACTIVE
- MLS#
- MDAA2147768
- Bedrooms
- 3
- Bathrooms
- 4
- Full Baths
- 2
- Half Baths
- 2
- Living Area
- 2,232
- Lot Size (Acres)
- 0.05
- Style
- Transitional
- Year Built
- 2022
- County
- Anne Arundel
- School District
- Anne Arundel County Public Schools
Property Description
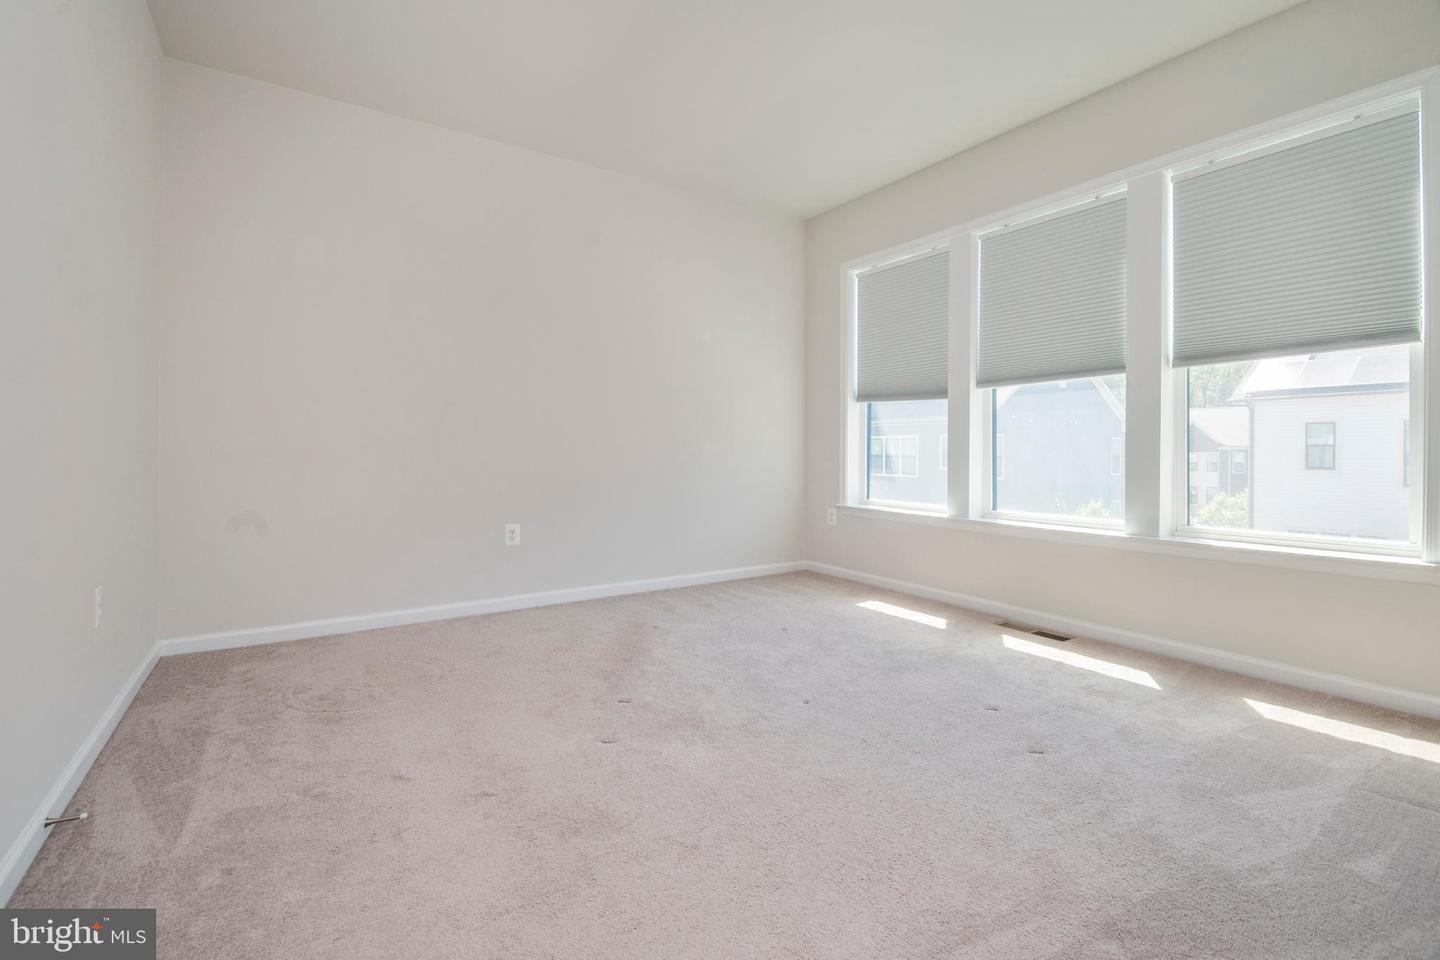
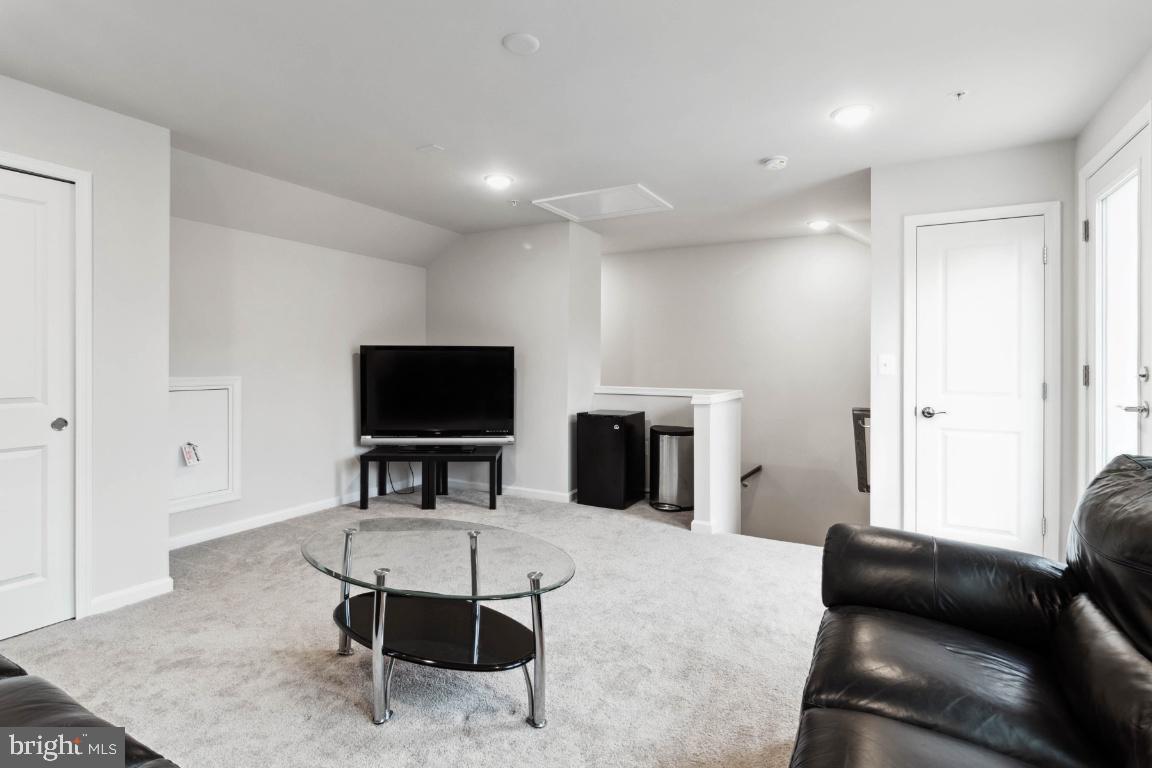
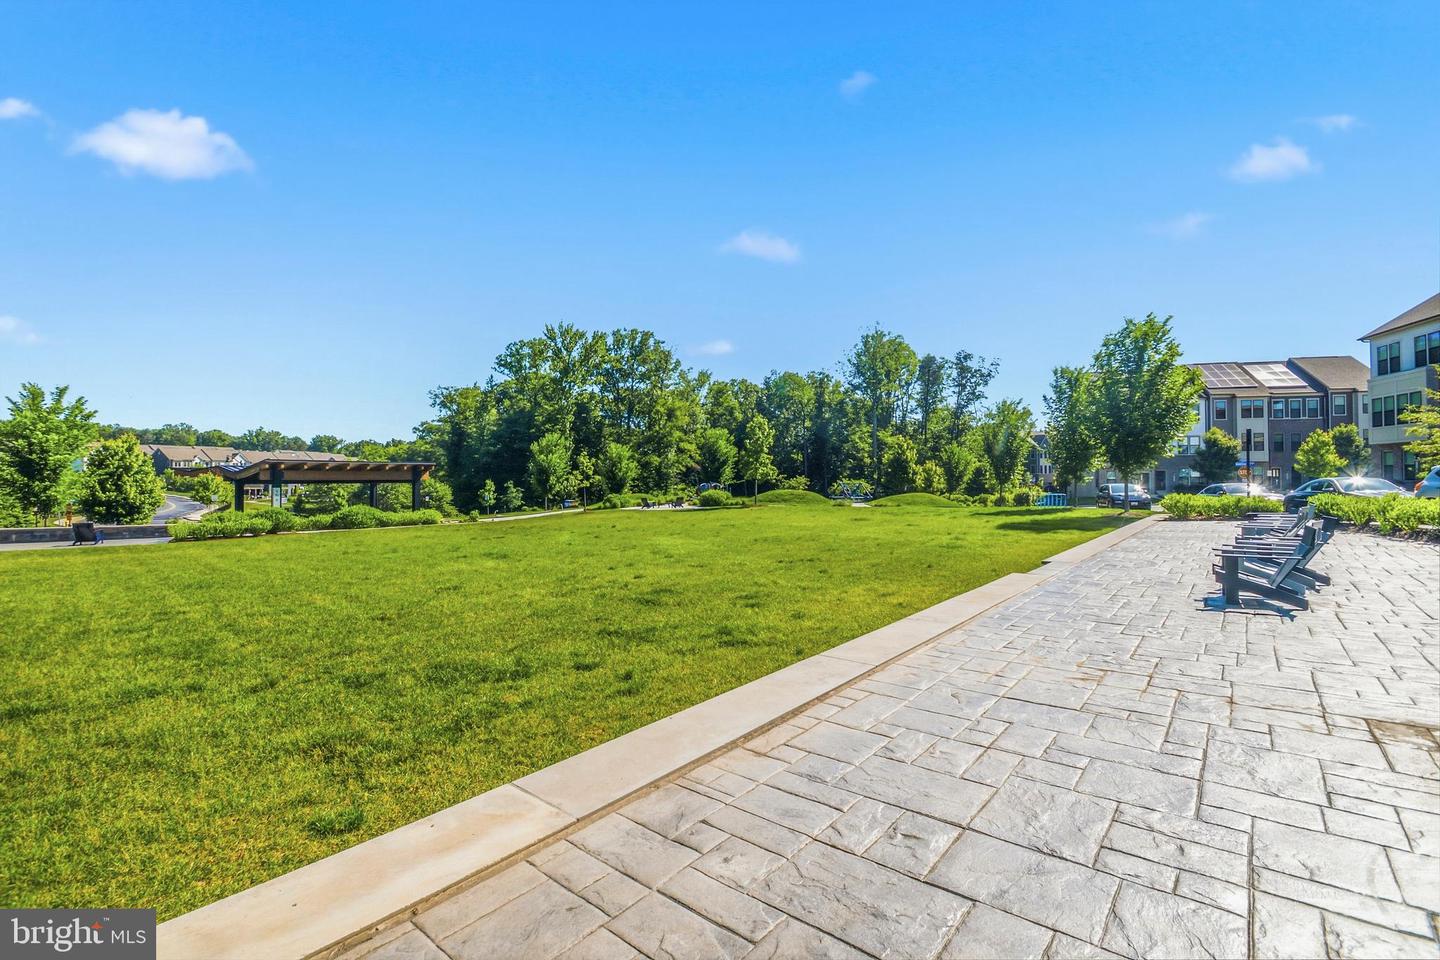
****OPEN HOUSE**** Sun, Jul 25 1:00 PM - 4:00 PM****VA ASSUMABLE LOAN AT 5.25% FOR QUALIFYING BUYERS! SAME DAY SHOWING APPROVAL Own this beautifully upgraded end-unit Halston model in Watershed with a rare opportunity: a VA assumable loan for qualifying buyers, letting you lock in a rate well below today’s market. Built in 2022, this 2,558-square-foot home spans four light-filled levels and pairs move-in-ready condition with two private outdoor entertaining spaces — a main-level deck and a rooftop terrace off the fourth-floor loft. The rear kitchen is the heart of the home: gray Maple cabinetry, quartz counters, stainless steel appliances, and a large island that opens straight into connected dining and living areas. Upstairs, the primary suite offers a generous walk-in closet and en-suite bath, while secondary bedrooms provide comfortable space of their own. Bedroom-level laundry adds everyday convenience. Set in Watershed, an amenity-rich community with quick access to BW Parkway, Route 32, Route 198, and commuter rail, this home puts you close to Fort Meade, NSA, and the DC-Baltimore corridor — without sacrificing space or upgrades. Financing note: ask your agent about the assumable VA loan — a below-market rate lock that could save a qualifying buyer meaningfully over the life of the loan.
/u.realgeeks.media/scottsmolen/Untitled-2.png)
Additional Information
- Subdivision
- Watershed
- Taxes
- $6129
- HOA Fee
- $115
- HOA Frequency
- Monthly
- Interior Features
- Carpet, Combination Kitchen/Dining, Combination Dining/Living, Floor Plan - Open, Pantry, Walk-in Closet(s), Bathroom - Tub Shower
- Amenities
- Club House, Pool - Outdoor, Jog/Walk Path, Tot Lots/Playground
- School District
- Anne Arundel County Public Schools
- Garage
- Yes
- Garage Spaces
- 2
- Community Amenities
- Club House, Pool - Outdoor, Jog/Walk Path, Tot Lots/Playground
- Heating
- Heat Pump(s)
- Heating Fuel
- Natural Gas
- Cooling
- Central A/C
- Roof
- Architectural Shingle, Pitched, Wood
- Utilities
- Cable TV Available, Electric Available, Natural Gas Available, Phone Available, Sewer Available, Under Ground, Water Available
- Water
- Public
- Sewer
- Public Sewer
- Room Level
- Laundry: Upper 2, Dining Room: Upper 1, Family Room: Upper 1, Utility Room: Main, Storage Room: Upper 2, Kitchen: Upper 1, Storage Room: Main, Foyer: Main, Loft: Upper 3
Mortgage Calculator
Listing courtesy of Long & Foster Real Estate, Inc.. Contact: (410) 544-4000