4721 Oak Rd, Shady Side, MD 20764
- $1,110,000
- 4
- BD
- 3
- BA
- 1,868
- SqFt






- List Price
- $1,110,000
- Price Change
- ▼ $50,000 1783661036
- Days on Market
- 52
- Status
- ACTIVE
- MLS#
- MDAA2147370
- Bedrooms
- 4
- Bathrooms
- 3
- Full Baths
- 3
- Living Area
- 1,868
- Lot Size (Acres)
- 0.11
- Style
- Colonial
- Year Built
- 2014
- County
- Anne Arundel
- School District
- Anne Arundel County Public Schools
Property Description
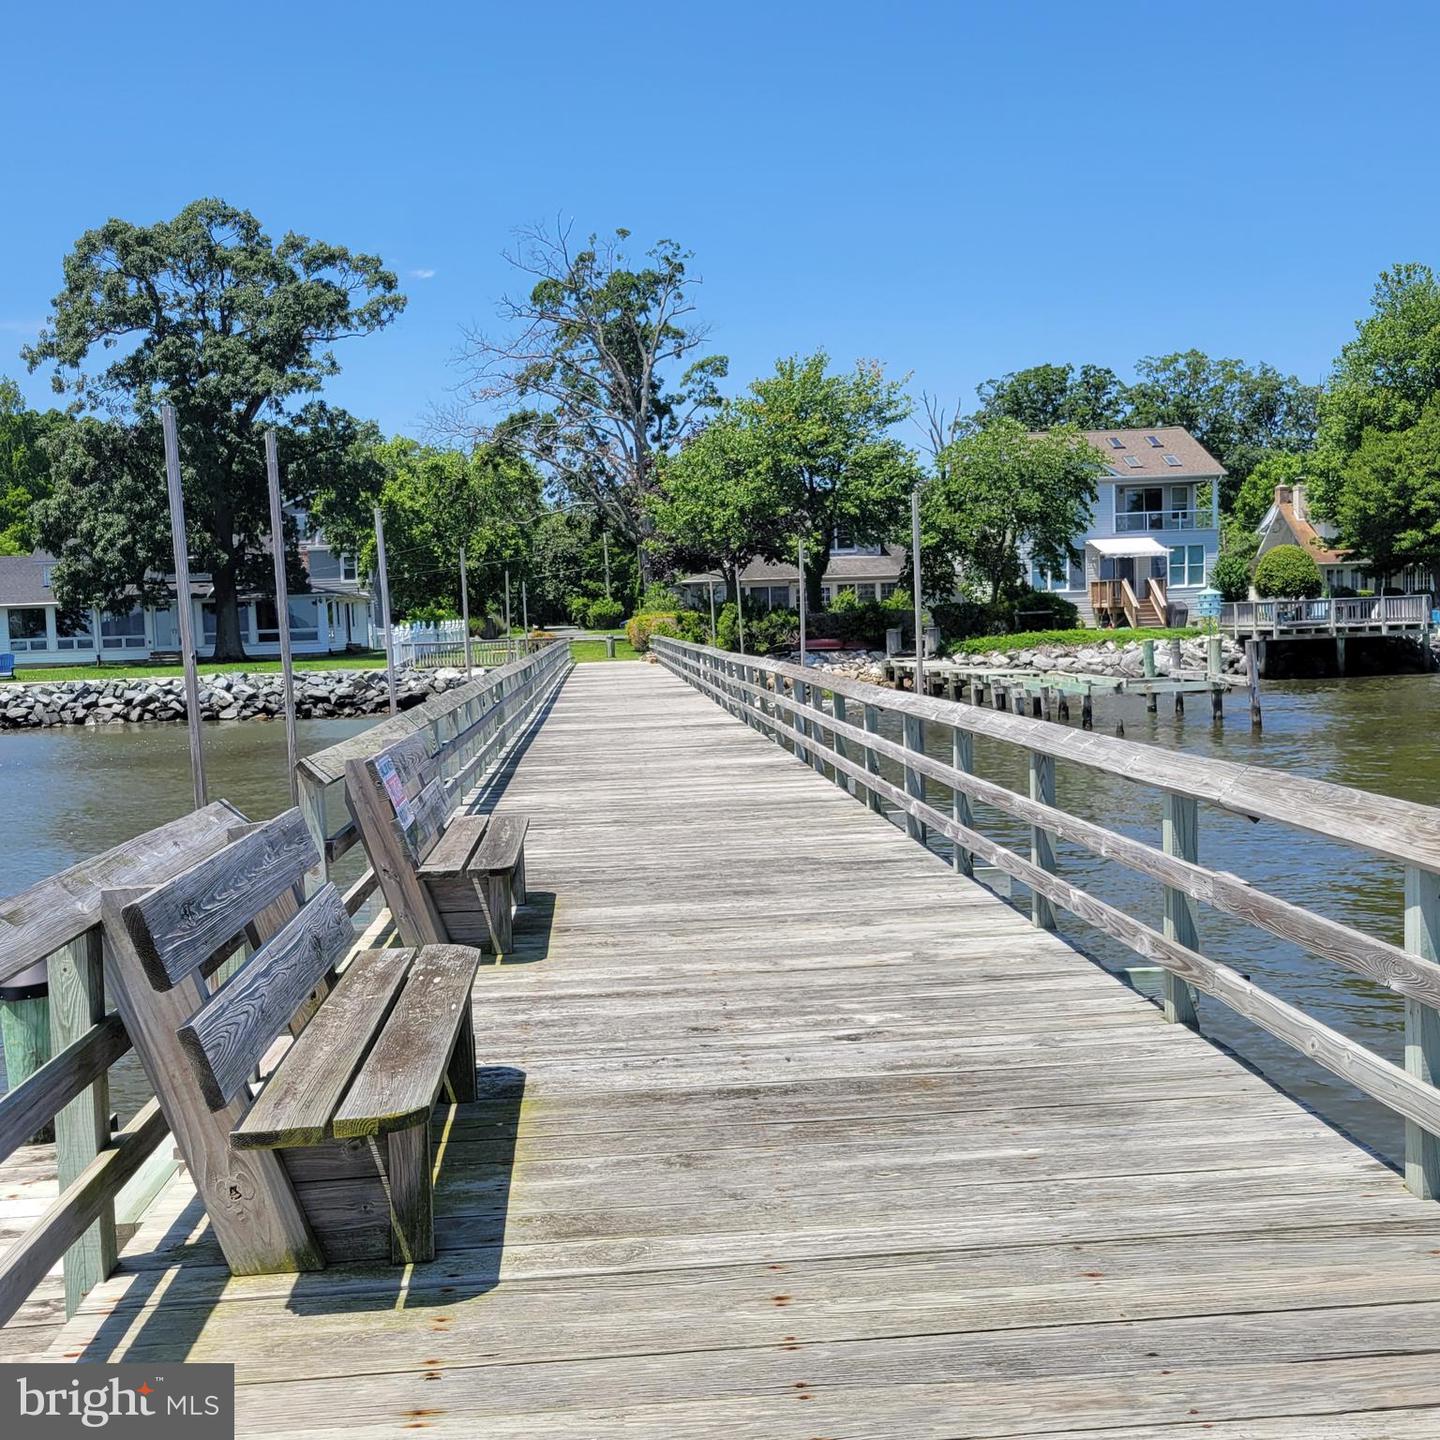
Welcome to 4721 Oak Road, your waterfront paradise on the Chesapeake Bay! Nestled in the sought-after Felicity Cove community of Shady Side, this custom-built 2014 coastal home seamlessly blends modern luxury with effortless waterfront living. Boasting 4 spacious bedrooms, 3 full bathrooms, and 1,868 square feet of pristine living space, this residence shows like new. Step inside to an open-concept main level featuring gleaming hardwood floors and sun-drenched windows that allow sweeping, panoramic water views. The gourmet kitchen is an entertainer’s dream, equipped with premium granite countertops, crisp cabinetry, and stainless steel appliances. Upstairs, the private primary suite serves as a peaceful sanctuary, complete with its own private terrace—the perfect vantage point for watching the sunrise over the Bay with your morning coffee. Outside, your private oasis awaits. The property features a private pier, perfect for crabbing and fishing for Rockfish. Equipped with high-efficiency gas heat, this property offers the ultimate lock-and-leave or year-round coastal lifestyle. Don't miss this rare opportunity to own a modern waterfront gem just minutes from local parks and trails, and an easy commute to Annapolis, DC, and Baltimore.
/u.realgeeks.media/scottsmolen/Untitled-2.png)
Additional Information
- Subdivision
- Felicity Cove
- Taxes
- $7564
- Interior Features
- Combination Kitchen/Dining, Combination Kitchen/Living, Breakfast Area, Entry Level Bedroom, Upgraded Countertops, Primary Bath(s), Wood Floors, Floor Plan - Open
- Amenities
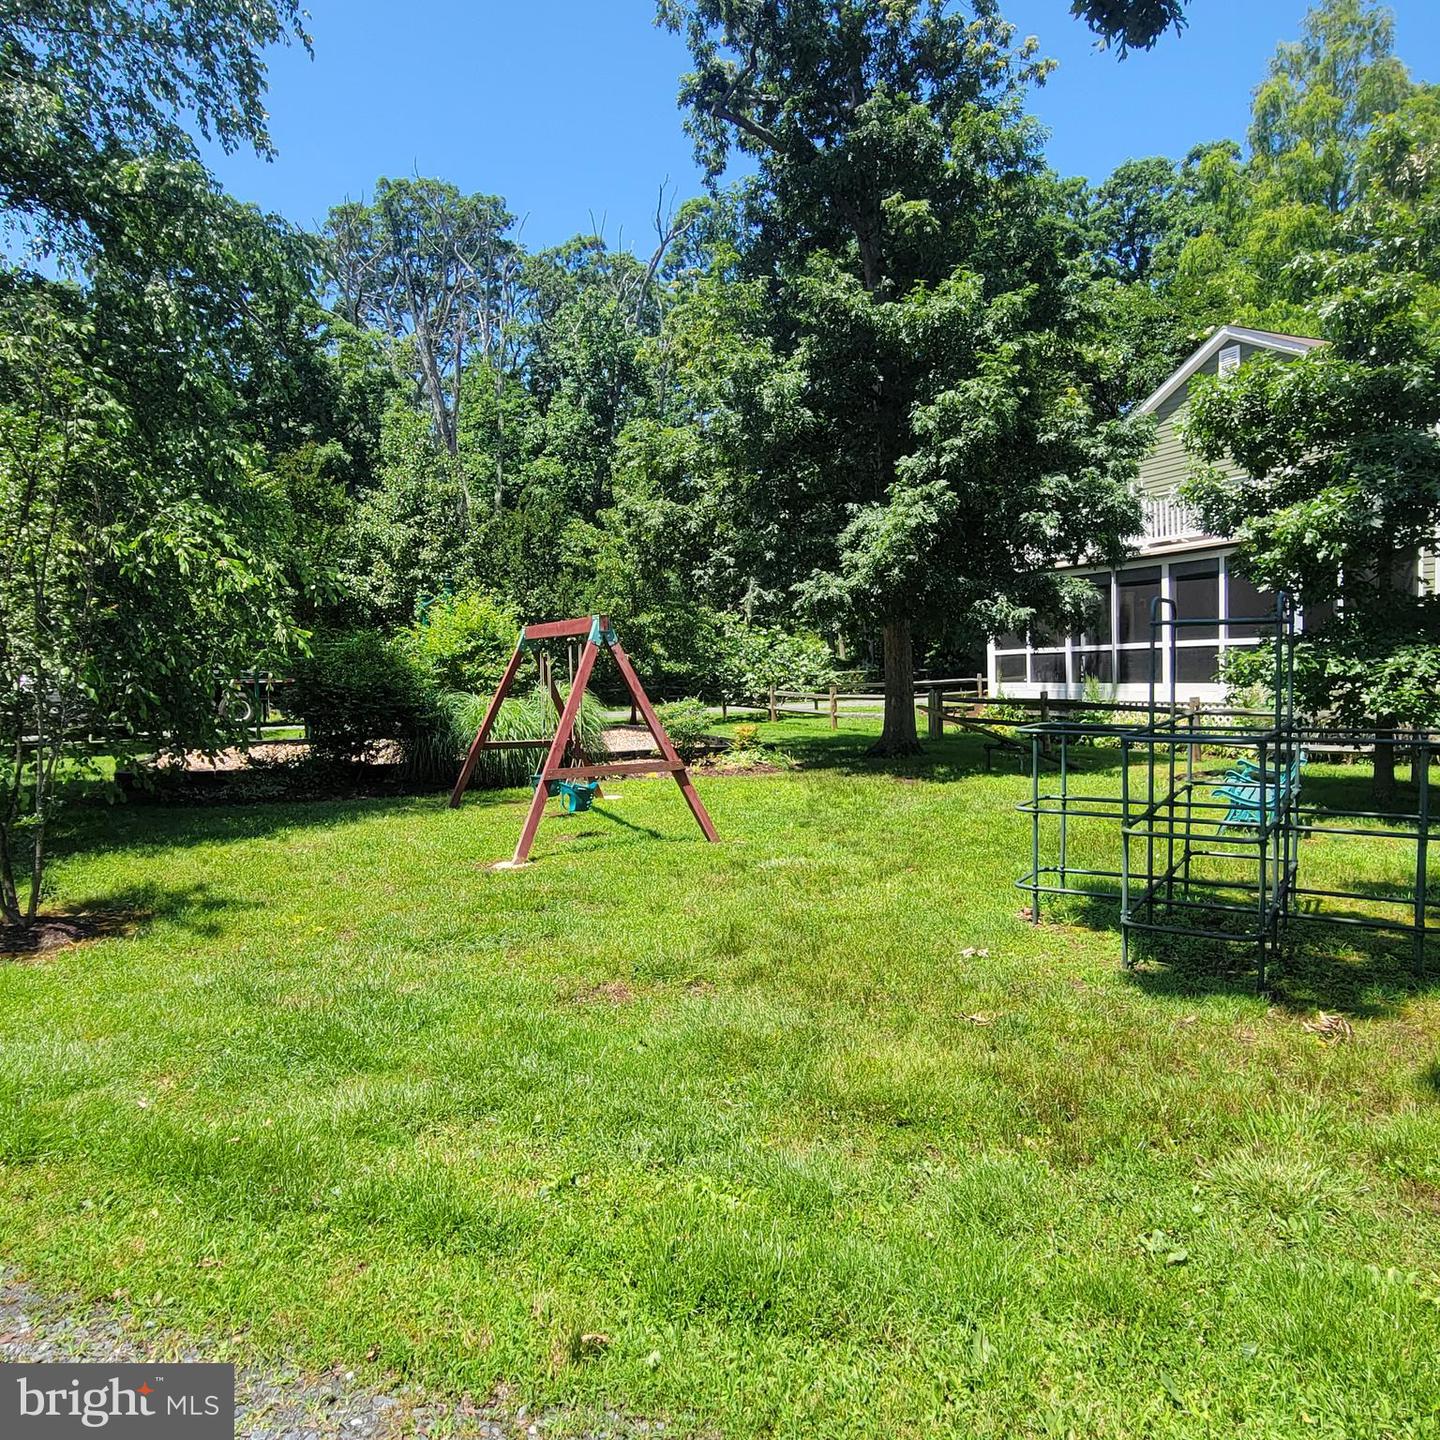
- Pier/Dock, Picnic Area
- School District
- Anne Arundel County Public Schools
- High School
- Southern
- Fireplaces
- 1
- Fireplace Description
- Gas/Propane
- Community Amenities
- Pier/Dock, Picnic Area
- View
- Water, Bay
- Heating
- Heat Pump(s)
- Heating Fuel
- Electric, Propane - Owned, Solar
- Cooling
- Central A/C
- Roof
- Asphalt
- Utilities
- Cable TV Available
- Water
- Well
- Sewer
- Public Sewer
- Room Level
- Bedroom 3: Upper 1, Bedroom 2: Upper 1, Kitchen: Main, Living Room: Main, 2nd Stry Fam Ovrlk: Upper 1, Bedroom 6: Main, Primary Bedroom: Upper 1, Sitting Room: Main, Breakfast Room: Main
Mortgage Calculator
Listing courtesy of Riverscape Realty. Contact: 4436466382