1713 Allerford Dr, Hanover, MD 21076
- $650,000
- 4
- BD
- 3
- BA
- 2,608
- SqFt








- List Price
- $650,000
- Days on Market
- 15
- Status
- ACTIVE
- MLS#
- MDAA2147064
- Bedrooms
- 4
- Bathrooms
- 3
- Full Baths
- 2
- Half Baths
- 1
- Living Area
- 2,608
- Lot Size (Acres)
- 0.08
- Style
- Colonial
- Year Built
- 2007
- County
- Anne Arundel
- School District
- Anne Arundel County Public Schools
Property Description
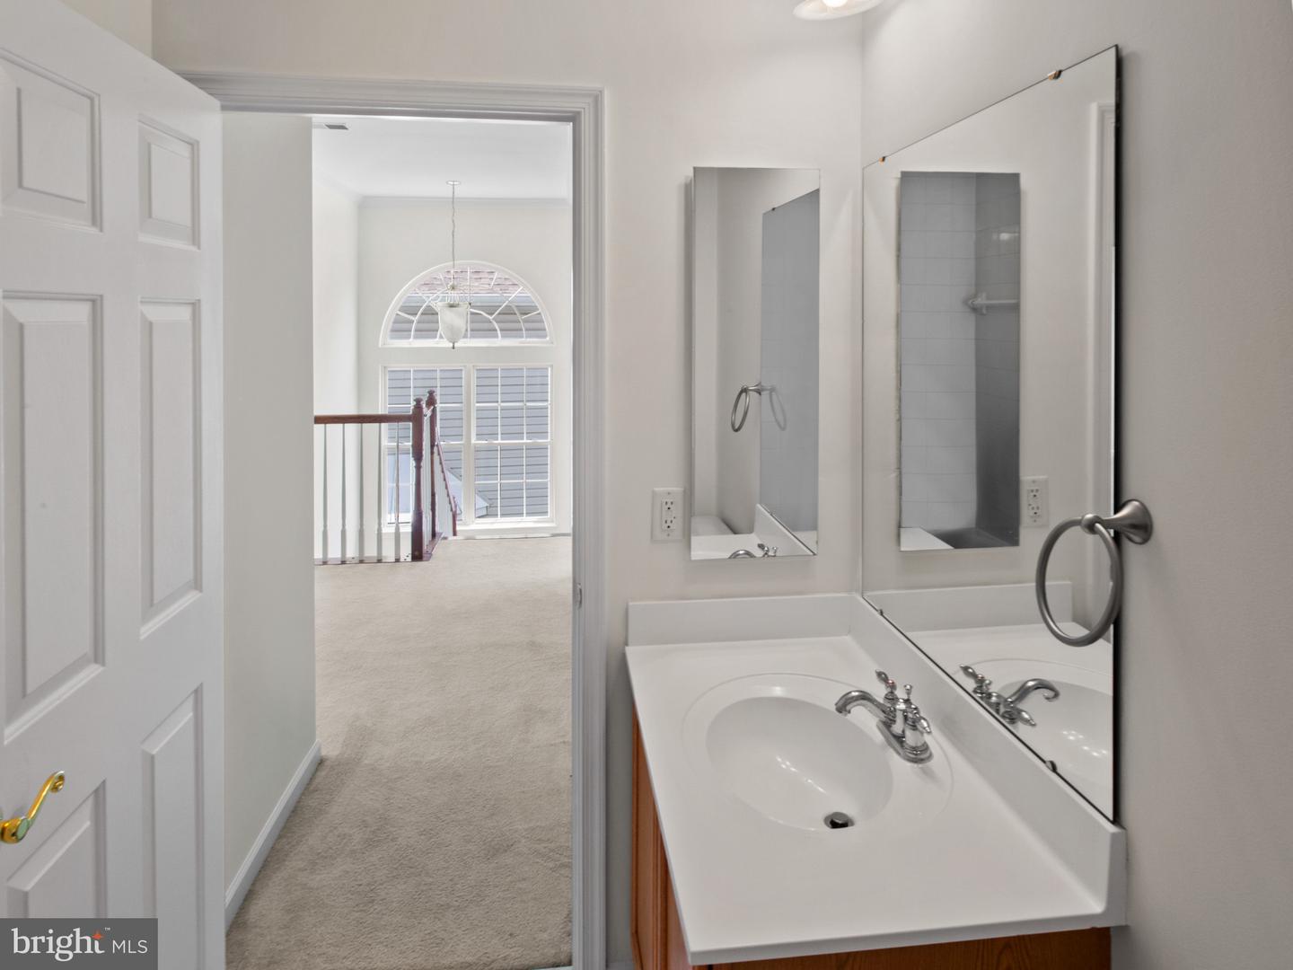
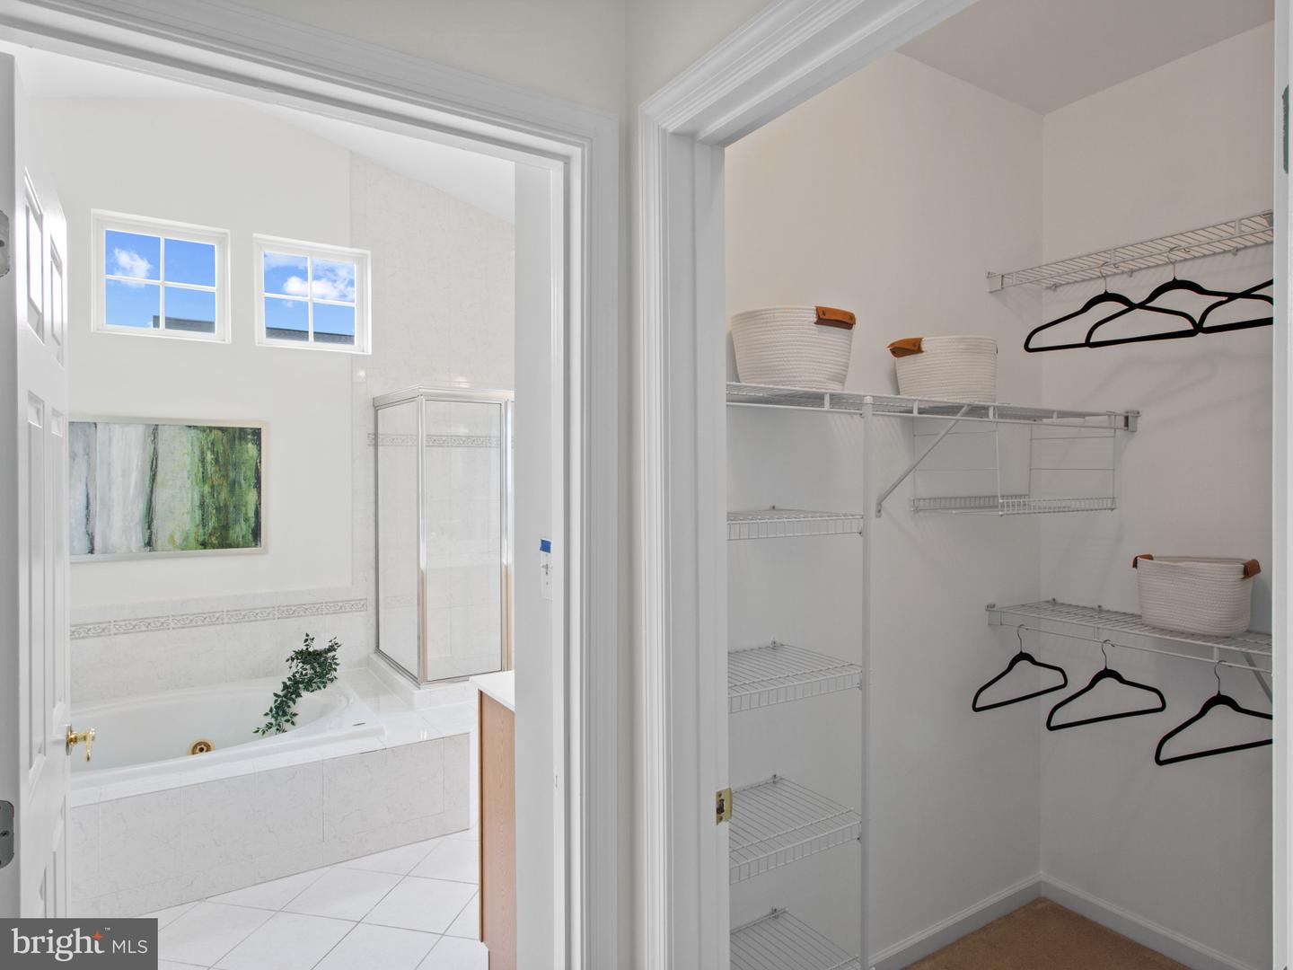
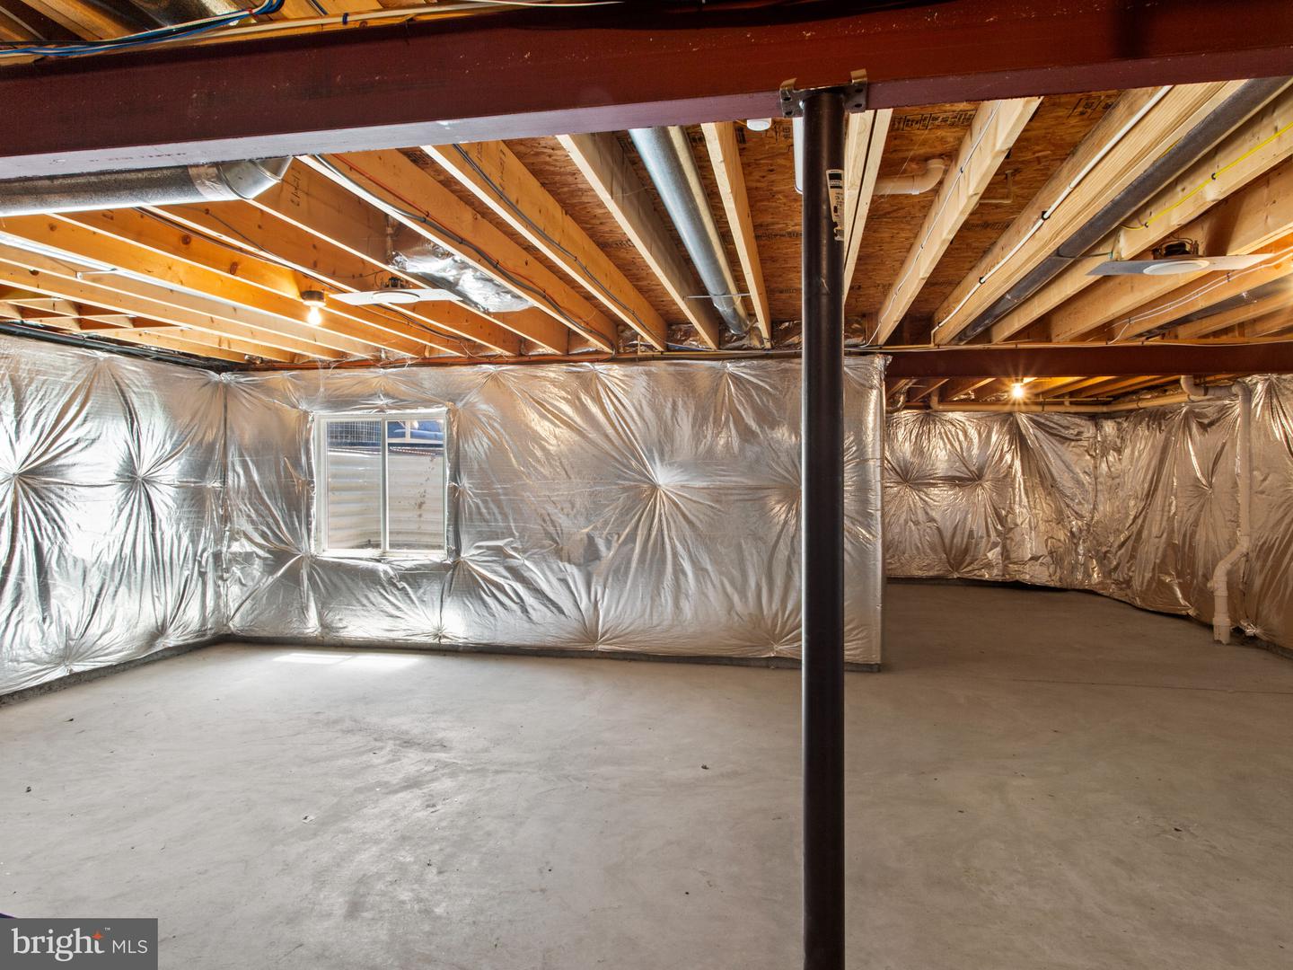
Immaculate colonial offering over 2,600 square feet of finished living space on two levels, plus an additional 1,200+ square feet of unfinished basement ready for your vision. Freshly painted throughout, this home features a grand layout with 9-foot+ ceilings, a dramatic two-story foyer, hardwood and carpet flooring, and a cozy gas fireplace in the family room. The main level includes a spacious living room, formal dining room, and an inviting family room that opens to the kitchen and breakfast area, creating the perfect space for everyday living and entertaining. A convenient main-level laundry room and attached two-car garage add to the home's functionality. Upstairs, you'll find four generously sized bedrooms, including a spacious primary suite with dual walk-in closets and a luxurious en-suite bath featuring a Jacuzzi tub, separate shower, double vanity, and vaulted ceiling. The expansive unfinished basement includes a rough-in for a full bathroom and offers endless possibilities for additional living space, a home gym, or recreation area. Located in a fantastic neighborhood close to shopping, dining, major commuter routes, BWI Airport, and excellent medical facilities, this home combines comfort, convenience, and incredible potential.
/u.realgeeks.media/scottsmolen/Untitled-2.png)
Additional Information
- Subdivision
- Villages Of Dorchester
- Taxes
- $4874
- HOA Fee
- $93
- HOA Frequency
- Monthly
- Amenities
- Pool - Outdoor, Club House
- School District
- Anne Arundel County Public Schools
- Elementary School
- Hebron - Harman
- Middle School
- Macarthur
- High School
- Chesapeake
- Fireplaces
- 1
- Fireplace Description
- Gas/Propane
- Flooring
- Carpet, Engineered Wood
- Garage
- Yes
- Garage Spaces
- 2
- Community Amenities
- Pool - Outdoor, Club House
- Heating
- Forced Air
- Heating Fuel
- Natural Gas
- Cooling
- Central A/C
- Roof
- Asphalt
- Water
- Public
- Sewer
- Public Sewer
- Room Level
- Kitchen: Main, Dining Room: Main, Living Room: Main
- Basement
- Yes
Mortgage Calculator
Listing courtesy of Corner House Realty. Contact: (443) 499-3839