1252 Tamarack Trl, Arnold, MD 21012
- $699,900
- 4
- BD
- 3
- BA
- 1,316
- SqFt




- List Price
- $699,900
- Price Change
- ▼ $25,000 1784838927
- Days on Market
- 46
- Status
- ACTIVE
- MLS#
- MDAA2146862
- Bedrooms
- 4
- Bathrooms
- 3
- Full Baths
- 2
- Half Baths
- 1
- Living Area
- 1,316
- Lot Size (Acres)
- 0.87
- Style
- Split Foyer
- Year Built
- 1973
- County
- Anne Arundel
- School District
- Anne Arundel County Public Schools
Property Description
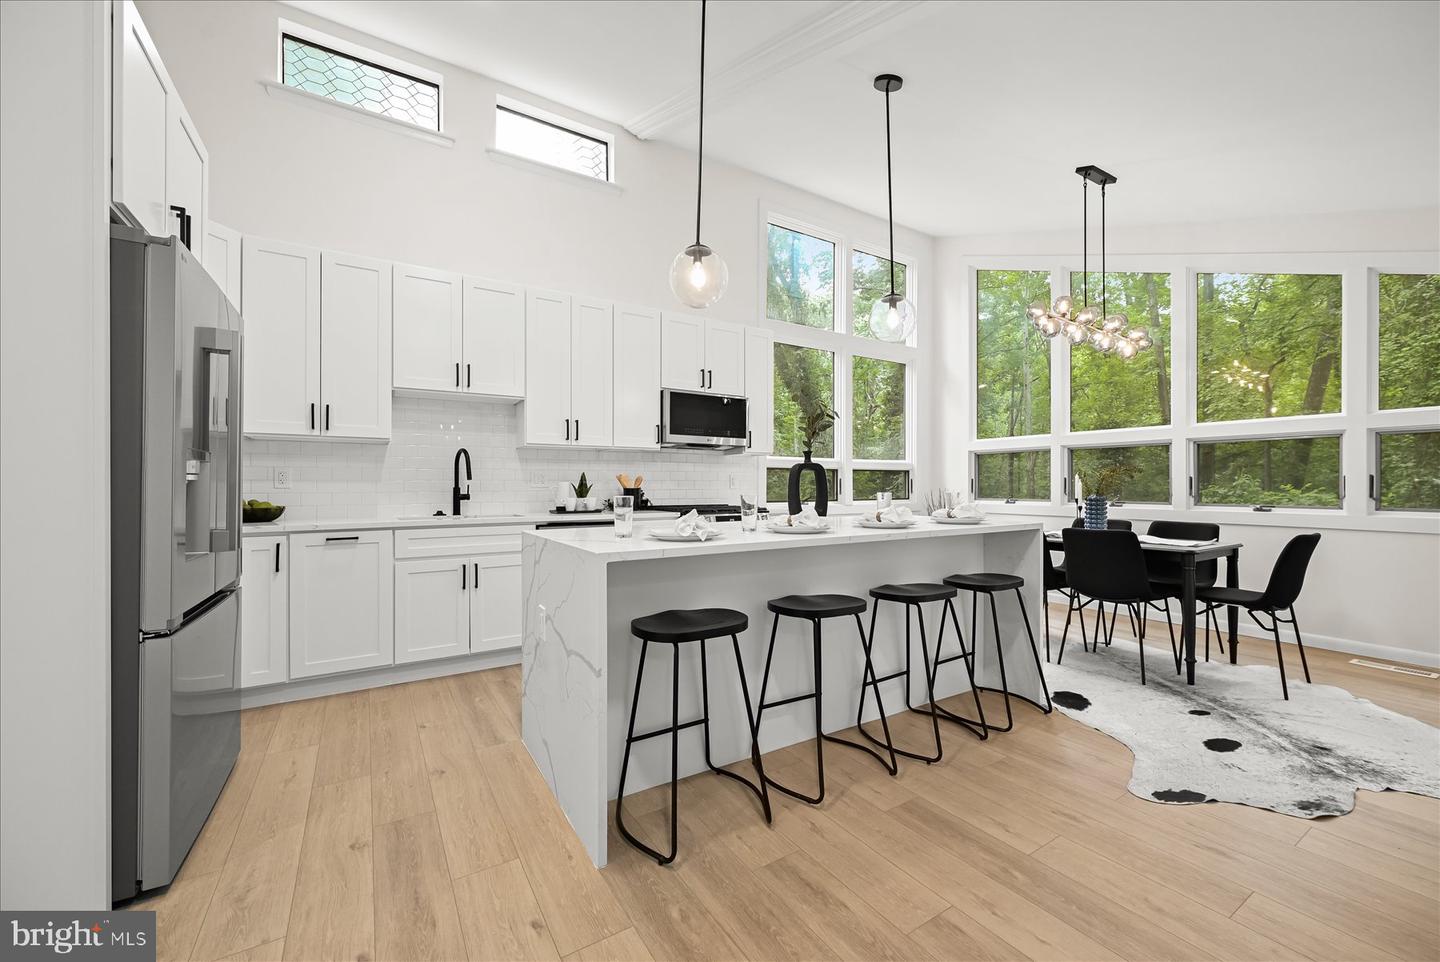
Welcome to your beautifully renovated dream home in Arnold! This spacious 4-bedroom, 2.5-bath split foyer welcomes you into a bright, open space with a living room that flows seamlessly into the dining area and gorgeous kitchen. The kitchen is the centerpiece of the home, featuring quartz countertops, a waterfall island, premium stainless steel appliances, and custom cabinetry with designer finishes. The main level also features a master suite with a beautifully updated half bathroom, along with two additional generously sized bedrooms and a full hallway bathroom. The fully finished lower level provides incredible flexibility with an additional bedroom, a full bathroom, and living area that is ideal for guests, a home office, or extended living space. Enjoy outdoor living with a spacious enclosed back deck and backyard and the convenience of a private driveway. With thoughtful updates throughout, this home is truly move-in ready. Conveniently located with easy access to major commuter routes, shopping, and dining. Schedule your showing today!
/u.realgeeks.media/scottsmolen/Untitled-2.png)
Additional Information
- Subdivision
- The Timbers
- Taxes
- $5827
- Interior Features
- Bathroom - Tub Shower, Bathroom - Walk-In Shower, Carpet, Ceiling Fan(s), Combination Kitchen/Dining, Combination Kitchen/Living, Dining Area, Floor Plan - Open, Kitchen - Gourmet, Kitchen - Island, Kitchen - Table Space, Primary Bath(s), Recessed Lighting, Upgraded Countertops
- School District
- Anne Arundel County Public Schools
- Elementary School
- Arnold
- Middle School
- Severn River
- High School
- Broadneck
- Flooring
- Luxury Vinyl Plank, Carpet
- View
- Trees/Woods
- Heating
- Forced Air
- Heating Fuel
- Natural Gas
- Cooling
- Central A/C
- Water
- Public
- Sewer
- Public Sewer
- Room Level
- Family Room: Lower 1, Game Room: Lower 1, Bedroom 4: Lower 1, Full Bath: Lower 1, Laundry: Lower 1, Foyer: Main, Living Room: Main, Kitchen: Main, Dining Room: Main, Screened Porch: Main, Primary Bedroom: Main, Half Bath: Main, Bedroom 2: Main, Bedroom 3: Main, Full Bath: Main
- Basement
- Yes
Mortgage Calculator
Listing courtesy of Winning Edge. Contact: 4434636009