452 Lincoln Dr, Glen Burnie, MD 21060
- $545,000
- 4
- BD
- 3
- BA
- 1,516
- SqFt




- List Price
- $545,000
- Price Change
- ▼ $20,000 1781663483
- Days on Market
- 61
- Status
- ACTIVE
- MLS#
- MDAA2146778
- Bedrooms
- 4
- Bathrooms
- 3
- Full Baths
- 3
- Living Area
- 1,516
- Lot Size (Acres)
- 0.39
- Style
- Split Level, A-Frame
- Year Built
- 1994
- County
- Anne Arundel
- School District
- Anne Arundel County Public Schools
Property Description
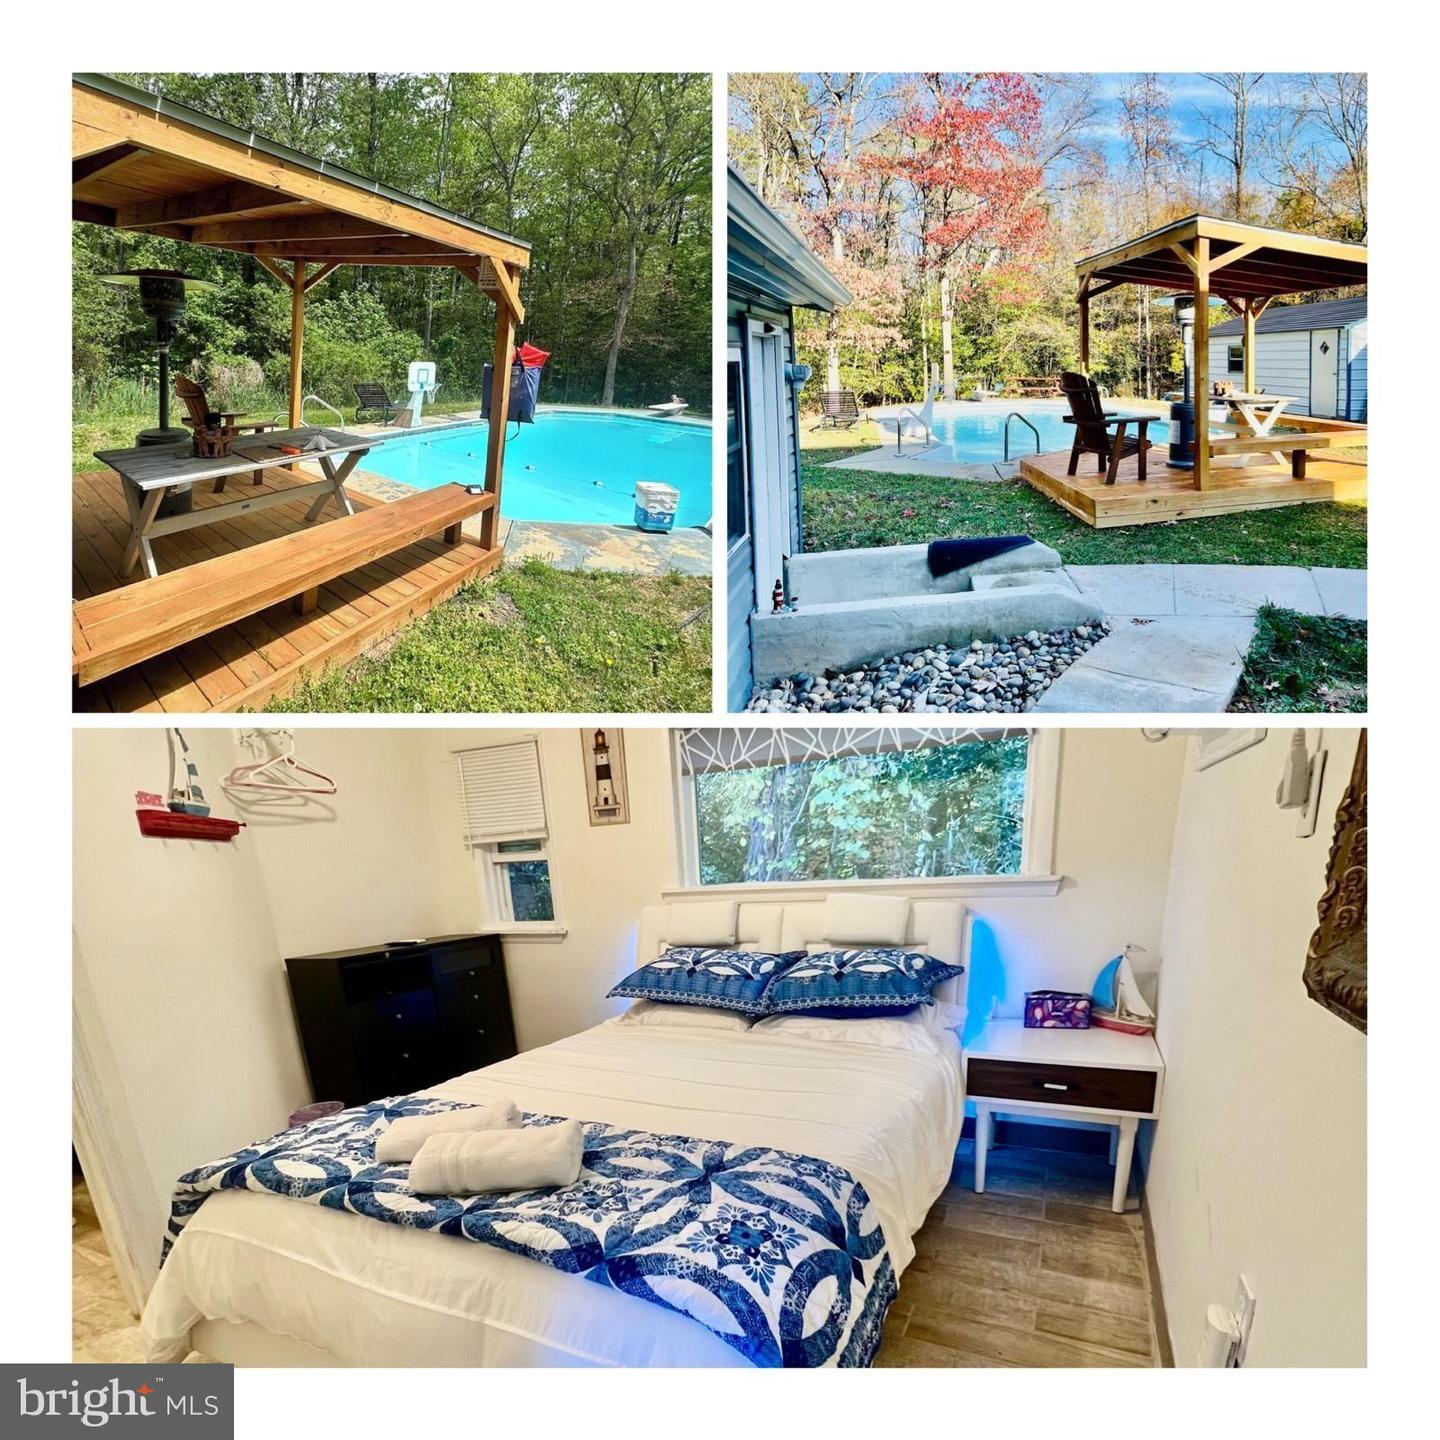
** Dual-Income Opportunity ** This property presents a rare opportunity to own a beautifully updated main house while generating income from a detached Guest House. Used as a short-term rental that generated $34,000 in 2025 with nightly rates between $100 and $200 a night —**Main House Features: Featuring 3 bedrooms and 3 full Bathrooms. - Samsung appliances, sleek granite countertops, and custom all-plywood construction cabinets **Outdoor Paradise:** Set on nearly half an acre within a coveted corner lot, this property boasts hard-to-find privacy complemented by a large backyard oasis featuring: - A **32’x16’ in-ground pool**, - Two decks (16’x18’ and 12’x12’) provide ample space for outdoor gatherings. - An canopy—*90-foot driveway** and **90-foot street frontage**, along a carport. two large shed offers **700 SQ FT of storage **No HOA Restrictions!
/u.realgeeks.media/scottsmolen/Untitled-2.png)
Additional Information
- Subdivision
- None Available
- Taxes
- $4168
- Interior Features
- 2nd Kitchen, Attic/House Fan, Kitchenette, Upgraded Countertops, Wood Floors
- School District
- Anne Arundel County Public Schools
- Flooring
- Ceramic Tile, Hardwood
- Garage
- Yes
- Garage Spaces
- 1
- Exterior Features
- Boat Storage, Exterior Lighting, Flood Lights, Secure Storage, BBQ Grill, Extensive Hardscape, Outbuilding(s)
- Pool Description
- Fenced, Heated, In Ground
- View
- Garden/Lawn, Creek/Stream, Trees/Woods
- Heating
- Heat Pump(s)
- Heating Fuel
- Electric
- Cooling
- Other
- Roof
- Architectural Shingle
- Water
- Public
- Sewer
- Public Sewer
- Room Level
- Kitchen: Main, Living Room: Main, Primary Bedroom: Upper 1, Bedroom 2: Upper 1, Bedroom 3: Upper 1, Bedroom 4: Lower 1, Laundry: Lower 1, Living Room: Lower 1, Utility Room: Lower 1, Basement: Lower 1
- Basement
- Yes
Mortgage Calculator
Listing courtesy of Select Premium Properties, Inc. Contact: service@selectpremiumproperties.com