8021 Fair Breeze Dr, Severn, MD 21144
- $84,900
- 2
- BD
- 2
- BA
- 1,008
- SqFt




- List Price
- $84,900
- Price Change
- ▼ $5,000 1782848630
- Days on Market
- 68
- Status
- ACTIVE
- MLS#
- MDAA2146182
- Bedrooms
- 2
- Bathrooms
- 2
- Full Baths
- 2
- Living Area
- 1,008
- Lot Size (Acres)
- 0.02
- Style
- Modular/Pre-Fabricated
- Year Built
- 2001
- County
- Anne Arundel
- School District
- Anne Arundel County Public Schools
Property Description
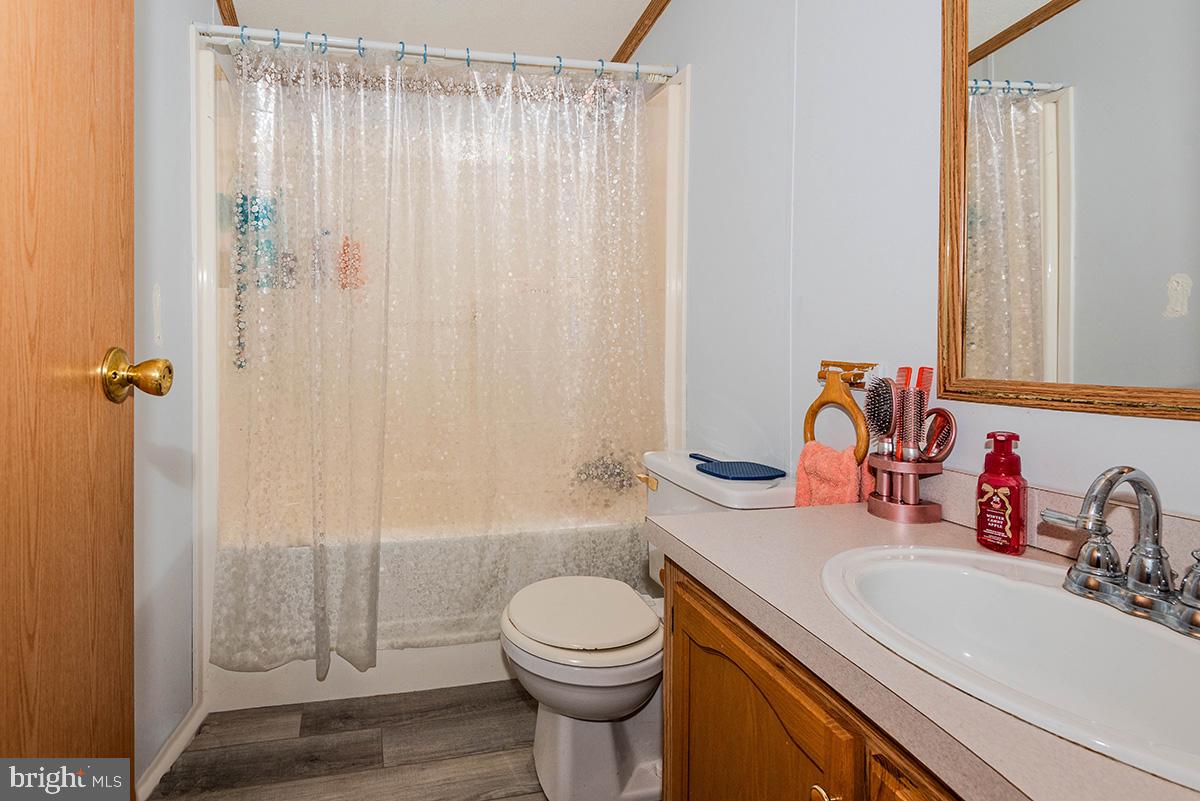
Affordable living with style and comfort! This well-maintained 2-bedroom, 2-bath single-wide home offers a spacious layout and great outdoor living in a community with sidewalks and a welcoming neighborhood feel. Enjoy your morning coffee or unwind in the evening on the covered deck with awning—a perfect spot to relax outdoors. Inside, you’ll love the cathedral ceilings and open feel, along with a large eat-in kitchen featuring luxury vinyl plank flooring, abundant cabinetry, and a built-in hutch for extra storage and charm. The primary suite offers a spacious walk-in closet and a private garden bath complete with soaking tub, separate shower, and dual sinks. A second bedroom and full bath provide flexibility for guests, office space, or hobbies. Laundry is conveniently located in the home, and there are two private driveway parking spaces plus your own mailbox.📍 Located in Severn Mobile Home Park, convenient to shopping, dining, and major commuter routes. Important Details: Park approval required. $50 application fee per applicant. Minimum credit score of 630. Ground rent is $1,015/month. At lease signing, first month’s rent and security deposit (equal to one month’s rent) are required.
/u.realgeeks.media/scottsmolen/Untitled-2.png)
Additional Information
- Subdivision
- Severn Mobile Home Park
- Interior Features
- Bathroom - Soaking Tub, Bathroom - Tub Shower, Breakfast Area, Ceiling Fan(s), Combination Kitchen/Dining, Entry Level Bedroom, Floor Plan - Traditional, Kitchen - Eat-In, Kitchen - Table Space, Primary Bath(s)
- School District
- Anne Arundel County Public Schools
- Flooring
- Luxury Vinyl Plank
- Exterior Features
- Awning(s), Sidewalks
- View
- Trees/Woods
- Heating
- Forced Air
- Heating Fuel
- Natural Gas
- Cooling
- Central A/C, Ceiling Fan(s)
- Roof
- Asbestos Shingle
- Utilities
- Cable TV
- Water
- Public
- Sewer
- Public Septic
- Room Level
- Kitchen: Main, Living Room: Main, Bedroom 2: Main, Primary Bedroom: Main, Primary Bathroom: Main, Bathroom 2: Main
Mortgage Calculator
Listing courtesy of Douglas Realty LLC. Contact: (410) 255-3690