1765 Compton Ct, Hanover, MD 21076
- $544,000
- 3
- BD
- 3
- BA
- 2,078
- SqFt








- List Price
- $544,000
- Price Change
- ▼ $5,900 1783742388
- Days on Market
- 39
- Status
- ACTIVE
- MLS#
- MDAA2144664
- Bedrooms
- 3
- Bathrooms
- 3
- Full Baths
- 2
- Half Baths
- 1
- Living Area
- 2,078
- Lot Size (Acres)
- 0.06
- Style
- Colonial
- Year Built
- 2009
- County
- Anne Arundel
- School District
- Anne Arundel County Public Schools
Property Description
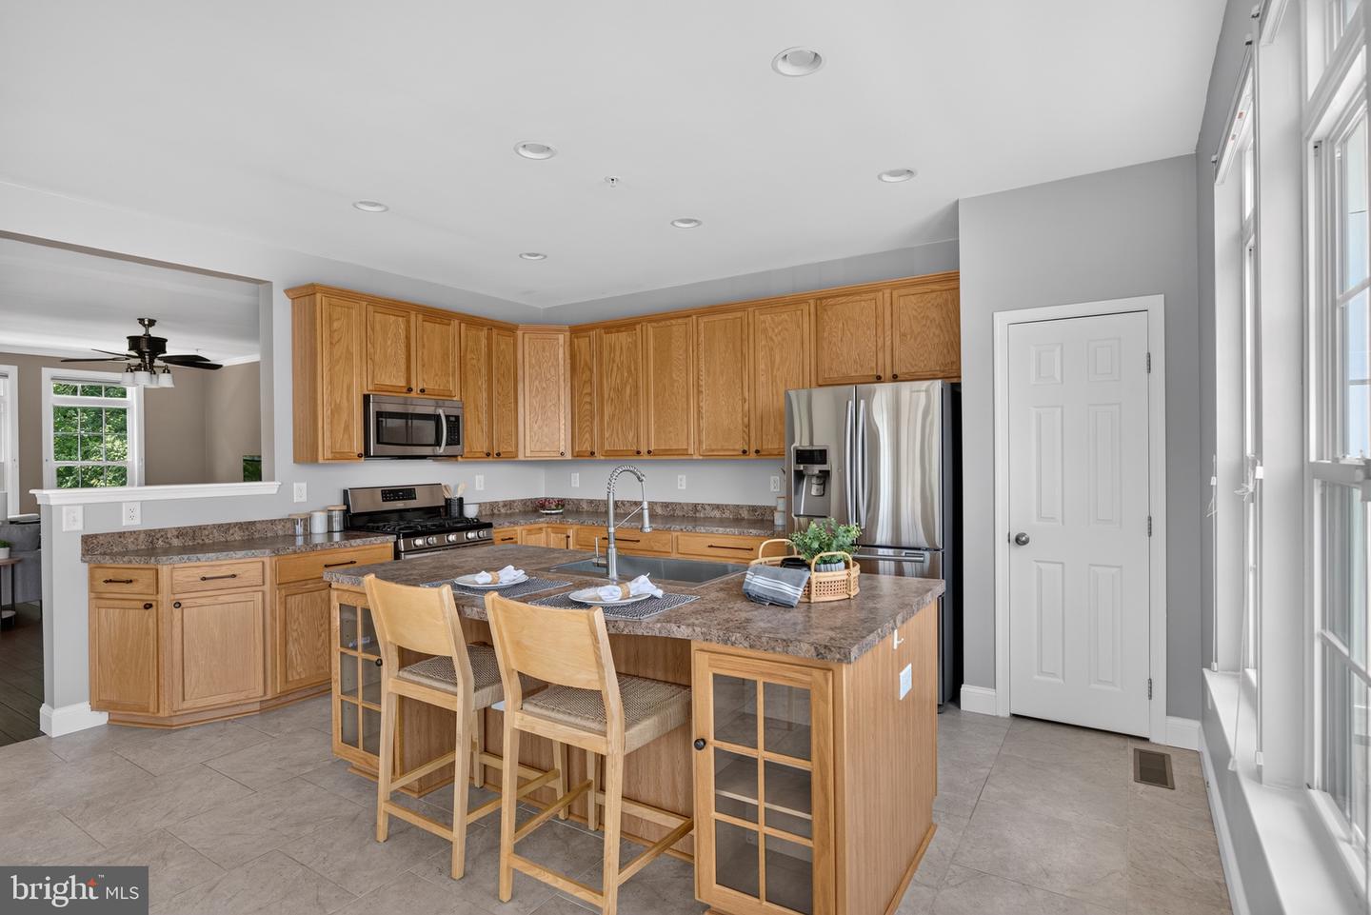
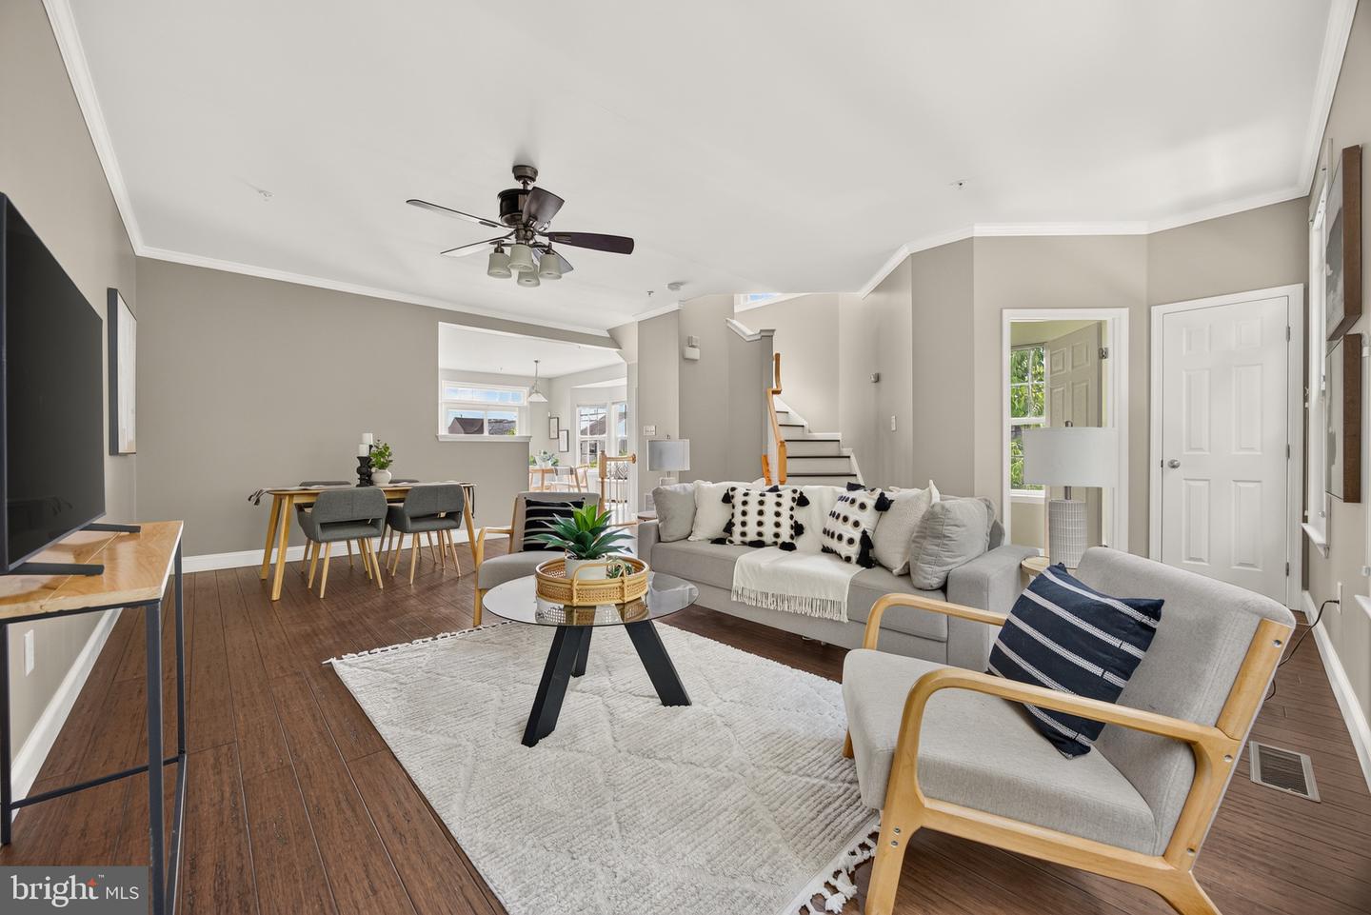
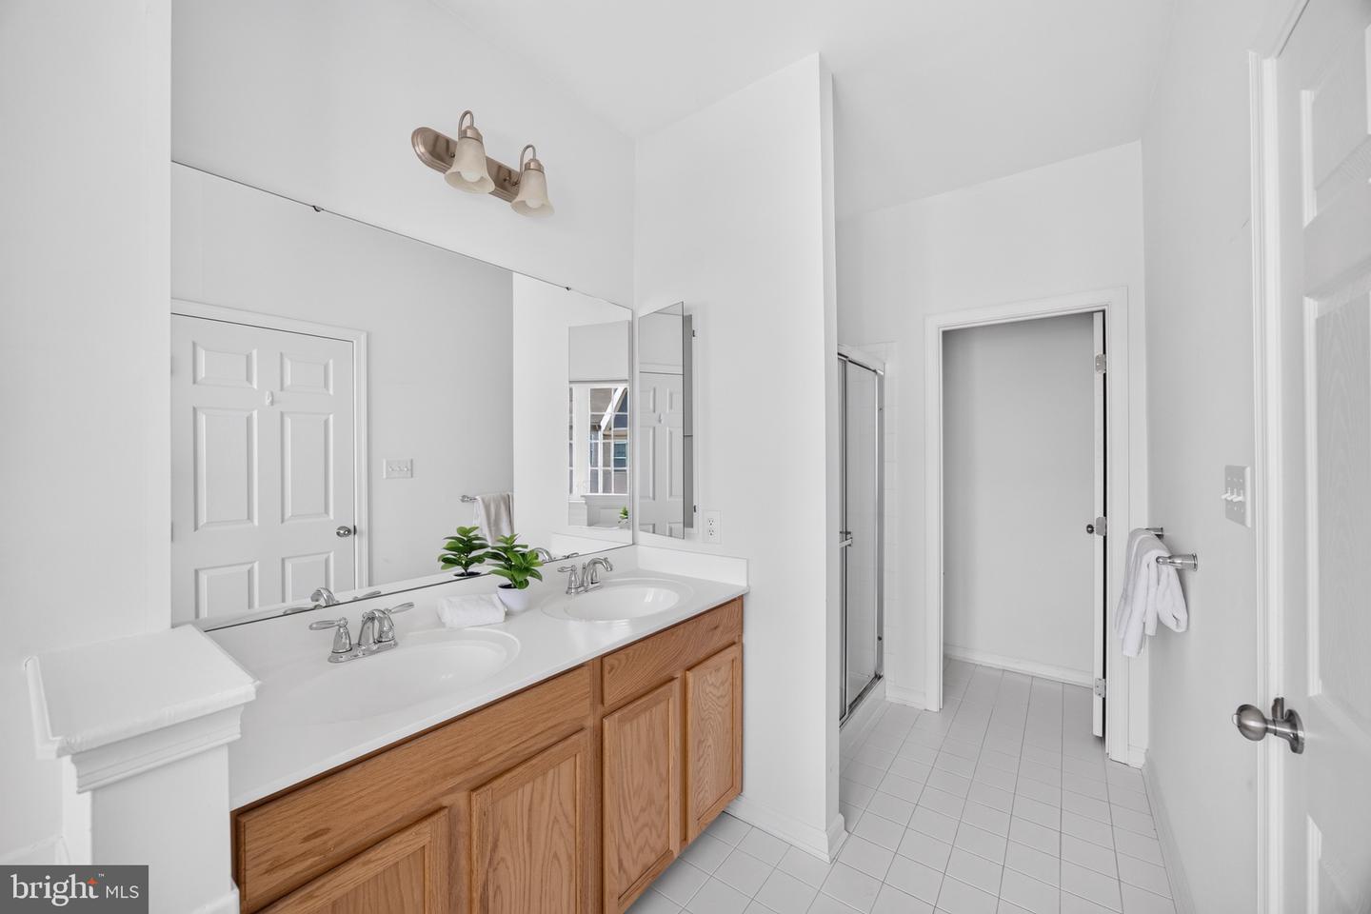
Welcome to this sun-filled end-unit Colonial townhome offering 3 bedrooms, 2.5 baths, and an ideal combination of comfort, convenience, and location. Situated on a premium lot facing a wooded area, this home enjoys abundant natural light and added privacy while providing easy access to a neighborhood street and nearby visitor parking. The spacious interior features bamboo flooring throughout the upper levels, tile flooring in the kitchen, and newly installed wood flooring in the entry-level office (2026). The open-concept kitchen includes stainless steel appliances, a large island, pantry, and adjoining dining area with access to the rear deck, perfect for everyday living and entertaining. The primary suite offers a walk-in closet, tray ceiling, and private bath, while two additional generously sized bedrooms share a full hall bath. The entry-level office provides flexible space for working from home, a library, or fitness area. Additional highlights include a two-car garage with electric vehicle charging, driveway parking, and plentiful guest parking nearby. Enjoy a highly walkable lifestyle with easy access to the community pool, playground, shopping, dining, Starbucks, urgent care, and more. Conveniently located near I-95, I-295, BWI Airport, Arundel Mills, Costco, and multiple grocery stores, making commuting and daily errands a breeze. Schedule your showing today!
/u.realgeeks.media/scottsmolen/Untitled-2.png)
Additional Information
- Subdivision
- Villages Of Dorchester
- Taxes
- $4713
- HOA Fee
- $120
- HOA Frequency
- Monthly
- Interior Features
- Bathroom - Soaking Tub, Bathroom - Walk-In Shower, Breakfast Area, Ceiling Fan(s), Combination Kitchen/Dining, Combination Kitchen/Living, Crown Moldings, Dining Area, Family Room Off Kitchen, Floor Plan - Open, Kitchen - Efficiency, Kitchen - Island, Kitchen - Table Space, Pantry, Primary Bath(s), Recessed Lighting, Walk-in Closet(s)
- School District
- Anne Arundel County Public Schools
- Garage
- Yes
- Garage Spaces
- 2
- View
- Trees/Woods
- Heating
- Forced Air
- Heating Fuel
- Natural Gas
- Cooling
- Ceiling Fan(s)
- Roof
- Architectural Shingle
- Water
- Public
- Sewer
- Public Septic, Public Sewer
Mortgage Calculator
Listing courtesy of The KW Collective. Contact: 4435741600