7910 S Cartier Ct, Severn, MD 21144
- $441,995
- 3
- BD
- 2
- BA
- 1,752
- SqFt










- List Price
- $441,995
- Price Change
- ▼ $23,005 1782199272
- Days on Market
- 46
- Status
- ACTIVE
- MLS#
- MDAA2144254
- Bedrooms
- 3
- Bathrooms
- 2
- Full Baths
- 2
- Living Area
- 1,752
- Lot Size (Acres)
- 0.28
- Style
- Ranch/Rambler
- Year Built
- 1973
- County
- Anne Arundel
- School District
- Anne Arundel County Public Schools
Property Description
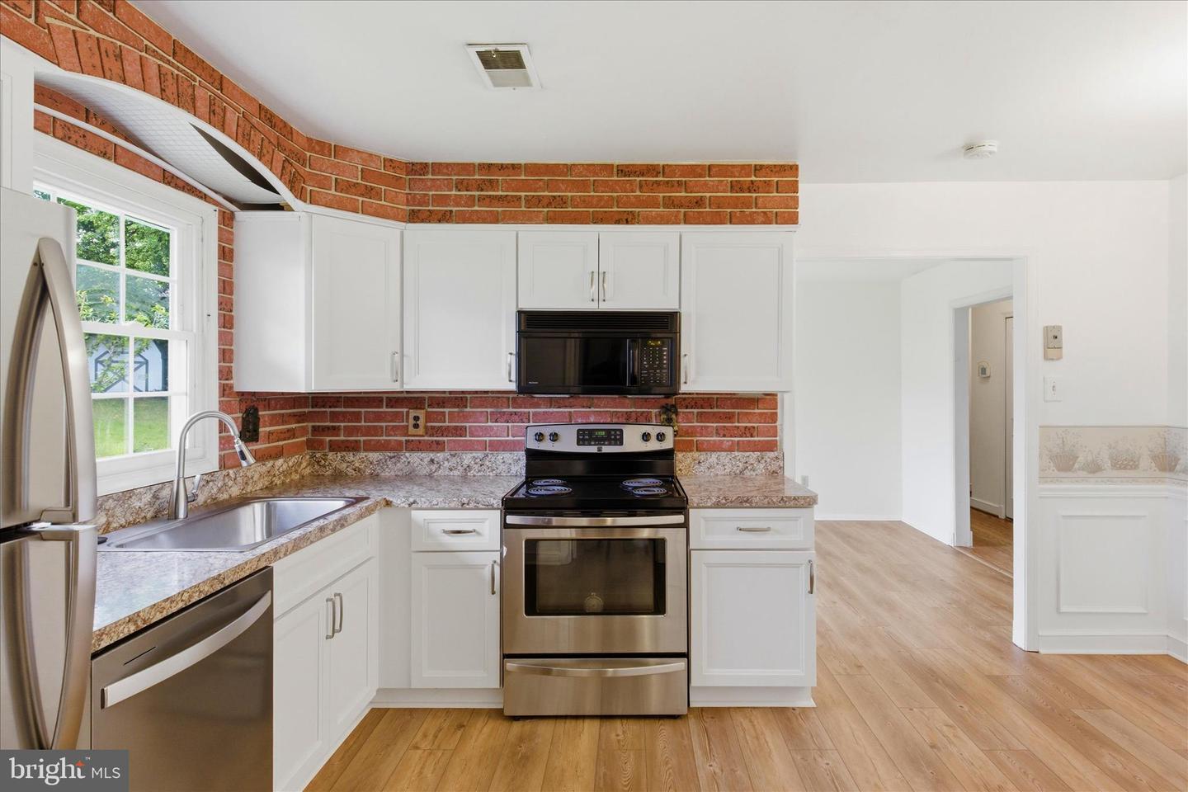
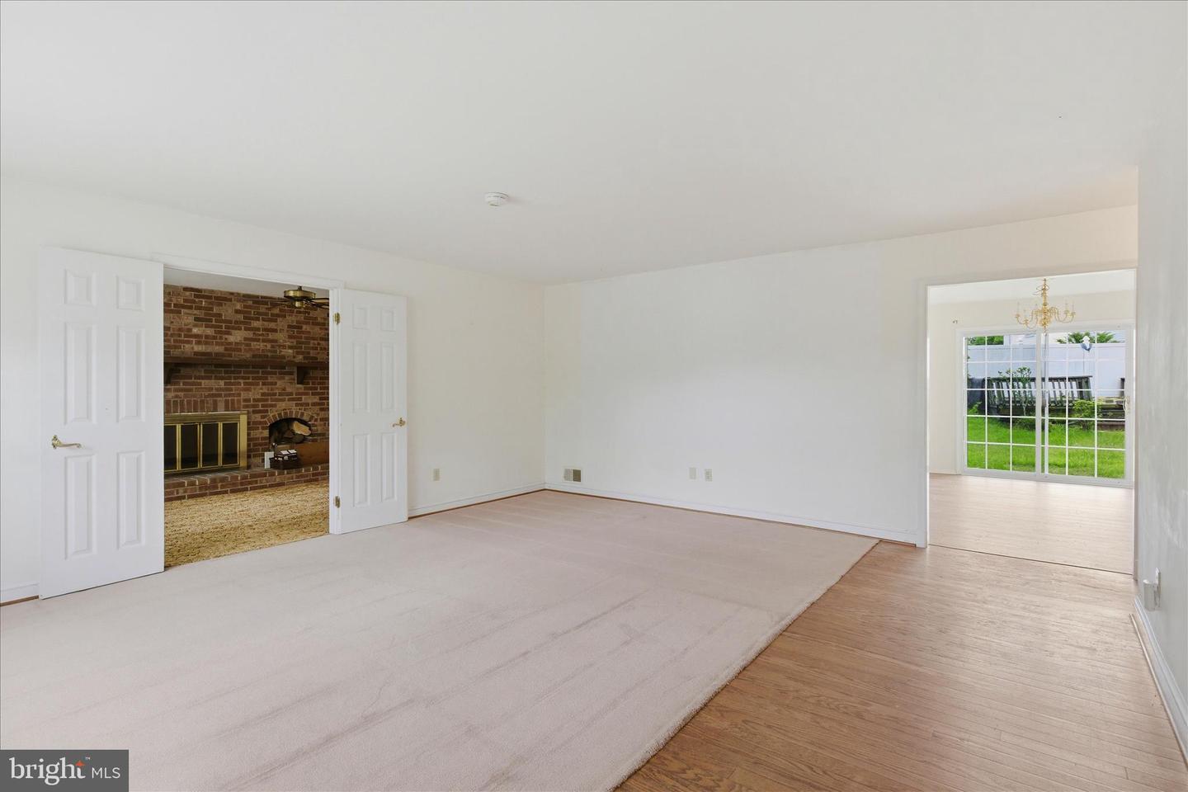
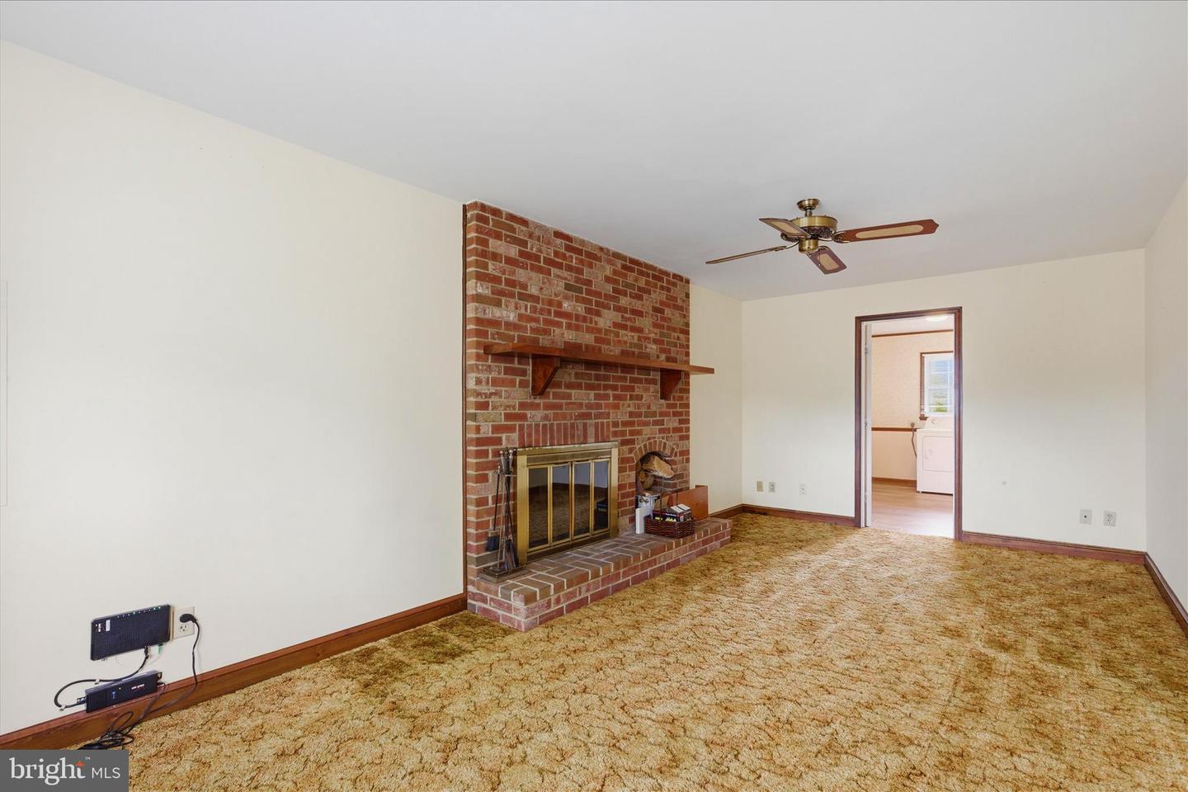
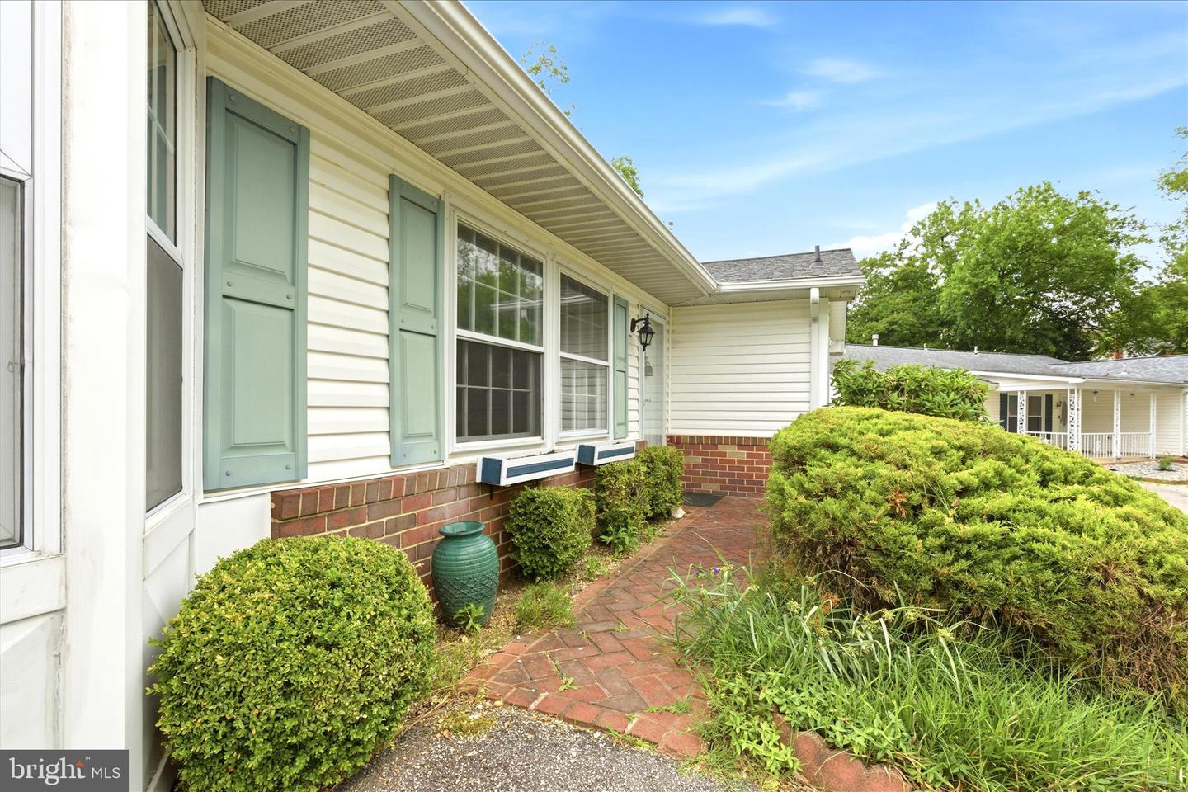
PRICE IMPROVEMENT! Conveniently located in Severn, this one-level rancher offers over 1,700 square feet of living space with 3 bedrooms, 2 full baths, and a layout that gives buyers room to spread out. The home features a bright front living room, a separate family room with fireplace, and an eat-in kitchen with updated cabinetry, stainless steel appliances, and space for everyday dining. The primary bedroom includes a private full bath, while the secondary bedrooms offer flexibility for guests, office space, hobbies, or storage. Outside, the .28-acre lot provides a usable backyard with room for pets, play, gardening, or outdoor entertaining. Driveway parking adds convenience, and the location offers quick access to Fort Meade, NSA, BWI Airport, shopping, restaurants, and major commuter routes. A great opportunity for buyers looking for single-level living, space, and value in Anne Arundel County.
/u.realgeeks.media/scottsmolen/Untitled-2.png)
Additional Information
- Subdivision
- The Provinces
- Taxes
- $4438
- Interior Features
- Bathroom - Tub Shower, Breakfast Area, Carpet, Combination Kitchen/Dining, Dining Area, Entry Level Bedroom, Floor Plan - Open, Formal/Separate Dining Room, Kitchen - Eat-In
- School District
- Anne Arundel County Public Schools
- Fireplaces
- 1
- Fireplace Description
- Brick, Wood
- Flooring
- Carpet, Luxury Vinyl Tile, Tile/Brick
- Heating
- Programmable Thermostat
- Heating Fuel
- Electric, Wood
- Cooling
- Central A/C
- Roof
- Shingle
- Utilities
- Cable TV Available, Electric Available, Phone Available, Sewer Available, Water Available
- Water
- Public
- Sewer
- Public Sewer
- Room Level
- Bathroom 1: Main, Bathroom 2: Main, Bedroom 1: Main, Bedroom 2: Main, Bedroom 3: Main, Dining Room: Main, Family Room: Main, Laundry: Main, Kitchen: Main, Living Room: Main
Mortgage Calculator
Listing courtesy of EXP Realty, LLC. Contact: 8888607369