2682 Broadhorn Ln, Odenton, MD 21113
- $1,378,225
- 4
- BD
- 5
- BA
- 4,294
- SqFt






- List Price
- $1,378,225
- Days on Market
- 94
- Status
- ACTIVE
- MLS#
- MDAA2143332
- Bedrooms
- 4
- Bathrooms
- 5
- Full Baths
- 4
- Half Baths
- 1
- Living Area
- 4,294
- Lot Size (Acres)
- 0.14
- Style
- Traditional
- Year Built
- 2026
- County
- Anne Arundel
- School District
- Anne Arundel County Public Schools
Property Description
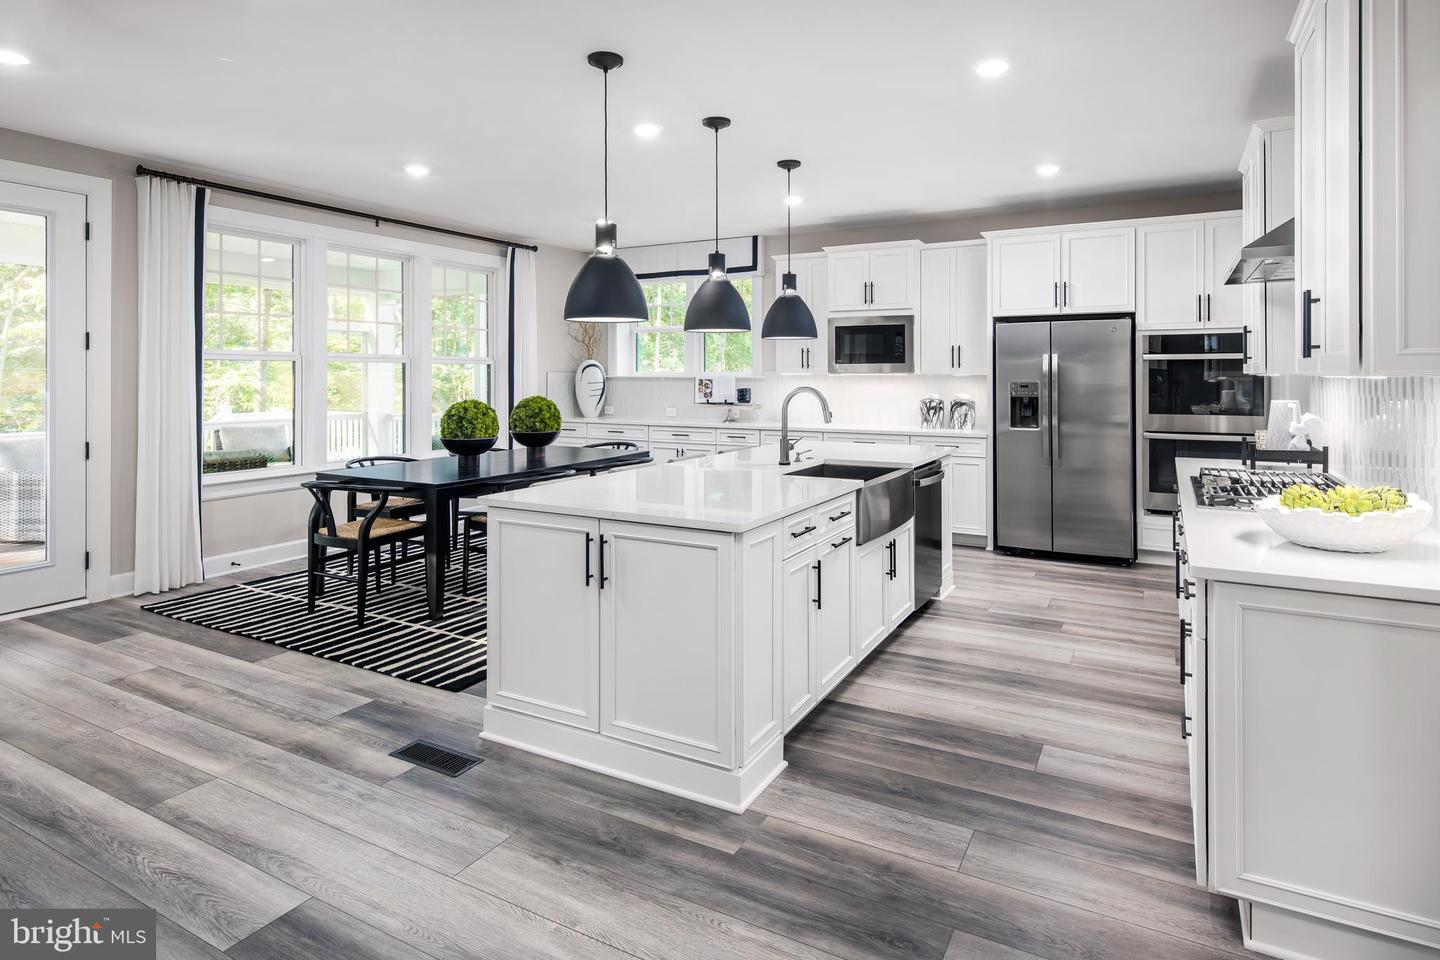
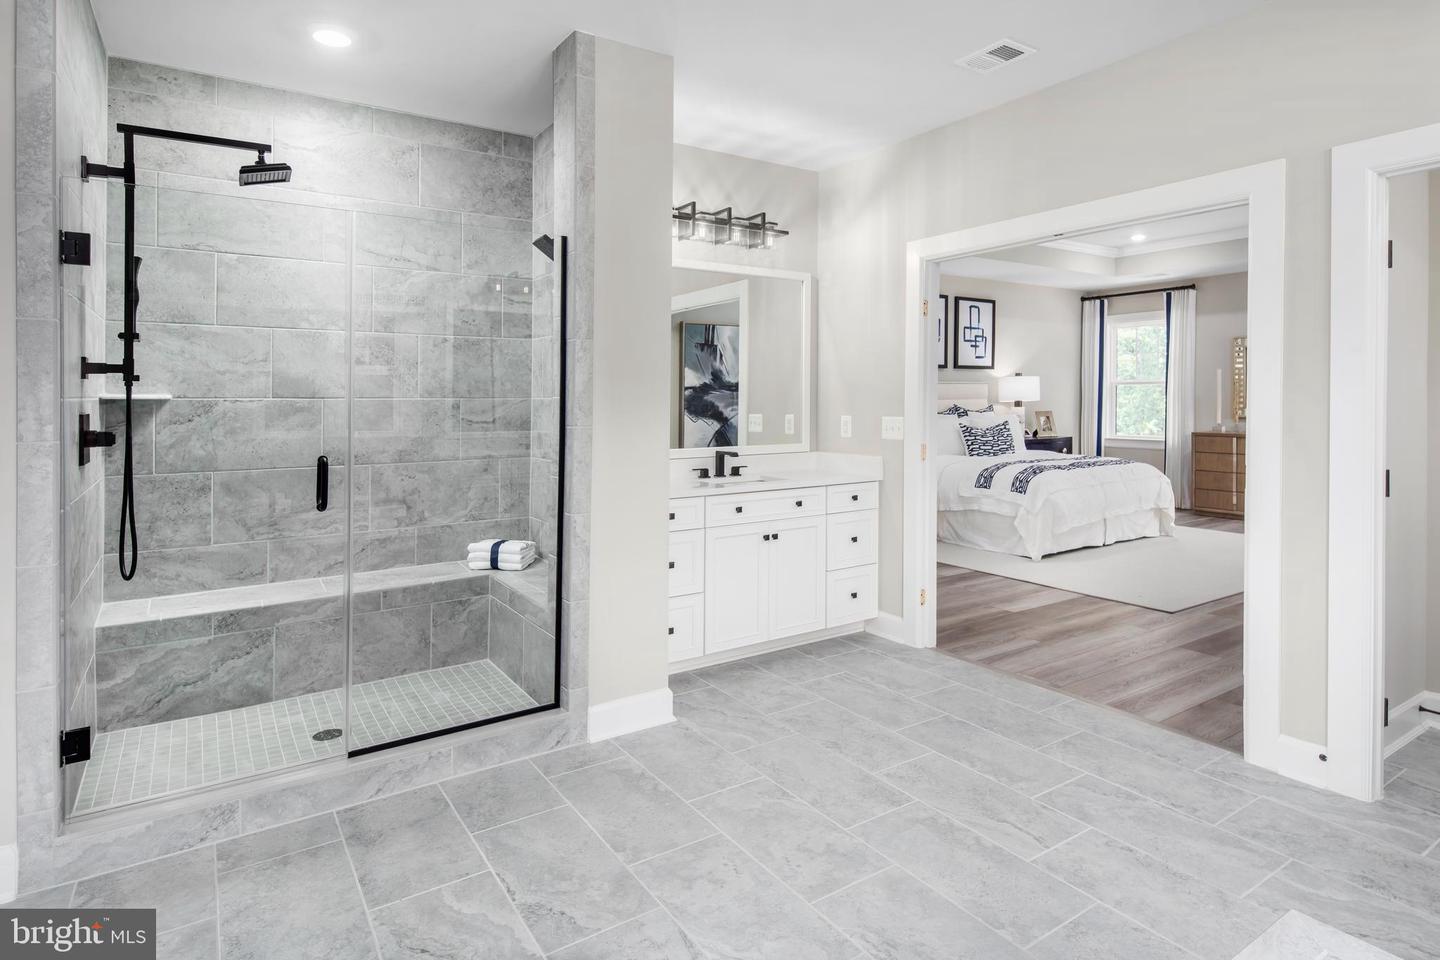
NVHomes at Two Rivers for ALL Ages. The Santorini design is a stunning 2-car garage single-family home defined by luxury design. The grand foyer is framed on either side by a formal dining room and versatile flex space. A tucked away study makes working from home easy. The gourmet kitchen includes an island and overlooks the 2-story family room and dining area. Enjoy outdoor living on the optional covered porch. Upstairs, 3 bedrooms include en-suite baths and walk-in closets. The luxury owner’s suite features 2 enormous walk-in closets and a spa-like dual vanity bath. Options in this home are comparable to those shown in our onsite Santorini model.Photos are for viewing only - taken at a model. Contact Sales Office for more information.
/u.realgeeks.media/scottsmolen/Untitled-2.png)
Additional Information
- Subdivision
- Two Rivers
- HOA Fee
- $205
- HOA Frequency
- Monthly
- Interior Features
- Butlers Pantry, Breakfast Area, Chair Railings, Floor Plan - Open, Formal/Separate Dining Room, Kitchen - Eat-In, Kitchen - Gourmet, Kitchen - Island, Pantry, Primary Bath(s), Recessed Lighting, Sprinkler System, Bathroom - Tub Shower, Upgraded Countertops, Walk-in Closet(s), Wood Floors
- Amenities
- Common Grounds, Community Center, Tot Lots/Playground
- School District
- Anne Arundel County Public Schools
- Elementary School
- Two Rivers
- Middle School
- Arundel
- High School
- Arundel
- Flooring
- Ceramic Tile, Carpet, Luxury Vinyl Plank, Laminated
- Garage
- Yes
- Garage Spaces
- 2
- Exterior Features
- Sidewalks
- Community Amenities
- Common Grounds, Community Center, Tot Lots/Playground
- Heating
- 90% Forced Air, Programmable Thermostat
- Heating Fuel
- Natural Gas
- Cooling
- Central A/C, Programmable Thermostat, Zoned
- Roof
- Architectural Shingle
- Utilities
- Cable TV Available
- Water
- Public
- Sewer
- Public Sewer
- Room Level
- Primary Bedroom: Upper 1, Primary Bathroom: Upper 1, Bedroom 2: Upper 1, Bedroom 3: Upper 1, Bedroom 4: Upper 1, Laundry: Upper 1, Foyer: Main, Dining Room: Main, Library: Main, Kitchen: Main, Breakfast Room: Main, Family Room: Main, Mud Room: Main, Utility Room: Lower 1, Half Bath: Main, Recreation Room: Lower 1
- Basement
- Yes
Mortgage Calculator
Listing courtesy of Keller Williams Lucido Agency. Contact: (410) 465-6900