2186 Chesapeake Harbour Dr E, Annapolis, MD 21403
- $1,595,000
- 3
- BD
- 4
- BA
- 2,307
- SqFt




- List Price
- $1,595,000
- Days on Market
- 95
- Status
- ACTIVE
- MLS#
- MDAA2143002
- Bedrooms
- 3
- Bathrooms
- 4
- Full Baths
- 3
- Half Baths
- 1
- Living Area
- 2,307
- Style
- Contemporary
- Year Built
- 1986
- County
- Anne Arundel
- School District
- Anne Arundel County Public Schools
Property Description
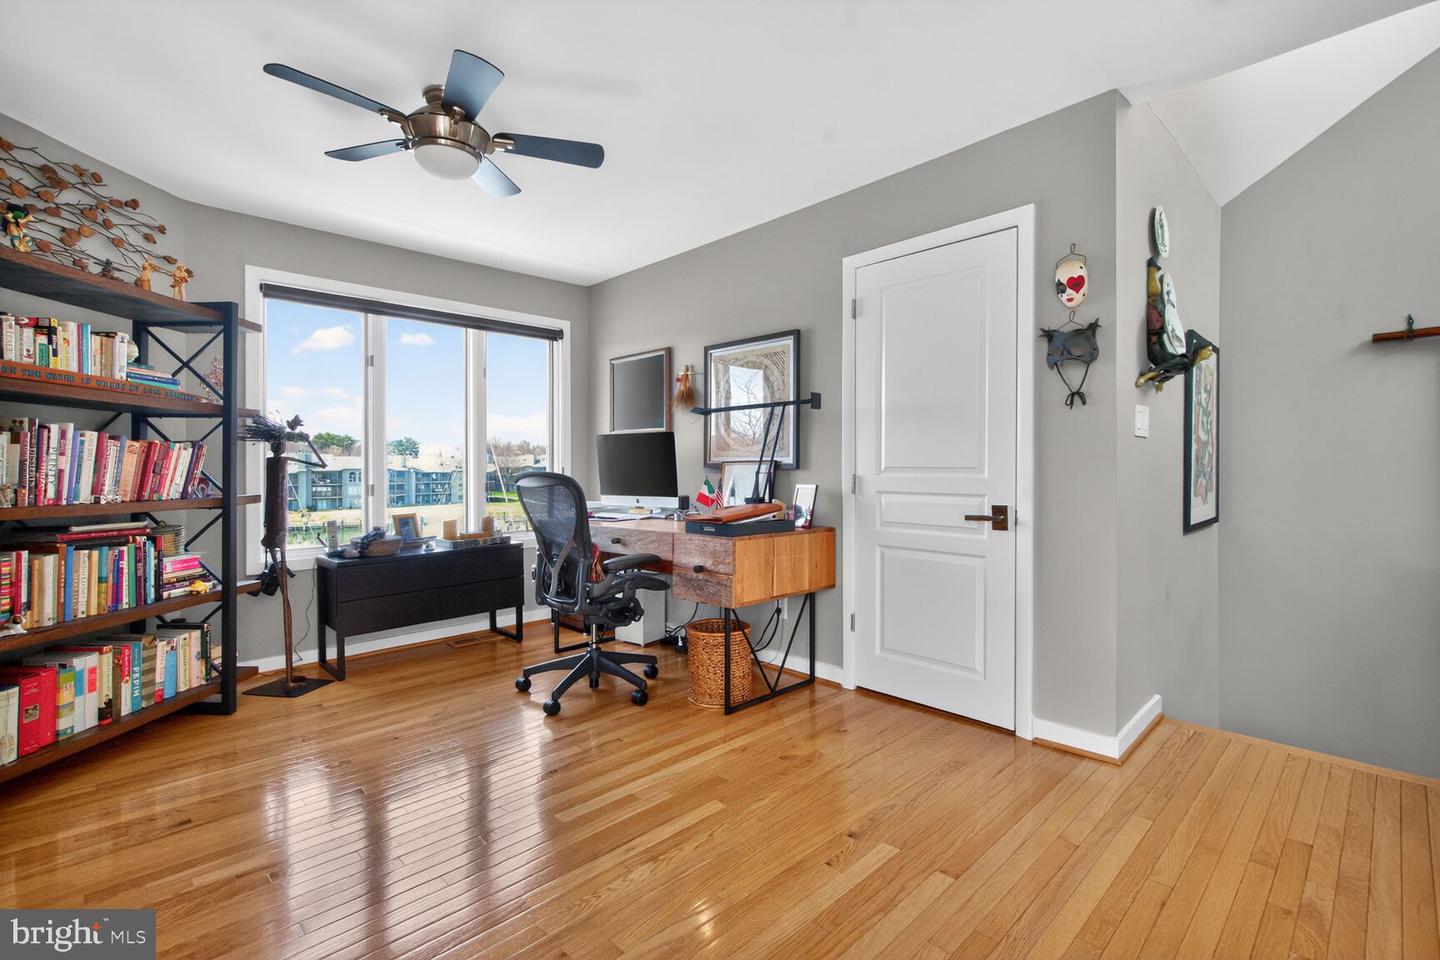
Set elegantly along the marina within the prestigious Chesapeake Harbour, this waterfront townhouse presents a refined composition of craftsmanship, material integrity, and coastal elegance. Moments from the historic charm of Annapolis and the open horizon of the Chesapeake Bay, the residence captures a rare harmony between luxury living and a serene waterfront setting. The interiors reveal a meticulous approach to design, where every finish and fixture has been elevated to a standard of quiet sophistication. Expanses of beautifully refinished hardwood flooring provide warmth and continuity, while a dramatic fireplace clad in striking natural stone serves as a focal point—both sculptural and inviting. Thoughtfully layered lighting and custom window treatments create a seamless interplay of mood and light, enhancing both day-to-day living and evening ambiance. The kitchen is a study in precision and restraint, defined by custom-crafted cabinetry of exceptional quality and a layout designed for both function and visual clarity. A statement waterfall island anchors the space, complemented by premium-grade appliances discreetly integrated into the millwork. Every detail—from the refined hardware to the subtle display elements—reflects a commitment to elevated design and effortless usability, creating a setting equally suited for culinary pursuits and elegant entertaining. In the private quarters, the primary suite offers a tranquil retreat shaped by texture, proportion, and thoughtful innovation. Custom storage solutions and integrated shading systems enhance both comfort and privacy. The ensuite bath unfolds as a spa-like sanctuary, where heated flooring, high-caliber fixtures, tailored cabinetry, and curated lighting come together in a composition that is both indulgent and serene. Guest accommodations continue the narrative of quality and intention, featuring bespoke closets, refined finishes, and bathrooms appointed with elevated materials, heated surfaces, and carefully selected fixtures that mirror the home’s overarching design language. The lower level extends the living experience with equal attention to detail—incorporating custom built-ins, ambient lighting, and seamless access to a landscaped patio that opens directly to the waterfront. Outdoor spaces are thoughtfully integrated into the home’s overall design. Multiple expansive decks invite uninterrupted views of the marina and surrounding waters, while the ground-level terrace, framed by manicured landscaping and soft lighting, offers an intimate setting for relaxation or gathering. These outdoor environments function as natural extensions of the interior, blurring the boundary between indoors and out. Beyond its aesthetic appeal, the residence is underpinned by extensive structural and mechanical enhancements, ensuring lasting performance and modern efficiency. Every improvement has been executed with an emphasis on durability and long-term quality. Life within this gated waterfront community offers a distinctive blend of privacy and resort-style living, with access to marina facilities, waterfront amenities, and a setting defined by coastal beauty. This home is a quiet expression of luxury—where superior materials, exceptional craftsmanship, and a remarkable waterfront location come together in seamless balance.
/u.realgeeks.media/scottsmolen/Untitled-2.png)
Additional Information
- Subdivision
- Chesapeake Harbour
- Taxes
- $10105
- HOA Fee
- $1,087
- HOA Frequency
- Quarterly
- Condo Fee
- $1920
- Interior Features
- Floor Plan - Open, Kitchen - Gourmet, Kitchen - Island, Skylight(s), Breakfast Area, Built-Ins, Primary Bedroom - Bay Front, Recessed Lighting, Wood Floors, Window Treatments, Wet/Dry Bar
- Amenities
- Bar/Lounge, Beach, Boat Dock/Slip, Boat Ramp, Gated Community, Marina/Marina Club, Picnic Area, Tennis Courts
- School District
- Anne Arundel County Public Schools
- High School
- Annapolis
- Fireplaces
- 1
- Garage
- Yes
- Garage Spaces
- 1
- Community Amenities
- Bar/Lounge, Beach, Boat Dock/Slip, Boat Ramp, Gated Community, Marina/Marina Club, Picnic Area, Tennis Courts
- View
- Marina, Panoramic, Water
- Heating
- Heat Pump(s)
- Heating Fuel
- Electric
- Cooling
- Central A/C
- Water
- Public
- Sewer
- Public Septic, Public Sewer
- Room Level
- Great Room: Main, Dining Room: Main, Kitchen: Main, Primary Bedroom: Upper 1, Primary Bathroom: Upper 1, Bedroom 2: Upper 1, Bathroom 2: Upper 1, Family Room: Upper 1
- Basement
- Yes
Mortgage Calculator
Listing courtesy of Coldwell Banker Realty - Washington. Contact: 2023876180