7713 Cresap Ln, Hanover, MD 21076
- $649,500
- 5
- BD
- 5
- BA
- 2,754
- SqFt




- List Price
- $649,500
- Price Change
- ▼ $49,500 1784487092
- Days on Market
- 32
- Status
- ACTIVE
- MLS#
- MDAA2142916
- Bedrooms
- 5
- Bathrooms
- 5
- Full Baths
- 4
- Half Baths
- 1
- Living Area
- 2,754
- Lot Size (Acres)
- 0.04
- Style
- Other
- Year Built
- 2020
- County
- Anne Arundel
- School District
- Anne Arundel County Public Schools
Property Description
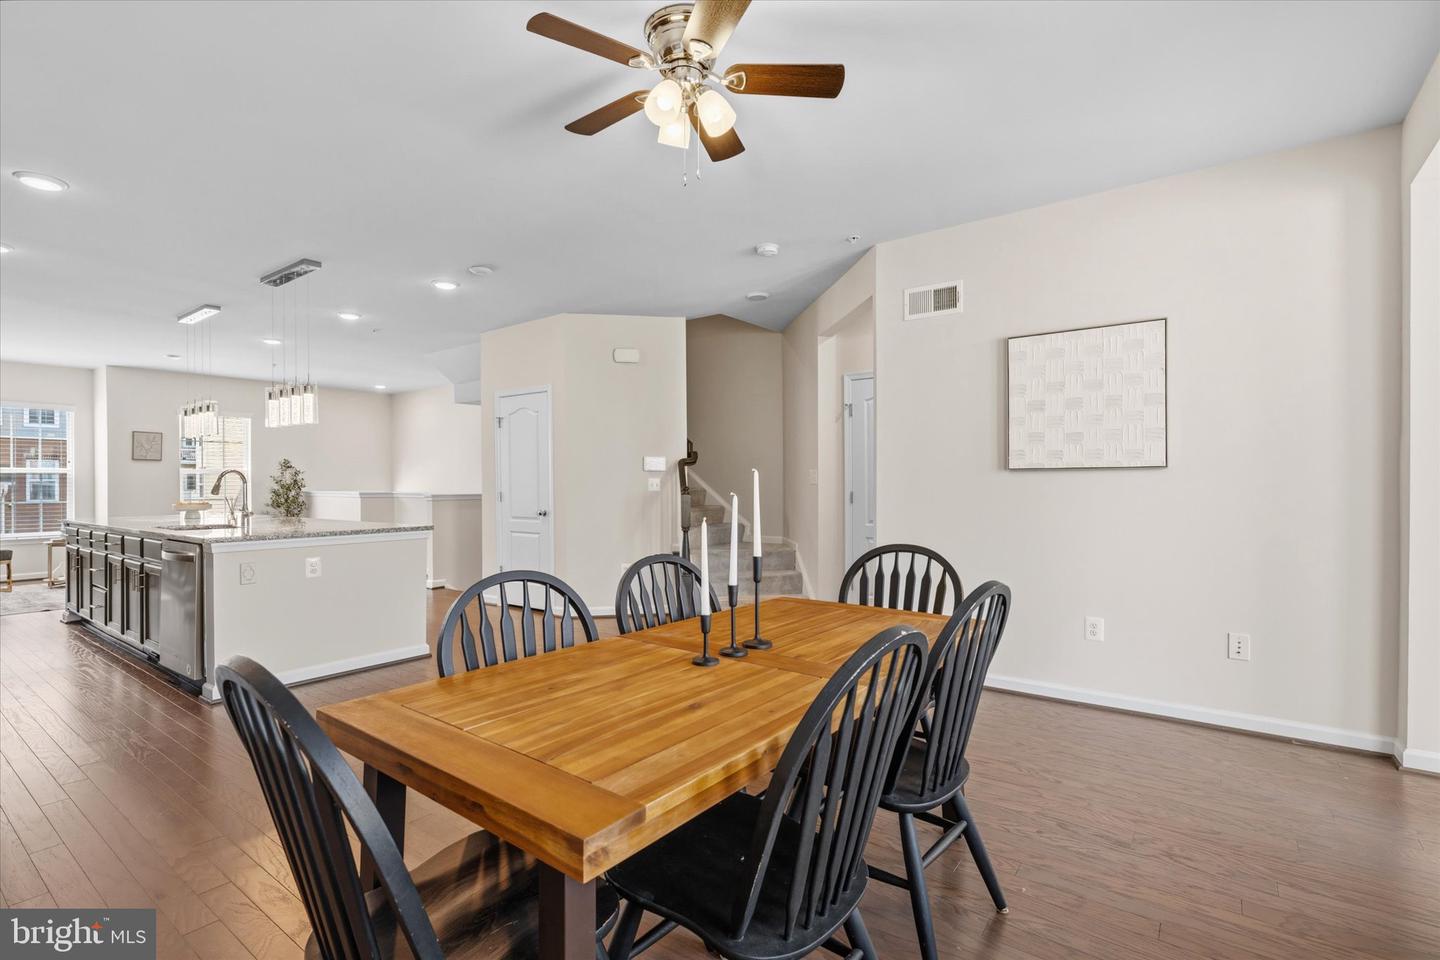
Welcome to 7713 Cresap Lane, a beautifully maintained townhome in the highly desirable Shipley Homestead community. Offering over 2,500 square feet of living space, this spacious residence features 5 bedrooms, 4.5 bathrooms, and a versatile floor plan designed to accommodate a variety of lifestyles. The light-filled main level showcases an open-concept layout, creating a seamless flow between the living, dining, and kitchen areas—perfect for both everyday living and entertaining. Fresh paint throughout provides a crisp, modern feel, making this home truly move-in ready. Thoughtfully upgraded, this home features owned solar panels for enhanced energy efficiency, a central vacuum system throughout the home for added convenience, and exceptional outdoor living spaces. Relax or entertain on the full rooftop terrace, enjoy the main-level half patio, or unwind on the lower-level patio, offering multiple outdoor retreats for every occasion. Multiple levels provide flexibility for guest accommodations, a home office, fitness space, or multigenerational living. Enjoy the convenience of low-maintenance living in a vibrant community with easy access to major commuter routes, shopping, dining, parks, and entertainment. Combining generous living space, energy-efficient upgrades, modern construction, and a sought-after location, 7713 Cresap Lane is an exceptional opportunity to call Shipley Homestead home.
/u.realgeeks.media/scottsmolen/Untitled-2.png)
Additional Information
- Subdivision
- Shipley Homestead
- Taxes
- $6664
- HOA Fee
- $74
- HOA Frequency
- Monthly
- School District
- Anne Arundel County Public Schools
- Flooring
- Wood, Carpet
- Garage
- Yes
- Garage Spaces
- 2
- Heating
- Heat Pump(s)
- Heating Fuel
- Electric
- Cooling
- Central A/C
- Roof
- Shake, Shingle
- Utilities
- Water Available, Sewer Available, Electric Available, Natural Gas Available
- Water
- Public
- Sewer
- Public Sewer
- Room Level
- Primary Bedroom: Upper 1, Primary Bathroom: Upper 1, Bedroom 2: Upper 1, Bathroom 2: Upper 1, Bedroom 3: Upper 1, Kitchen: Main, Dining Room: Main, Half Bath: Main, Living Room: Main, Bedroom 1: Lower 1, Bathroom 1: Lower 1, Bedroom 4: Upper 2, Full Bath: Upper 2
- Basement
- Yes
Mortgage Calculator
Listing courtesy of Keller Williams Realty. Contact: (703) 679-1700