840 Valentine Vw, Crownsville, MD 21032
- $775,000
- 4
- BD
- 3
- BA
- 2,727
- SqFt




- List Price
- $775,000
- Days on Market
- 18
- Status
- ACTIVE
- MLS#
- MDAA2142320
- Bedrooms
- 4
- Bathrooms
- 3
- Full Baths
- 3
- Living Area
- 2,727
- Lot Size (Acres)
- 0.34
- Style
- Contemporary, Split Foyer
- Year Built
- 1970
- County
- Anne Arundel
- School District
- Anne Arundel County Public Schools
Property Description
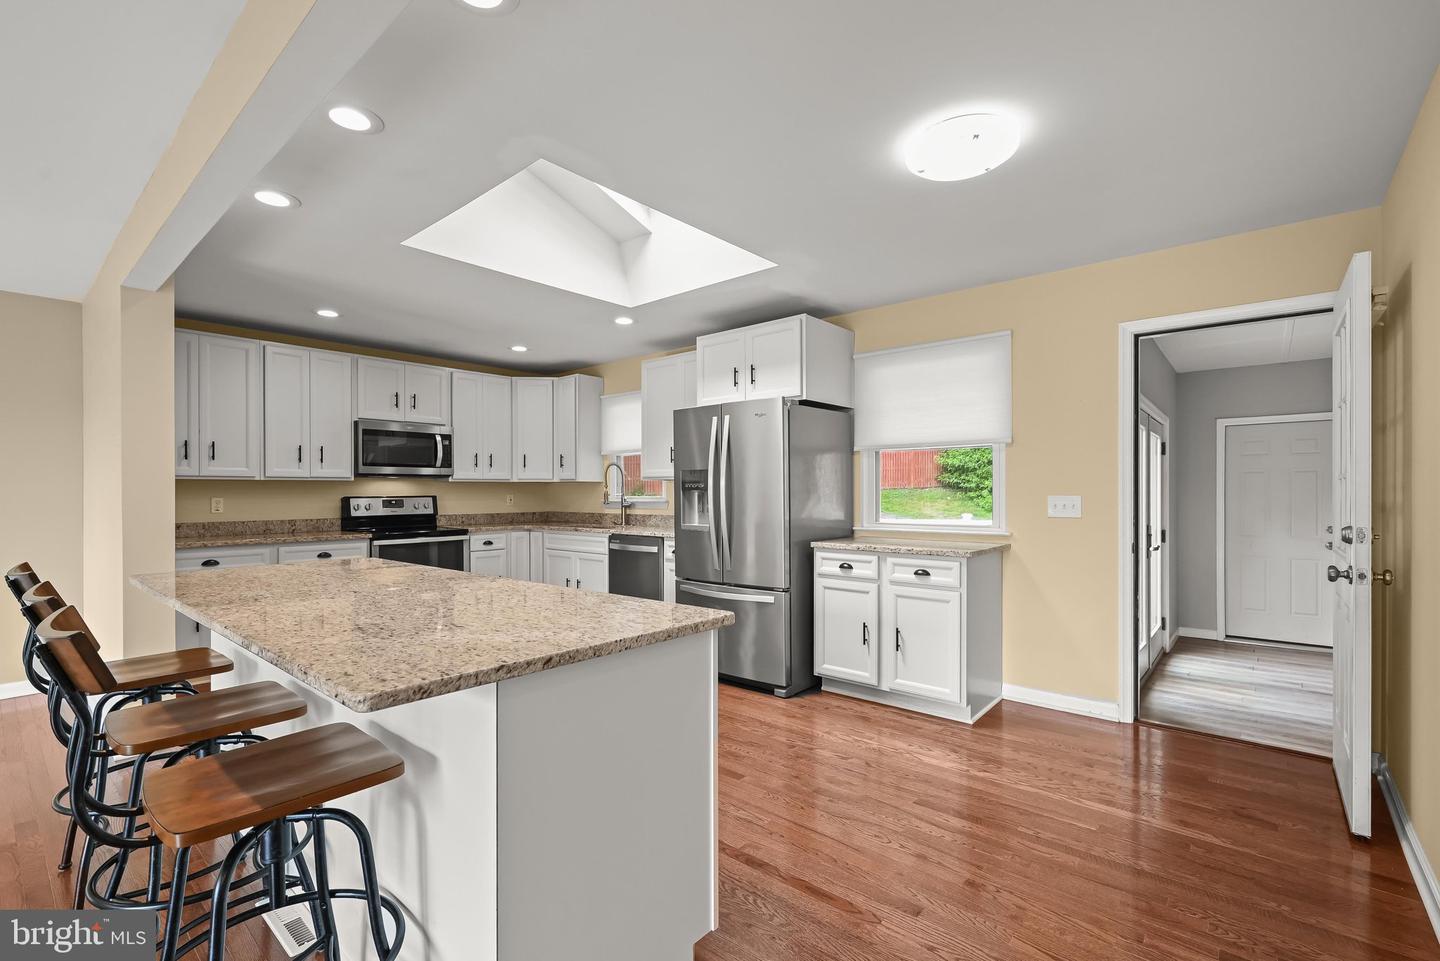
This one's a rare find: an assumable VA loan for qualified veterans, a finished lower level with separate entrance that offers excellent flexibility and opportunities, and community beach access with a boat ramp located right outside your front door! This exceptional home, perfectly positioned in the sought-after waterfront community of Arden on the Severn, offers breathtaking views of Valentine Creek and an incredibly versatile floor plan designed to accommodate a variety of lifestyles. Just steps from the beach, the property seamlessly blends modern updates, flexible living spaces, and the relaxed charm of waterfront living. The main level has been thoughtfully updated with new solid hardwood flooring and is filled with natural light and stunning water views. The beautifully appointed kitchen features white cabinetry, granite countertops, a large center island, recessed lighting, and an open-concept design that flows effortlessly into the living and dining areas. The living room, complete with an electric fireplace and expansive windows, serves as the perfect gathering space while showcasing picturesque creek views. A versatile space that could be used as a family room, office, or sitting room offers French doors that lead to the oversized composite deck. The primary suite offers a peaceful retreat with a renovated en-suite bath, dual closets, and a large picture window that welcomes abundant natural light. Two additional bedrooms and a full hall bath complete the upper level. The lower level presents a remarkable opportunity for multi-generational living, guest accommodations, income potential, or private quarters. This flexible space features a recreation room with fireplace, a full kitchen, bedroom with access to a full bath featuring a glass-enclosed shower, an office or optional second bedroom, and a separate laundry area for added convenience and independence. An oversized detached two-car garage provides ample space for vehicles, watercraft, storage, hobbies, or a workshop. Residents of Arden on the Severn enjoy access to four community beaches and three boat ramps, creating endless opportunities for boating, kayaking, fishing, swimming, and waterfront recreation. Conveniently located near Annapolis yet tucked within a peaceful waterfront setting, this one-of-a-kind property offers an extraordinary opportunity to enjoy panoramic creek views, exceptional flexibility, and the unmatched lifestyle that comes with living on the water.
/u.realgeeks.media/scottsmolen/Untitled-2.png)
Additional Information
- Subdivision
- Arden On The Severn
- Taxes
- $6927
- HOA Fee
- $253
- HOA Frequency
- Annually
- Interior Features
- 2nd Kitchen, Floor Plan - Open, Kitchen - Island, Kitchen - Gourmet, Attic, Bathroom - Stall Shower, Bathroom - Tub Shower, Built-Ins, Efficiency, Wood Floors
- Amenities
- Beach, Mooring Area, Pier/Dock, Tot Lots/Playground, Water/Lake Privileges, Common Grounds, Boat Ramp
- School District
- Anne Arundel County Public Schools
- Elementary School
- Millersville
- Middle School
- Old Mill M North
- High School
- Severn Run
- Fireplaces
- 2
- Fireplace Description
- Gas/Propane, Electric
- Flooring
- Hardwood, Ceramic Tile, Luxury Vinyl Plank
- Garage
- Yes
- Garage Spaces
- 2
- Exterior Features
- Boat Storage, Exterior Lighting, Private Beach
- Community Amenities
- Beach, Mooring Area, Pier/Dock, Tot Lots/Playground, Water/Lake Privileges, Common Grounds, Boat Ramp
- View
- Water, Garden/Lawn
- Heating
- Forced Air
- Heating Fuel
- Electric, Oil
- Cooling
- Ceiling Fan(s), Central A/C, Ductless/Mini-Split
- Roof
- Shingle
- Water
- Well
- Sewer
- Septic Exists
- Room Level
- Foyer: Main, Living Room: Main, Dining Room: Main, Kitchen: Main, Primary Bedroom: Main, Bedroom 2: Main, Bedroom 3: Main, Family Room: Main, In-Law/auPair/Suite: Lower 1, Family Room: Lower 1, Kitchen: Lower 1, Bedroom 4: Lower 1, Bonus Room: Lower 1, Laundry: Lower 1
- Basement
- Yes
Mortgage Calculator
Listing courtesy of Northrop Realty. Contact: 4104651770