103 Spring Gate Ln, Pasadena, MD 21122
- $520,000
- 3
- BD
- 3
- BA
- 2,228
- SqFt






- List Price
- $520,000
- Price Change
- ▼ $15,000 1784695627
- Days on Market
- 101
- Status
- ACTIVE
- MLS#
- MDAA2142176
- Bedrooms
- 3
- Bathrooms
- 3
- Full Baths
- 2
- Half Baths
- 1
- Living Area
- 2,228
- Lot Size (Acres)
- 0.04
- Style
- Traditional
- Year Built
- 2025
- County
- Anne Arundel
- School District
- Anne Arundel County Public Schools
Property Description
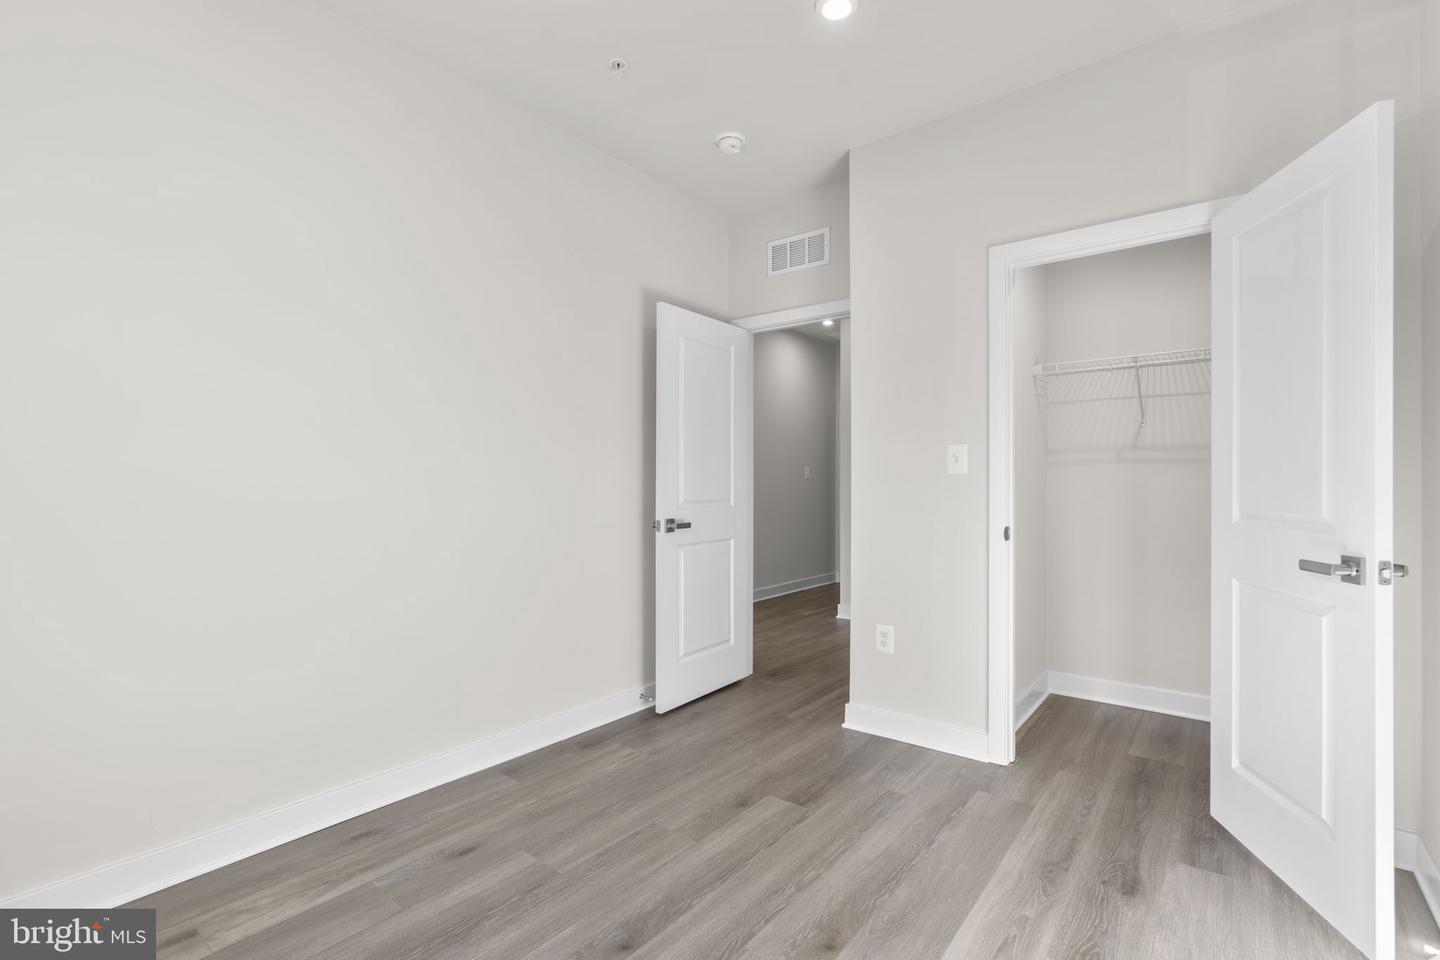
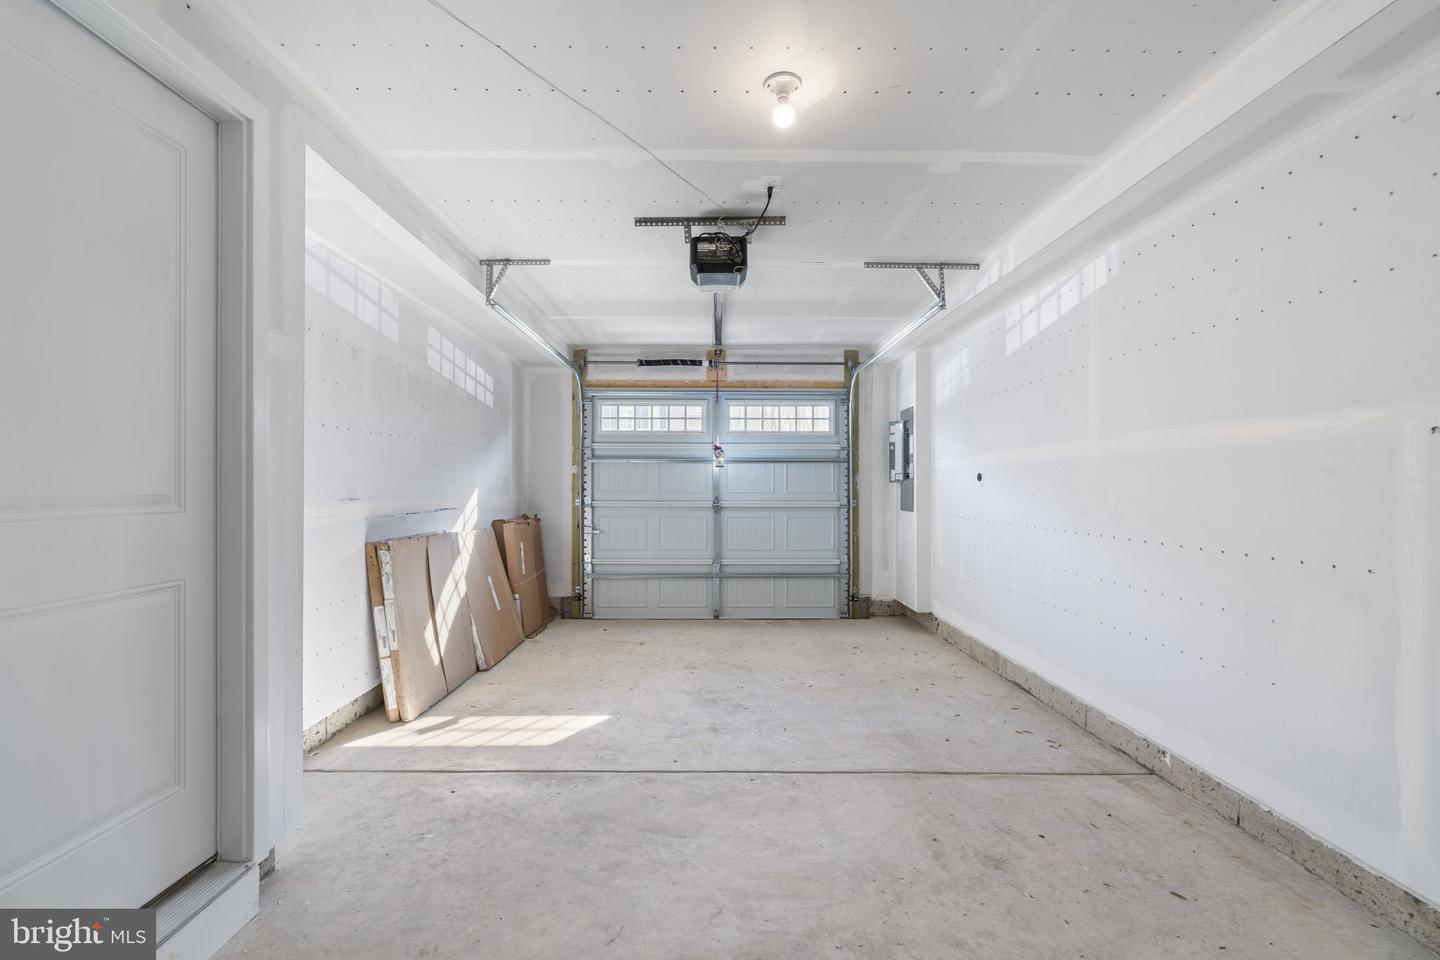
Welcome to The Highlands. New Construction! This 3 bedroom, 2 full and 1 half bath townhouse offers modern finishes with thoughtfully designed living spaces. Enjoy luxury vinyl plank flooring on every level. No carpet! The entry level features a one-car garage and a versatile recreation room, perfect for a home office, gym, or additional living space. The main level has a bright and open floor plan with a spacious family room and dining area that flows seamlessly into the gourmet kitchen, complete with a large island and extended cabinetry. Gas cooking! A convenient half bath is also located on this level. Step outside onto the deck overlooking a wooded area, creating a peaceful setting to relax or entertain. The primary bedroom and ensuite are located on the upper level with two additional bedrooms and another full bathroom. It’s not too late to enjoy the community pool just a few steps away. Commuter friendly location with close access to Route 10, Route 100, and I-97. This offers a convenient commute to Baltimore, Annapolis, D.C., and Fort Meade. Builder warranties included. Mortgage savings may be available for buyers of this listing.
/u.realgeeks.media/scottsmolen/Untitled-2.png)
Additional Information
- Taxes
- $959
- HOA Fee
- $105
- HOA Frequency
- Monthly
- Amenities
- Club House, Pool - Outdoor, Tot Lots/Playground
- School District
- Anne Arundel County Public Schools
- Garage
- Yes
- Garage Spaces
- 1
- Community Amenities
- Club House, Pool - Outdoor, Tot Lots/Playground
- View
- Trees/Woods
- Heating
- Central
- Heating Fuel
- Natural Gas
- Cooling
- Central A/C
- Water
- Public
- Sewer
- Public Sewer
- Room Level
- Half Bath: Upper 1, Bedroom 1: Upper 2, Bathroom 1: Upper 2, Bedroom 2: Upper 2, Bedroom 3: Upper 2, Bathroom 2: Upper 2, Dining Room: Upper 1, Living Room: Upper 1, Recreation Room: Main
- Basement
- Yes
Mortgage Calculator
Listing courtesy of Redfin Corp. Contact: 4102028454