3710 Birkdale Court, Davidsonville, MD 21035
- $2,000,000
- 5
- BD
- 6
- BA
- 5,908
- SqFt








- Sold Price
- $2,000,000
- List Price
- $2,200,000
- Closing Date
- Jun 12, 2026
- Days on Market
- 15
- Status
- CLOSED
- MLS#
- MDAA2142034
- Bedrooms
- 5
- Bathrooms
- 6
- Full Baths
- 4
- Half Baths
- 2
- Living Area
- 5,908
- Lot Size (Acres)
- 2.12
- Style
- Traditional
- Year Built
- 2020
- County
- Anne Arundel
- School District
- Anne Arundel County Public Schools
Property Description
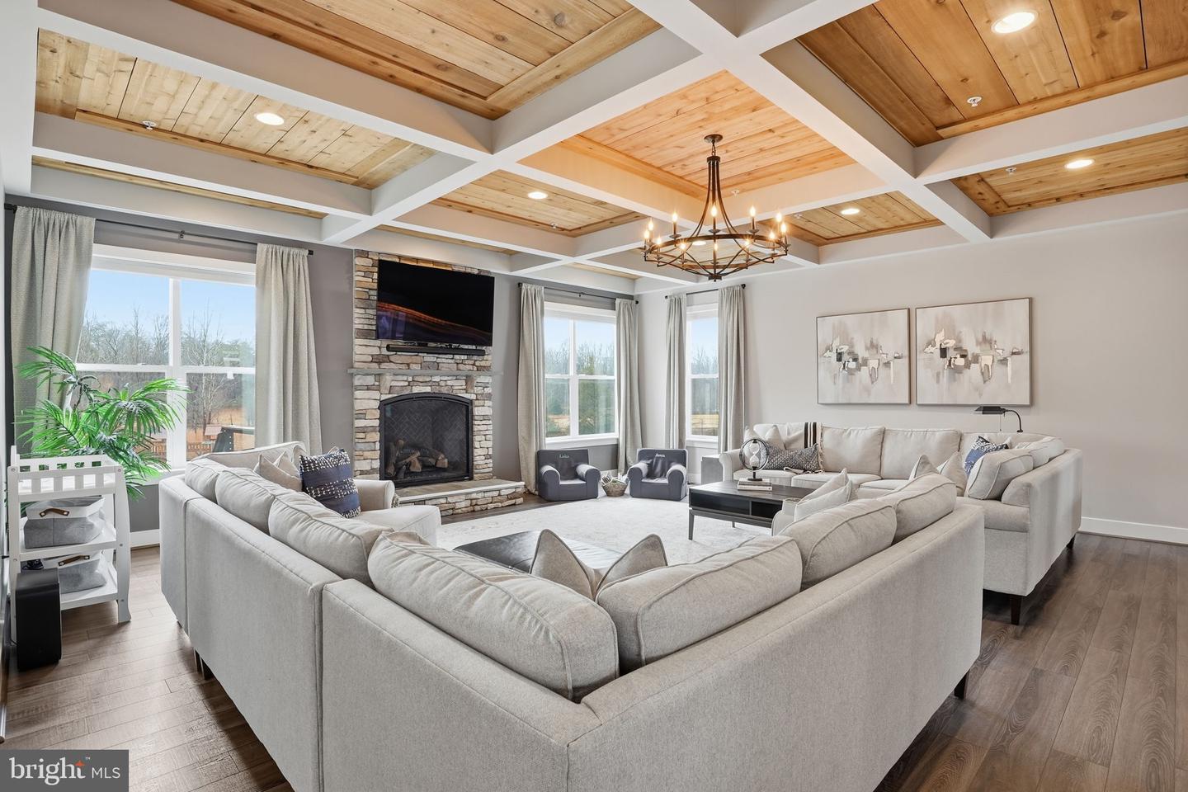
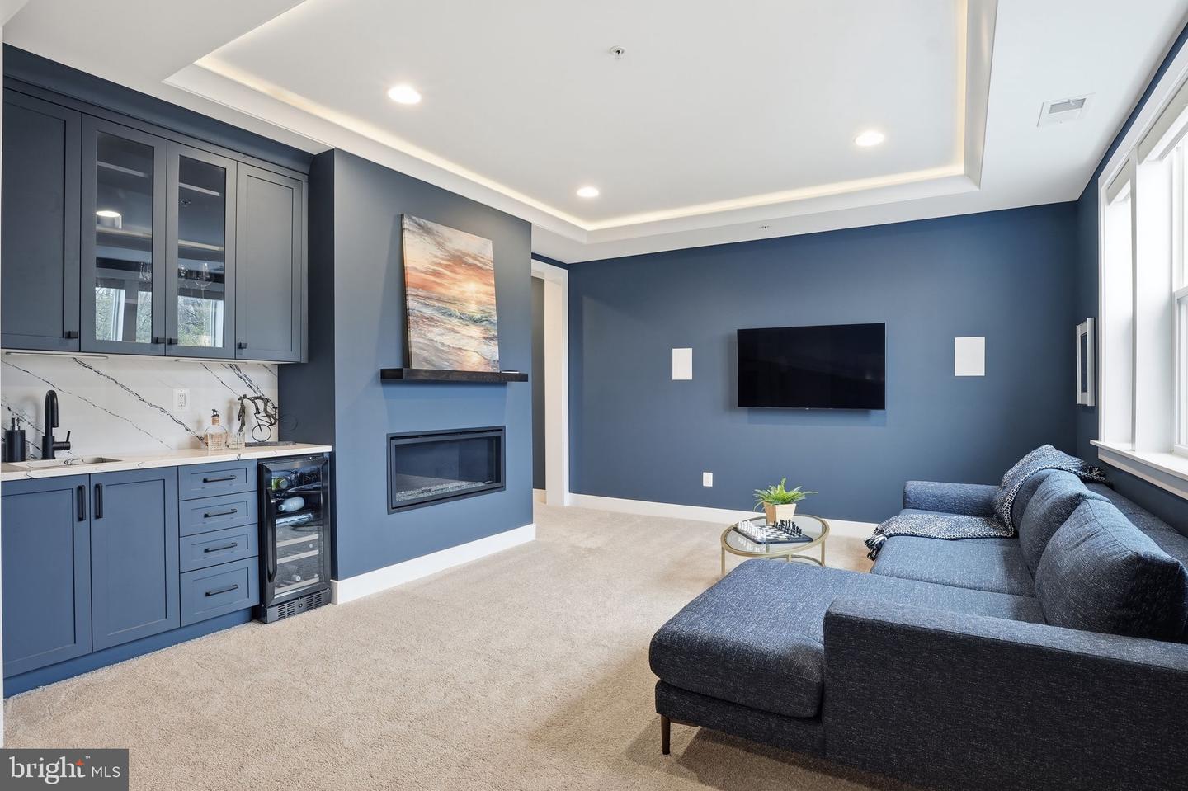
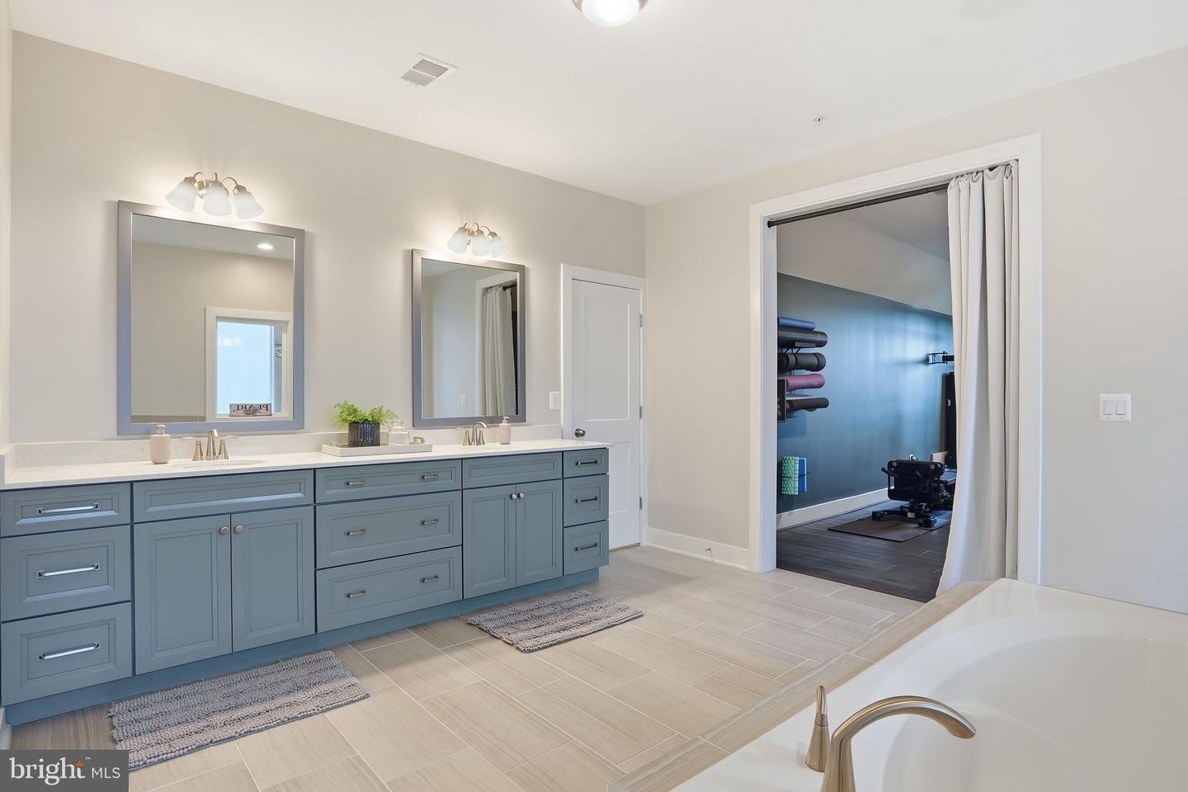
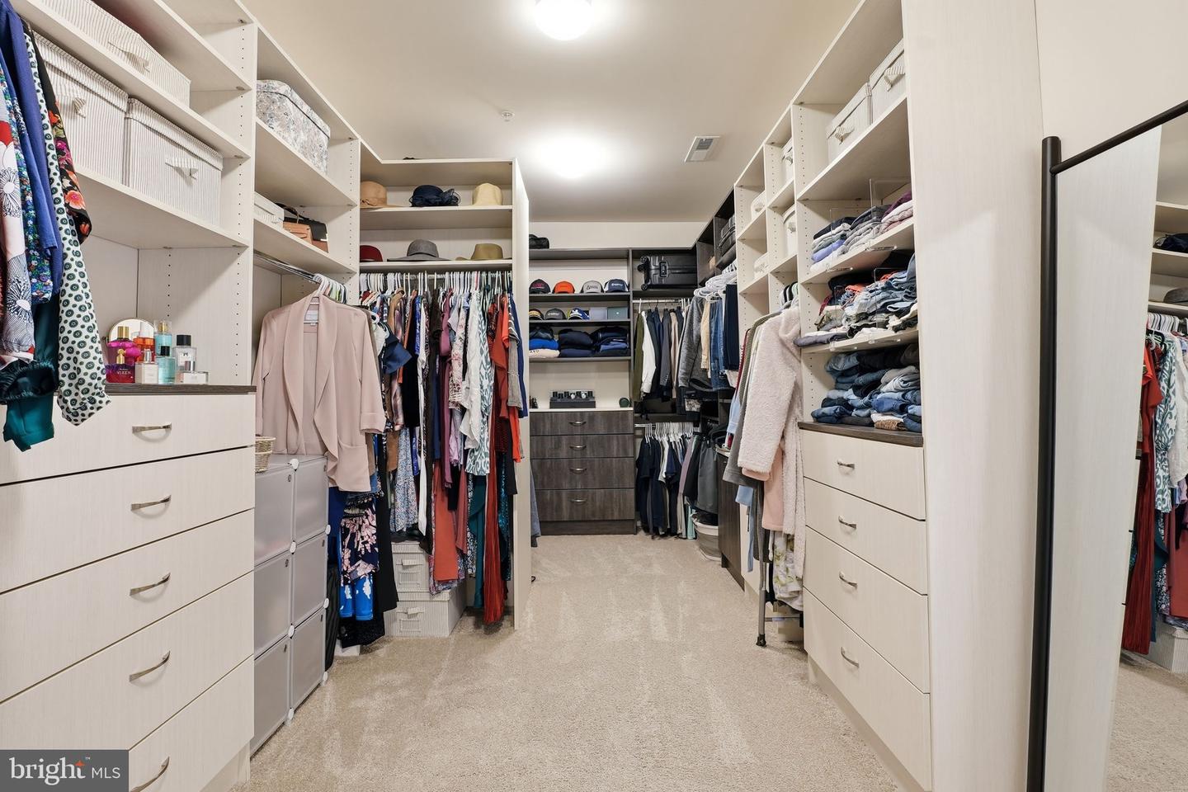
Welcome to an extraordinary private retreat offering over 8,000 square feet of architecturally stunning and designer-influenced beauty on a premier 2+ acre cul-de-sac lot backing to both the golf course and protected woods, creating a rare blend of scenic beauty and privacy. You will quickly notice that this home is very different in all of the wonderful ways - throughout their ownership, the current owners have invested over $600,000 in upgrades, elevating both style and performance across the home. Inside, the home immediately impresses with thoughtful design and luxury finishes throughout. The chef’s kitchen is truly the heart of the home, featuring an oversized island, quartz countertops, a professional-grade 6-burner stove, and custom high-end cabinetry, making it equally suited for everyday living or hosting unforgettable gatherings. The adjoining family room showcases architecturally stunning ceilings with custom beams and wood inlay, anchored by a dramatic stacked stone gas fireplace, creating a warm and inviting centerpiece. The main level offers exceptional functionality, including two half bathrooms for maximum convenience and seamless entertaining. The primary suite is TRULY a private retreat—designed to feel like its own luxury apartment. This expansive space features a private sitting room with built-ins and a wet bar, a personal gym, and a spa-inspired bathroom with a multi-jet walkthrough shower. The cavernous walk-in closet with custom organization provides exceptional storage and maximizes functionality. Upstairs, you’ll also find three extremely generous secondary bedrooms, including one ensuite and two connected by a Jack-and-Jill bathroom, along with a reimagined design-inspired laundry room that combines beauty and functionality. The fully finished lower level offers exceptional flexibility and entertainment options, including a massive recreation room, a professionally installed theater room with raised seating, and a private nanny or in-law suite complete with a full bathroom and sitting area, providing comfort and privacy for guests or extended family. Step outside to experience another amazing highlight of this home—the stunning outdoor living spaces and serene natural surroundings. The oversized maintenance-free deck overlooks the golf course and wooded backdrop, while the covered lower-level entertaining area features wood inlay ceilings, retractable screens, and a custom glare-free TV, creating the ultimate year-round multi-faceted gathering space. With direct access to nearby trails, outdoor enthusiasts will appreciate the easy connection to nature for walking, running, or recreational adventures. Car enthusiasts and hobbyists will be thrilled by the rare 5-car garage configuration, including a 3-car attached garage equipped with custom cabinetry, Swisstrax flooring, slat-wall storage, retractable ceiling platforms, and added insulated attic storage, along with a temperature-controlled 2-car detached garage with mini-split system—ideal for off-road vehicles, recreational gear, or specialized workspace needs. This exceptional property offers the perfect balance of luxury, privacy, functionality, and lifestyle—an opportunity that is truly rare in an ideal, sought-after Davidsonville community. You absolutely have to see this home to appreciate its uniqueness, beauty and incredible attention to detail!!
/u.realgeeks.media/scottsmolen/Untitled-2.png)
Additional Information
- Subdivision
- Southern Hills
- Taxes
- $17675
- HOA Fee
- $325
- HOA Frequency
- Monthly
- Interior Features
- Attic, Bathroom - Soaking Tub, Bathroom - Tub Shower, Bathroom - Walk-In Shower, Breakfast Area, Built-Ins, Carpet, Chair Railings, Crown Moldings, Curved Staircase, Dining Area, Exposed Beams, Family Room Off Kitchen, Floor Plan - Open, Formal/Separate Dining Room, Kitchen - Gourmet, Kitchen - Island, Kitchen - Table Space, Pantry, Primary Bath(s), Recessed Lighting, Sound System, Sprinkler System, Upgraded Countertops, Walk-in Closet(s), Water Treat System, Window Treatments, Wood Floors
- School District
- Anne Arundel County Public Schools
- Elementary School
- Davidsonville
- Middle School
- Central
- High School
- South River
- Fireplaces
- 2
- Fireplace Description
- Gas/Propane, Mantel(s), Stone
- Flooring
- Hardwood, Carpet, Ceramic Tile, Luxury Vinyl Plank
- Garage
- Yes
- Garage Spaces
- 5
- Exterior Features
- Bump-outs, Extensive Hardscape, Exterior Lighting, Gutter System, Play Area, Play Equipment, Street Lights
- View
- Golf Course
- Heating
- Energy Star Heating System, Central
- Heating Fuel
- Electric, Propane - Owned
- Cooling
- Energy Star Cooling System, Central A/C
- Water
- Well
- Sewer
- On Site Septic
- Basement
- Yes