1439 Nestlewood Ct, Crofton, MD 21114
- $325,000
- 2
- BD
- 2
- BA
- 1,278
- SqFt





- List Price
- $325,000
- Price Change
- ▼ $5,000 1780632471
- Days on Market
- 108
- Status
- ACTIVE
- MLS#
- MDAA2141870
- Bedrooms
- 2
- Bathrooms
- 2
- Full Baths
- 2
- Living Area
- 1,278
- Lot Size (Acres)
- 0.03
- Style
- Colonial
- Year Built
- 1993
- County
- Anne Arundel
- School District
- Anne Arundel County Public Schools
Property Description
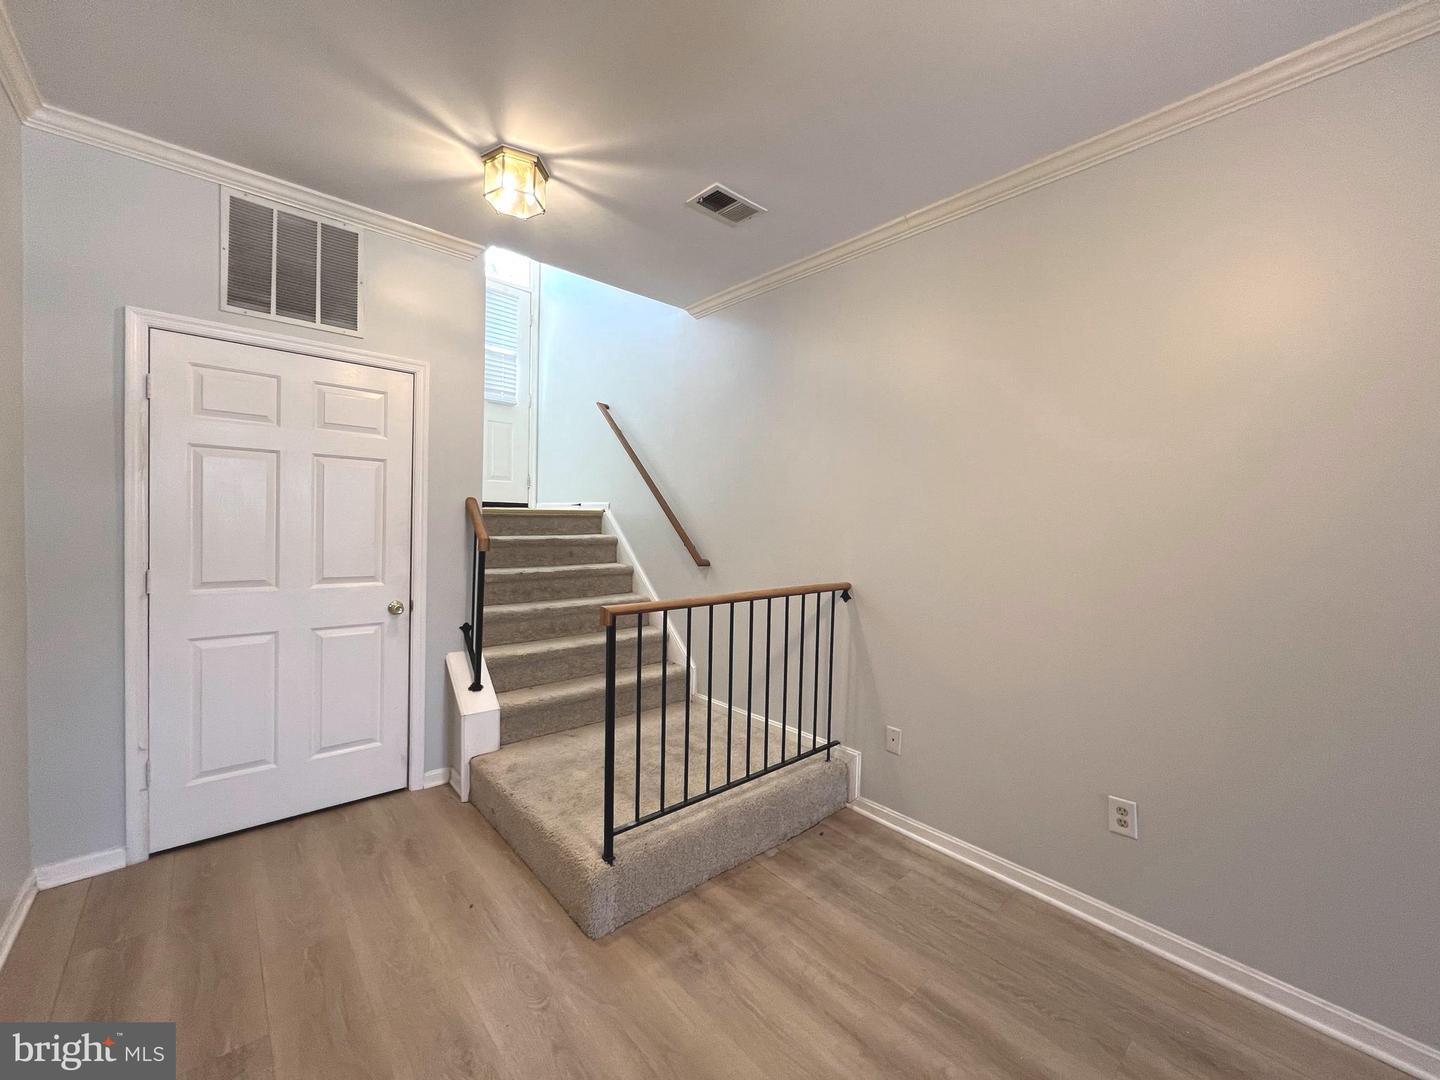
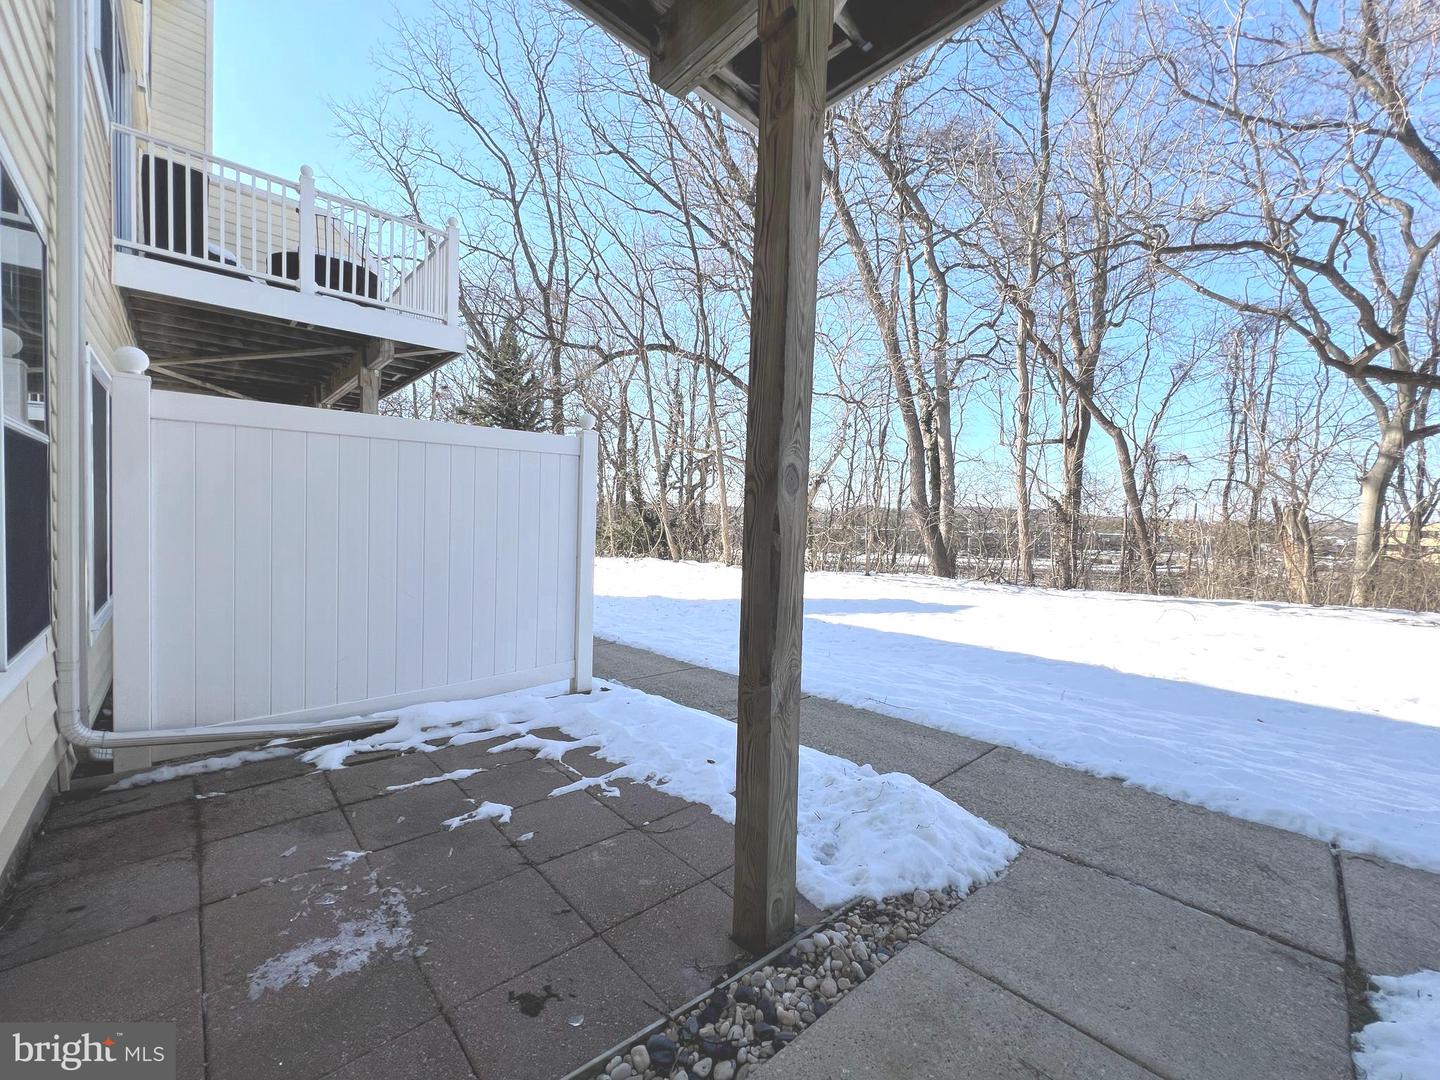
Welcome to this beautiful first-floor condo located in the highly desirable Cedar Grove at Crofton community. Offering comfort and convenience, this spacious home is perfect for easy living. Step inside to a bright and open living and dining area, enhanced by luxury vinyl flooring and direct access to a private rear patio—ideal for relaxing or entertaining. The light-filled kitchen features crisp white cabinetry, new countertops, ample storage, a breakfast bar, pantry, and a dedicated table space. A conveniently located closet houses the washer and dryer. The primary bedroom offers generous closet space and a private ensuite bathroom. A second bedroom and full hallway bathroom are situated just across the hall, providing comfort and accessibility for guests or additional household members. A large storage room adds even more practicality to this well-designed home. Enjoy a prime location with easy access to Washington, D.C., Baltimore, Annapolis, and Fort Meade. You'll also love the close proximity to shopping, dining, and top-rated schools, making this an ideal place to call home.
/u.realgeeks.media/scottsmolen/Untitled-2.png)
Additional Information
- Subdivision
- Cedar Grove At Crofton
- Taxes
- $3492
- Condo Fee
- $225
- Interior Features
- Breakfast Area, Carpet, Ceiling Fan(s), Floor Plan - Open, Kitchen - Eat-In, Combination Dining/Living, Kitchen - Table Space, Primary Bath(s), Upgraded Countertops, Combination Kitchen/Dining, Combination Kitchen/Living, Recessed Lighting
- Amenities
- Pool - Outdoor, Common Grounds
- School District
- Anne Arundel County Public Schools
- Flooring
- Carpet, Luxury Vinyl Plank
- Exterior Features
- Sidewalks, Street Lights
- Community Amenities
- Pool - Outdoor, Common Grounds
- Heating
- Heat Pump(s)
- Heating Fuel
- Electric
- Cooling
- Other
- Water
- Public
- Sewer
- Public Sewer
- Room Level
- Living Room: Main, Kitchen: Main, Primary Bedroom: Main, Primary Bathroom: Main, Bedroom 2: Main, Bathroom 2: Main, Storage Room: Main
Mortgage Calculator
Listing courtesy of Yaffe Real Estate. Contact: lyaffe@yaffeteam.com