5 Hampton Rd, Linthicum Heights, MD 21090
- $440,000
- 5
- BD
- 2
- BA
- 1,223
- SqFt







- List Price
- $440,000
- Days on Market
- 11
- Status
- ACTIVE
- MLS#
- MDAA2141856
- Bedrooms
- 5
- Bathrooms
- 2
- Full Baths
- 2
- Living Area
- 1,223
- Lot Size (Acres)
- 0.21
- Style
- Cape Cod
- Year Built
- 1950
- County
- Anne Arundel
- School District
- Anne Arundel County Public Schools
Property Description
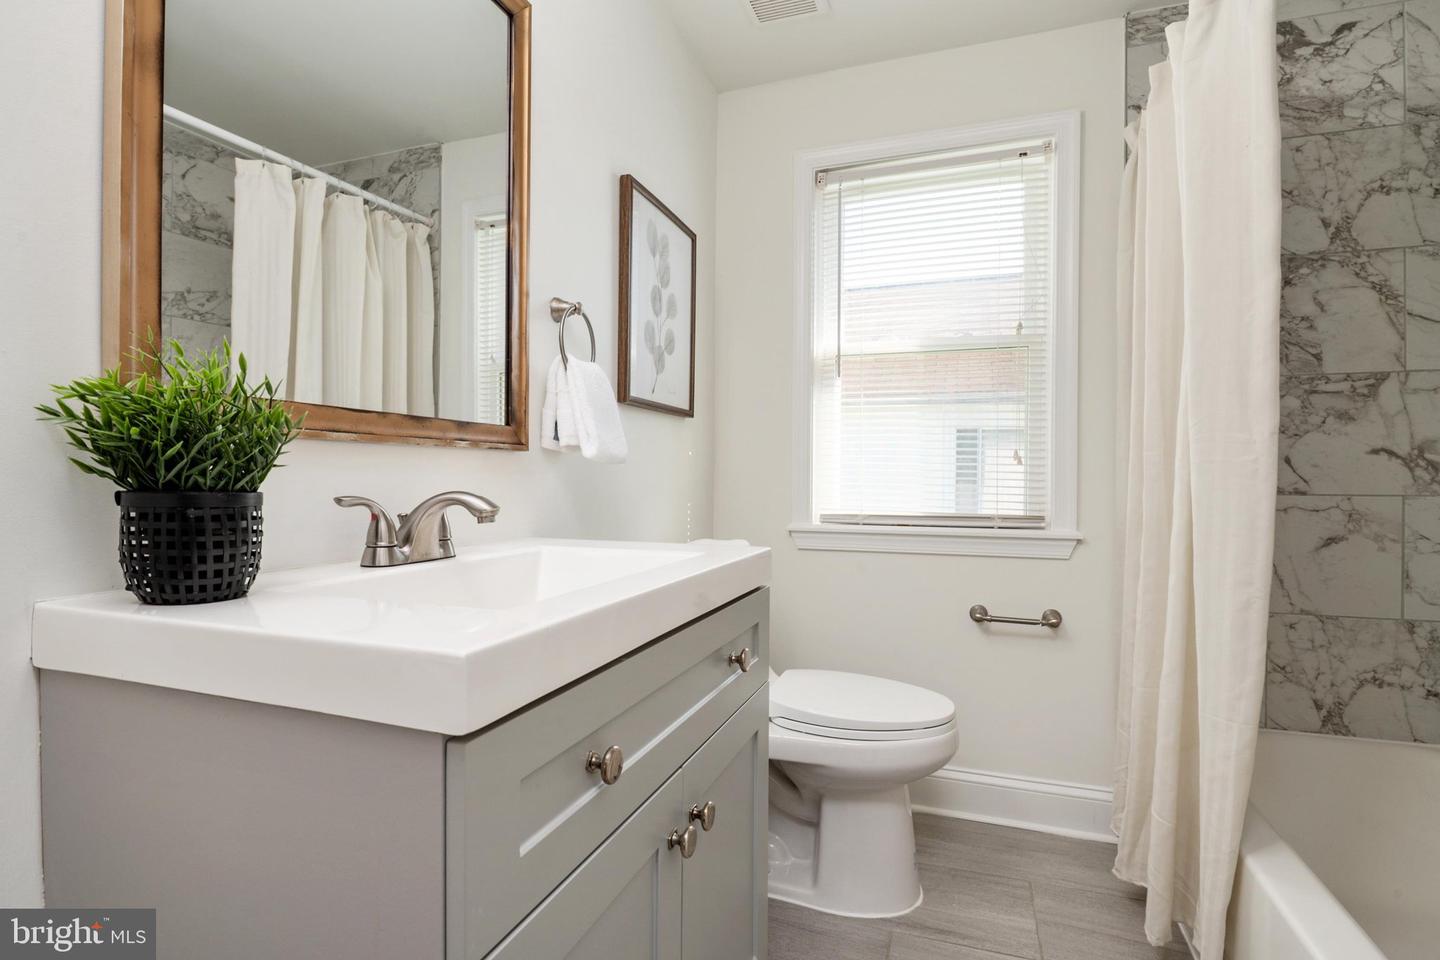
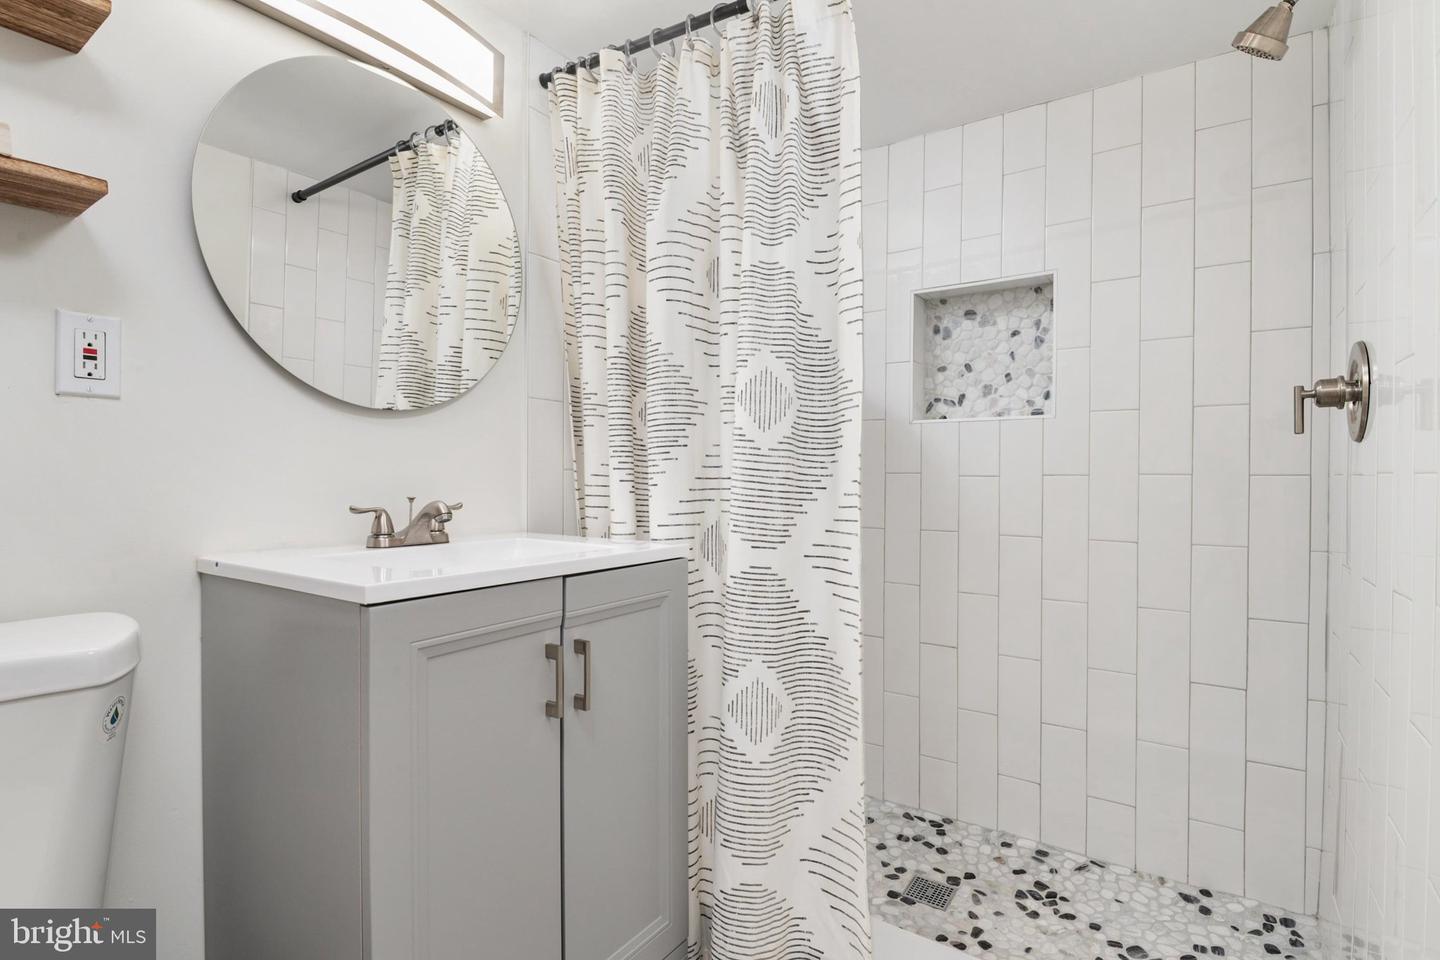
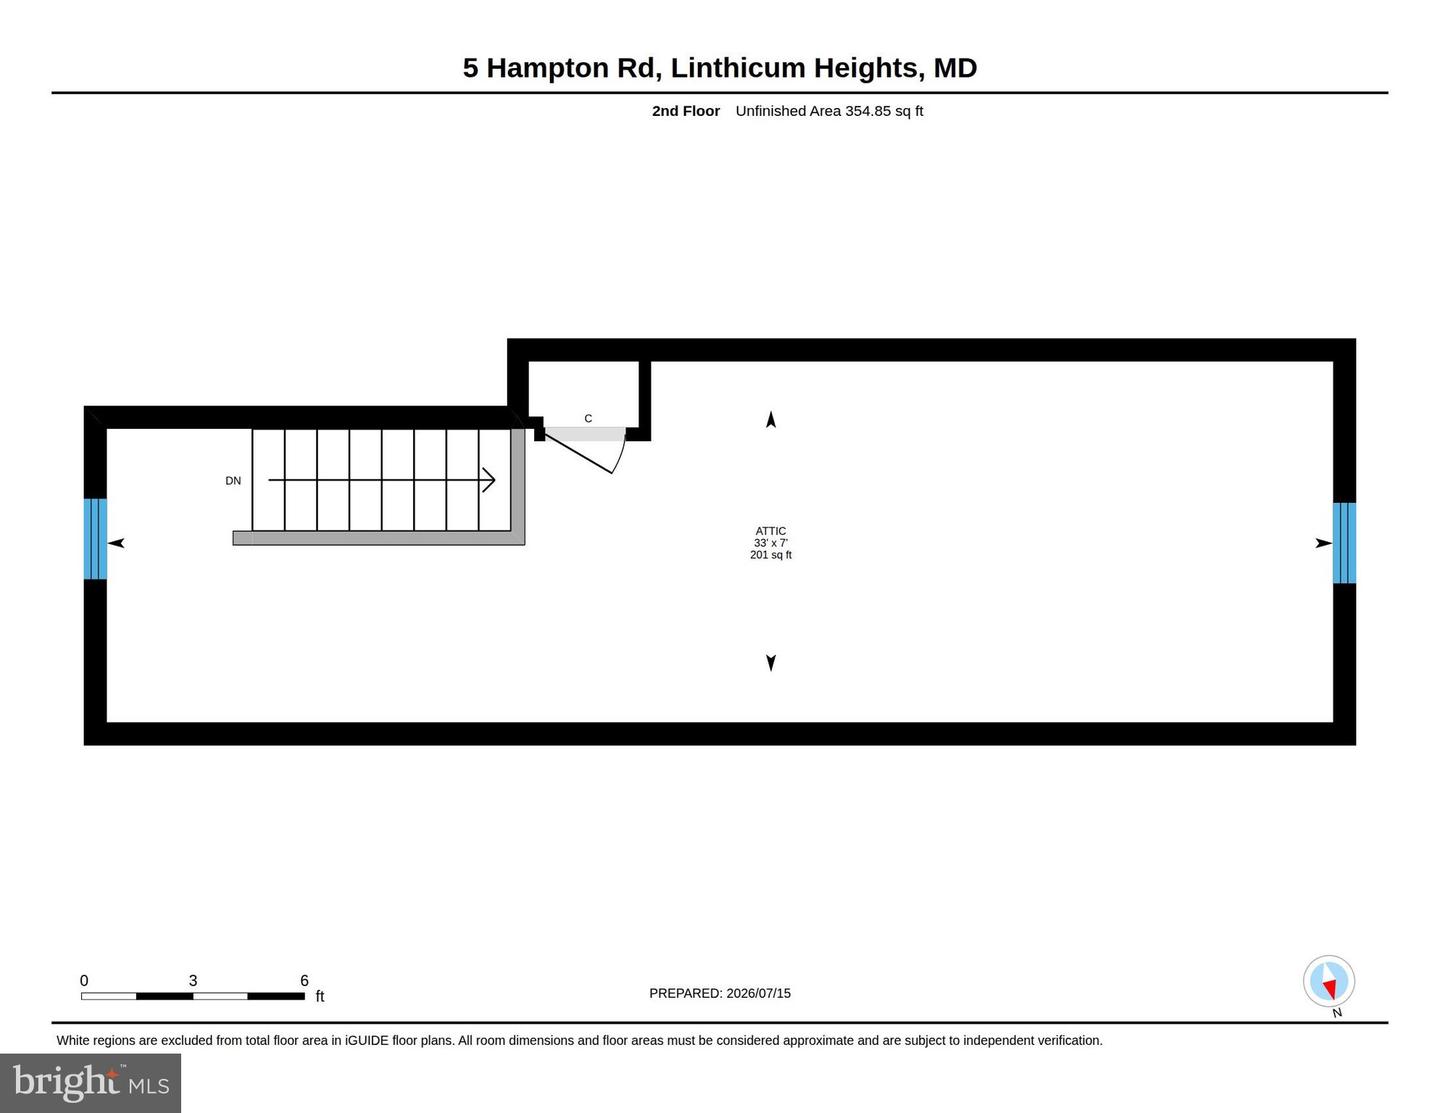
Welcome to 5 Hampton Road, a beautifully renovated home offering the perfect blend of modern finishes, flexible living space, and an unbeatable location. Completely renovated in 2023, this updated home features luxury vinyl plank flooring throughout the main level, fresh paint, and an updated kitchen with granite countertops, stainless steel appliances, and modern cabinetry. The main floor also includes two spacious bedrooms and a beautifully updated full bathroom. Upstairs, the finished second level provides a versatile space that can serve as a third bedroom, home office, playroom, or additional living area. The fully finished walkout basement expands the home's functionality with two additional bedrooms, a large recreation room, and a second full bathroom, making it ideal for guests or multi-generational living. Step outside to enjoy the large, flat, private backyard and take advantage of the off-street driveway parking for multiple vehicles. Energy efficient solar panels help reduce utility costs, while the home's prime location offers convenient access to BWI Airport, major commuter routes, shopping, dining, parks, and everything Linthicum has to offer. With modern updates, abundant finished living space, and exceptional convenience, this home is ready for its next owner.
/u.realgeeks.media/scottsmolen/Untitled-2.png)
Additional Information
- Subdivision
- North Linthicum
- Taxes
- $3335
- Interior Features
- Bathroom - Tub Shower, Bathroom - Walk-In Shower, Carpet, Ceiling Fan(s), Combination Dining/Living, Combination Kitchen/Dining, Entry Level Bedroom, Family Room Off Kitchen, Floor Plan - Open, Kitchen - Gourmet, Recessed Lighting, Upgraded Countertops
- School District
- Anne Arundel County Public Schools
- Flooring
- Luxury Vinyl Plank
- Heating
- Forced Air
- Heating Fuel
- Natural Gas
- Cooling
- Ceiling Fan(s), Central A/C
- Roof
- Architectural Shingle
- Water
- Public
- Sewer
- Public Sewer
- Basement
- Yes