700 N Holly Dr, Annapolis, MD 21409
- $999,900
- 4
- BD
- 3
- BA
- 2,072
- SqFt








- List Price
- $999,900
- Price Change
- ▼ $25,100 1787854012
- Days on Market
- 85
- Status
- ACTIVE
- MLS#
- MDAA2141328
- Bedrooms
- 4
- Bathrooms
- 3
- Full Baths
- 2
- Half Baths
- 1
- Living Area
- 2,072
- Lot Size (Acres)
- 0.68
- Style
- Colonial
- Year Built
- 1972
- County
- Anne Arundel
- School District
- Anne Arundel County Public Schools
Property Description
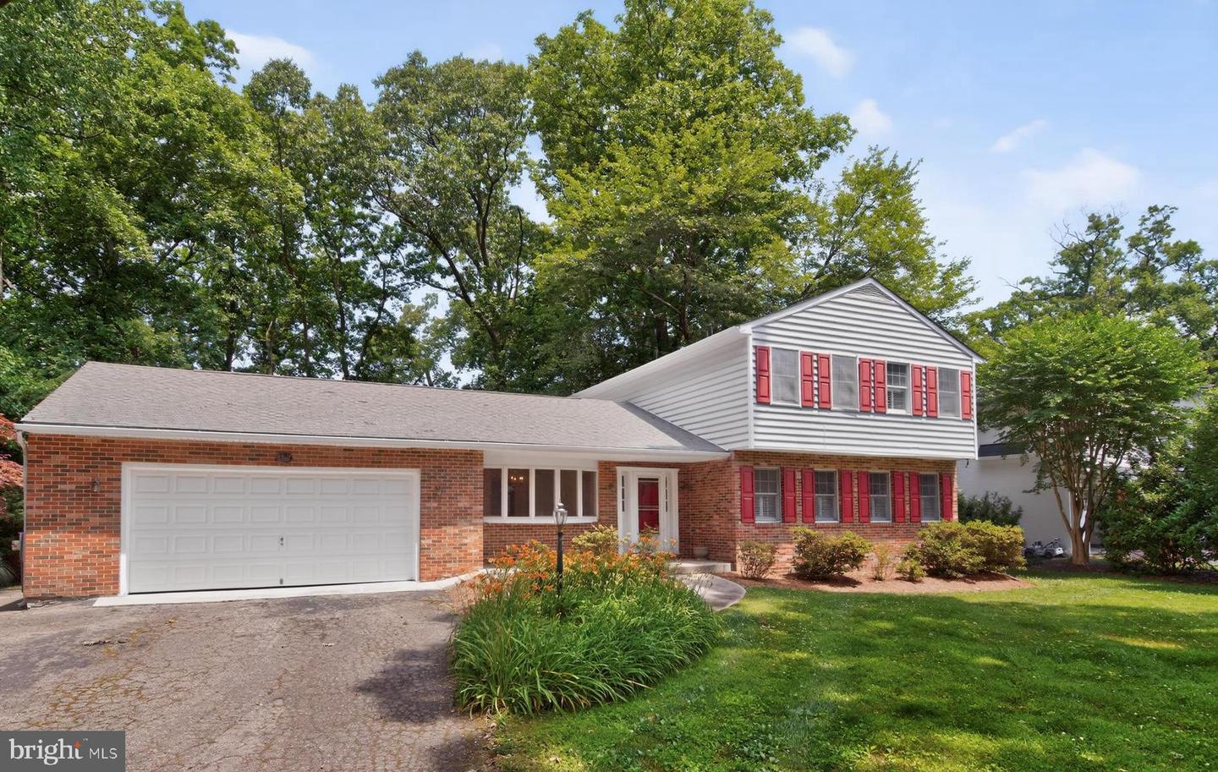
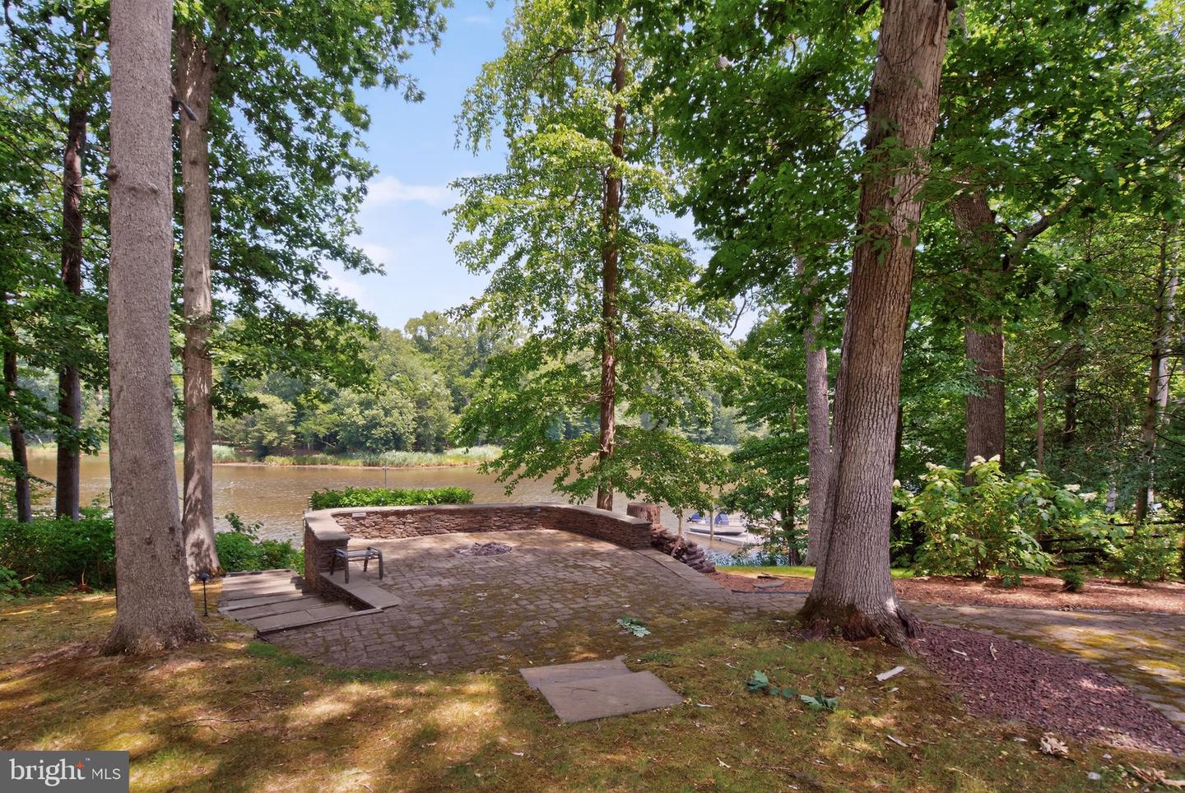
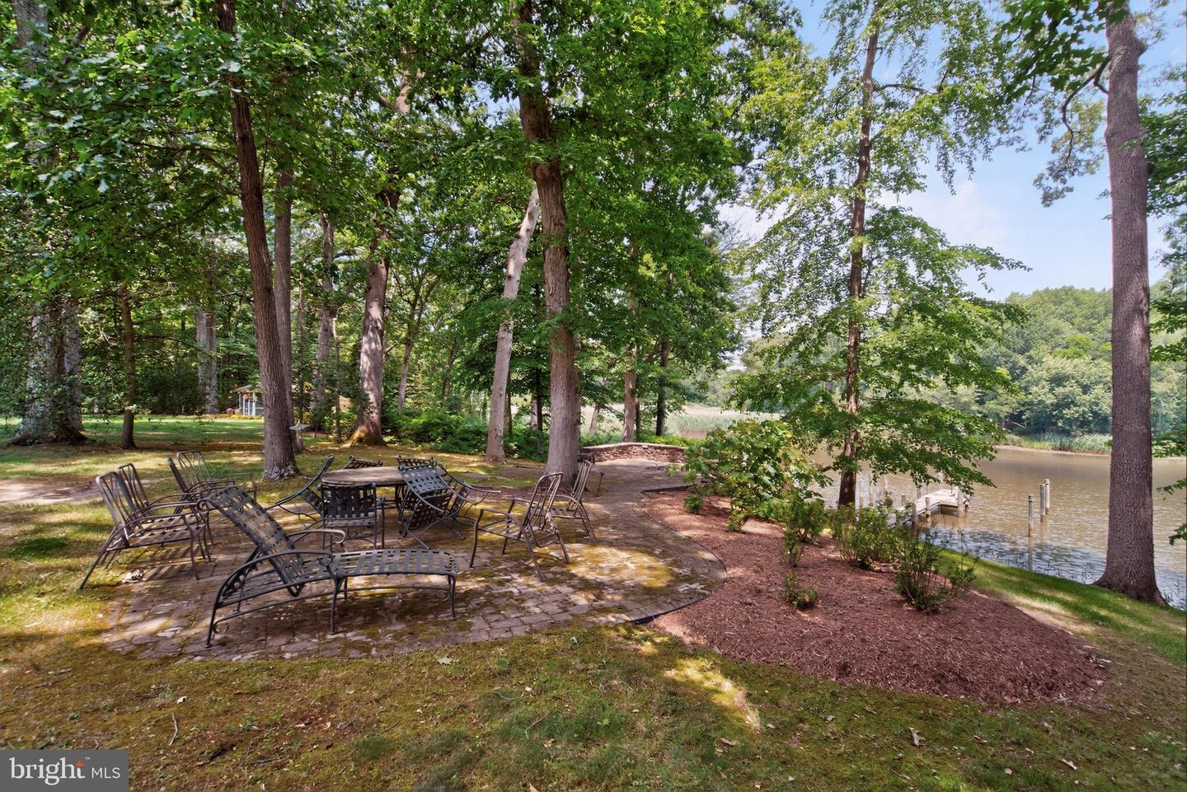
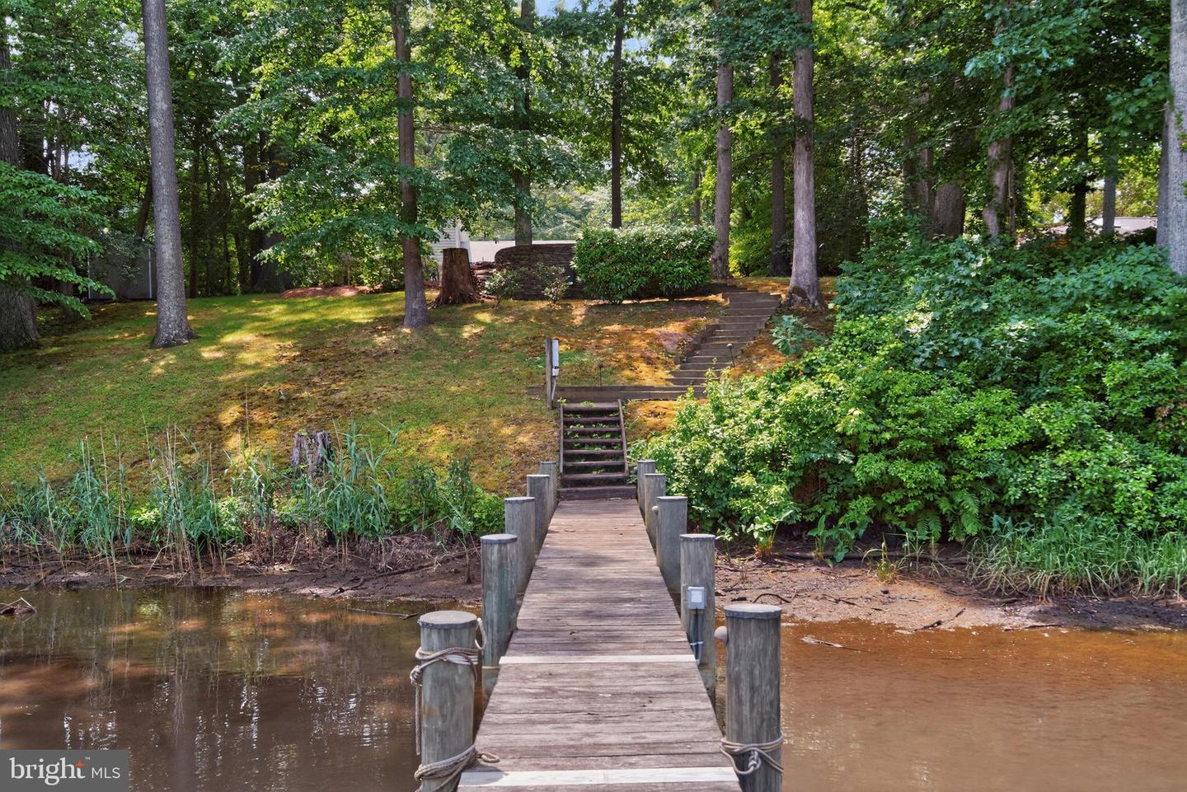
Don’t miss this rarely available 4-bedroom, 2.5-bath Colonial in the highly sought-after, water-privileged community of Amberley. Fresh paint and abundant natural light create a warm and inviting atmosphere throughout. The kitchen is filled with natural light and offers gray-toned cabinetry, recessed lighting, a sunny breakfast area, and peaceful tree-lined views. Perfect for both everyday living and entertaining, the spacious family room offers a cozy gas fireplace with a charming brick surround, custom built-ins, and direct access to the rear covered porch. Overlooking picturesque Whitehall Creek, this tranquil outdoor retreat provides the perfect setting to gather with friends or unwind while taking in the serene waterfront scenery at any time of day. Just beyond is a versatile formal dining area framed by lovely front lawn views. Whether hosting memorable dinners, creating a cozy sitting room, or using the space as a private home office, this room offers flexibility while enjoying a peaceful scenery. A nearby powder room and laundry room add convenience and functionality. Retreat upstairs to the spacious primary suite, where large windows adorned with plantation shutters fill the room with natural light. The walk-in closet is thoughtfully outfitted with a custom organization system, while the en-suite bath offers a tiled walk-in shower, creating a comfortable and private retreat at the end of the day. Three additional bedrooms, each with ample closet space, share a well-appointed hall bath with a tub/shower combo, completing the upper level. The unfinished lower level provides abundant storage space and shelving with the possibility for future expansion if finished. An attached two-car garage, complete with a built-in workshop, is ideal for hobbyists, DIY enthusiasts, or extra storage needs. An extended driveway offers ample off-street parking for 4+ cars. With nature as your backdrop, this spectacular 29,500 sq ft lot is an entertainer's dream. Create your own private oasis with breathtaking riverfront views and a meandering pathway leading to your private boat slip. Enjoy endless opportunities to relax or entertain outdoors, from cozy evenings around the firepit on the brick patio to peaceful mornings surrounded by mature trees that provide beauty, privacy, and a serene setting year-round. Amberley's exceptional amenities further enhance this waterfront lifestyle. Residents enjoy access to three community piers with 45 boat slips, kayak and dinghy racks, a kayak launch pier, and a boat ramp. In addition, more than 15 acres of preserved forest and open fields offer walking trails and scenic vistas, making this a truly special place to call home.
/u.realgeeks.media/scottsmolen/Untitled-2.png)
Additional Information
- Subdivision
- Amberley
- Taxes
- $13186
- HOA Fee
- $100
- HOA Frequency
- Annually
- Interior Features
- Bathroom - Tub Shower, Breakfast Area, Built-Ins, Carpet, Chair Railings, Crown Moldings, Dining Area, Family Room Off Kitchen, Floor Plan - Traditional, Kitchen - Gourmet, Primary Bath(s), Recessed Lighting, Walk-in Closet(s), Wood Floors
- Amenities
- Pier/Dock, Boat Dock/Slip, Water/Lake Privileges
- School District
- Anne Arundel County Public Schools
- Elementary School
- Windsor Farm
- Middle School
- Severn River
- High School
- Broadneck
- Fireplaces
- 1
- Fireplace Description
- Gas/Propane
- Flooring
- Carpet, Hardwood, Ceramic Tile
- Garage
- Yes
- Garage Spaces
- 2
- Exterior Features
- Extensive Hardscape
- Community Amenities
- Pier/Dock, Boat Dock/Slip, Water/Lake Privileges
- Heating
- Central
- Heating Fuel
- Electric
- Cooling
- Central A/C
- Water
- Public
- Sewer
- Private Septic Tank
- Basement
- Yes