8049 Brookstone Ct, Severn, MD 21144
- $350,000
- 3
- BD
- 3
- BA
- 1,740
- SqFt




- List Price
- $350,000
- Days on Market
- 25
- Status
- ACTIVE
- MLS#
- MDAA2141178
- Bedrooms
- 3
- Bathrooms
- 3
- Full Baths
- 2
- Half Baths
- 1
- Living Area
- 1,740
- Style
- Colonial
- Year Built
- 2003
- County
- Anne Arundel
- School District
- Anne Arundel County Public Schools
Property Description
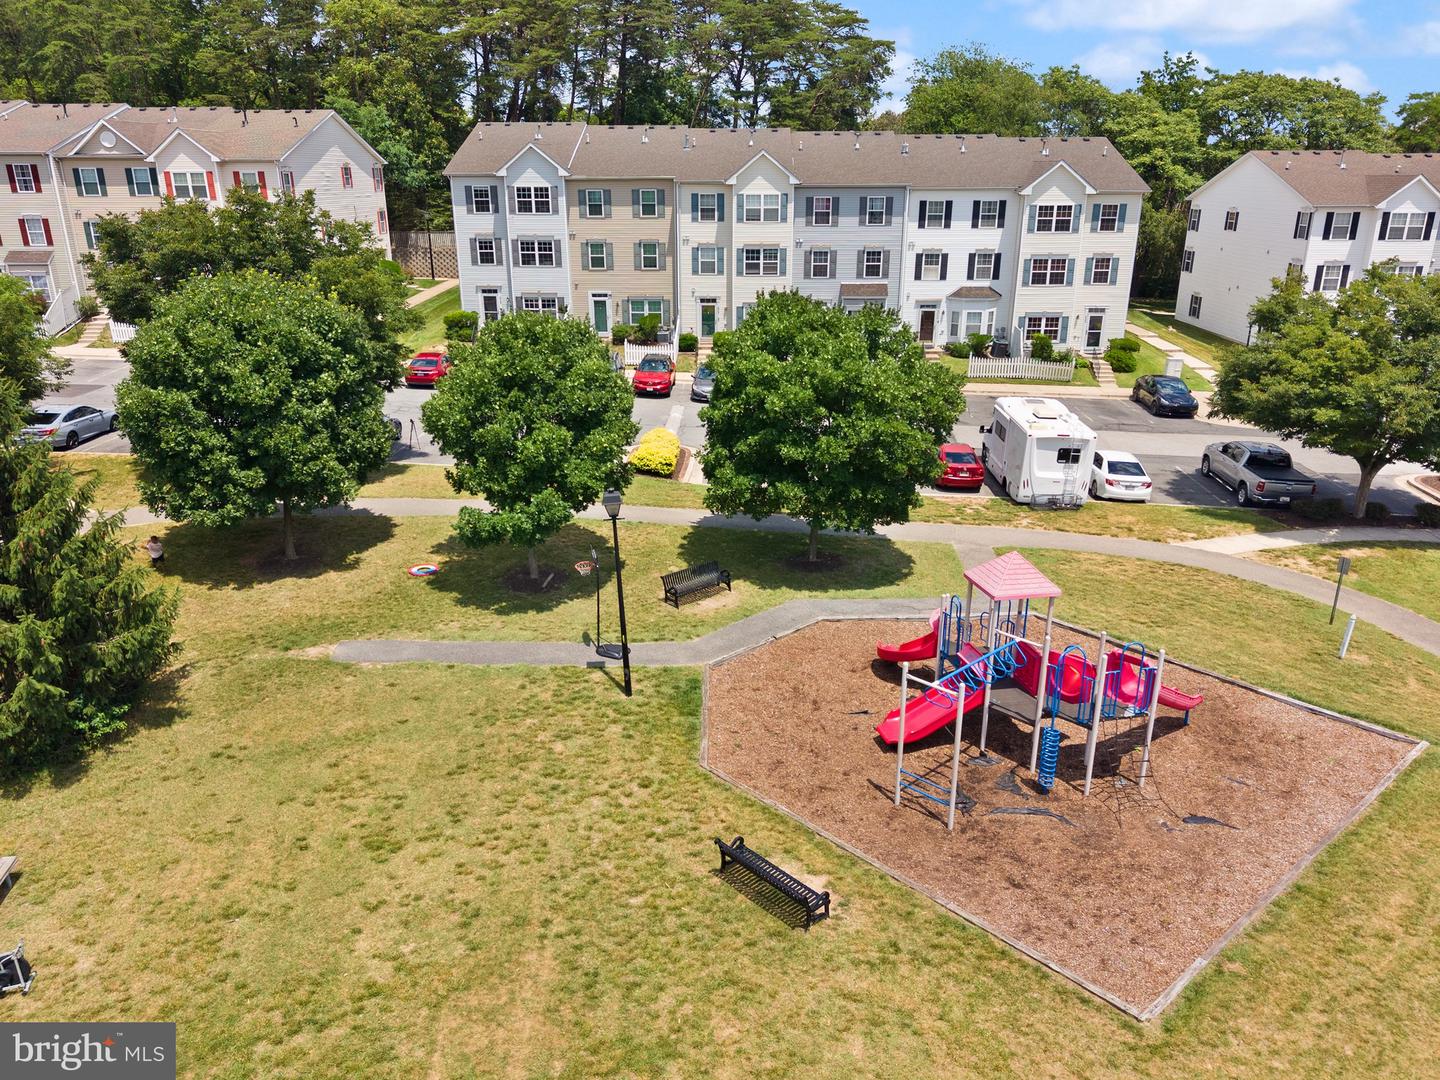
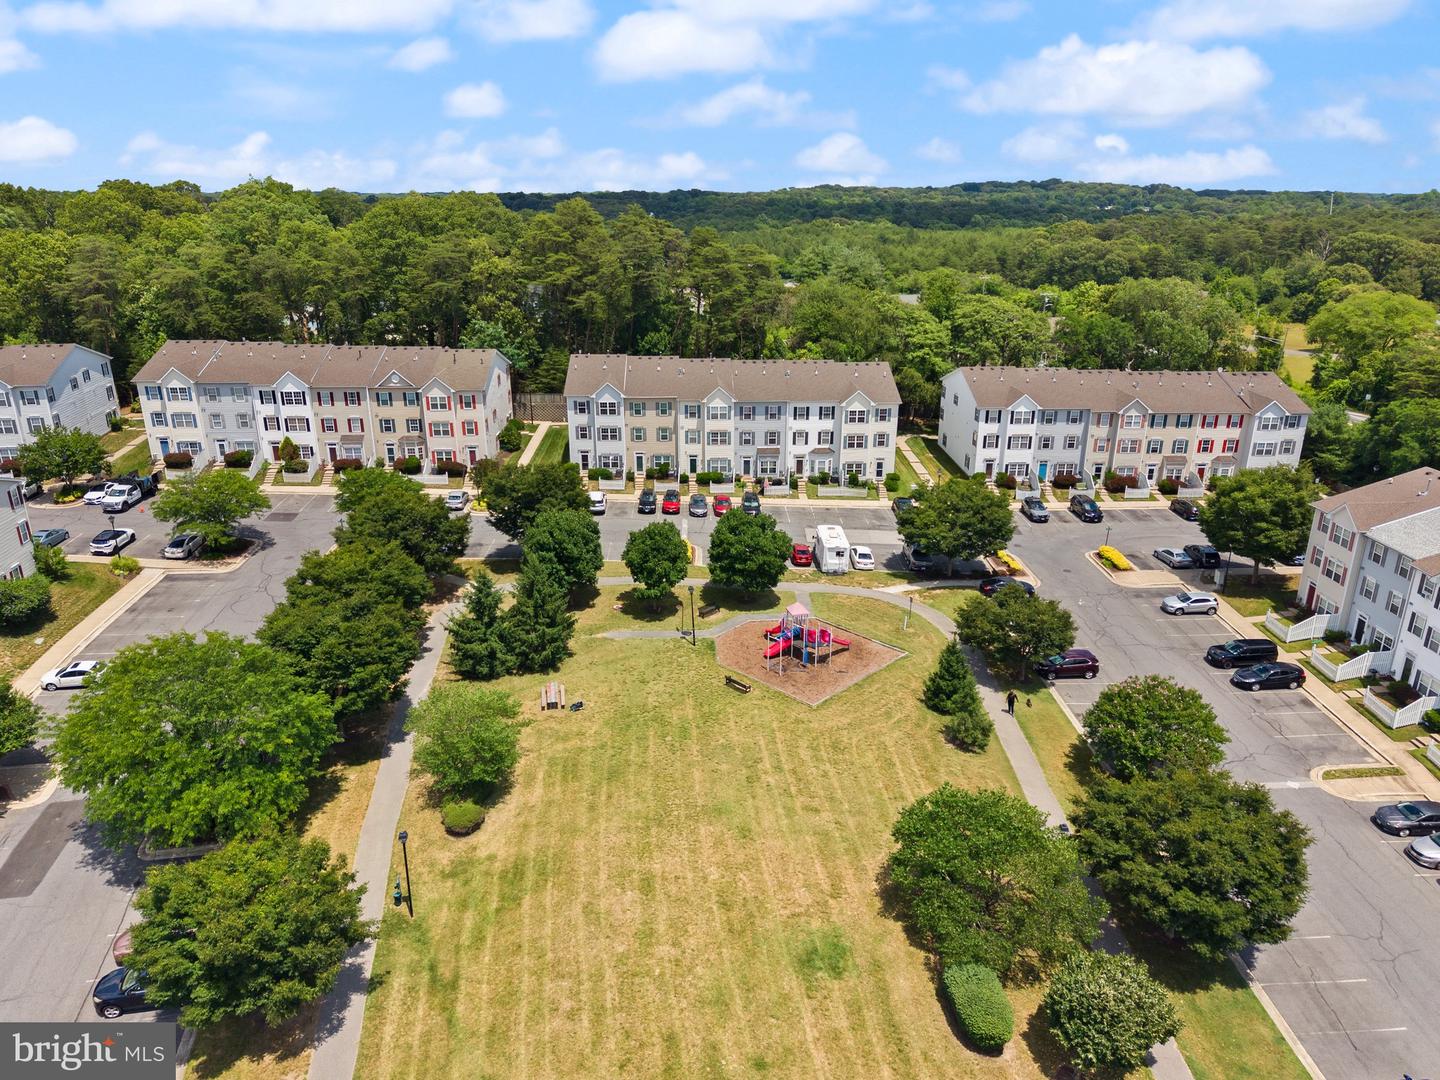
Welcome to 8049 Brookstone Court, a spacious end-unit townhome offering three finished levels of comfortable living in the heart of Severn. From the charming white picket fence curb appeal to the common area and tot lot directly in front of the home, this property offers the perfect blend of charm, space, and convenience. The main level features 9-foot ceilings, large windows that fill the home with abundant natural light, and an open-concept floor plan with expansive living and dining areas that flow seamlessly into the kitchen, creating an ideal space for both everyday living and entertaining. A private powder room adds convenience for guests. The second level also boasts 9-foot ceilings and offers two generously sized bedrooms and a full hall bathroom. The entire third level is dedicated to an impressive primary suite featuring vaulted ceilings, a spacious walk-in closet, and a luxurious spa-inspired en-suite bathroom complete with a soaking tub, glass-enclosed shower, dual-sink vanity, and linen closet. With its thoughtful layout, bright and airy living spaces, and desirable community setting, this home is one you won't want to miss.
/u.realgeeks.media/scottsmolen/Untitled-2.png)
Additional Information
- Subdivision
- Asbury Woods
- Taxes
- $3247
- Condo Fee
- $175
- Amenities
- Common Grounds, Tot Lots/Playground, Fencing
- School District
- Anne Arundel County Public Schools
- Community Amenities
- Common Grounds, Tot Lots/Playground, Fencing
- Heating
- Heat Pump(s)
- Heating Fuel
- Natural Gas
- Cooling
- Central A/C, Ceiling Fan(s)
- Water
- Public
- Sewer
- Public Sewer
Mortgage Calculator
Listing courtesy of Samson Properties. Contact: (202) 938-0228