327 Riverview Trl, Annapolis, MD 21401
- $2,349,000
- 3
- BD
- 4
- BA
- 1,831
- SqFt








- List Price
- $2,349,000
- Price Change
- ▼ $146,000 1777406402
- Days on Market
- 118
- Status
- ACTIVE
- MLS#
- MDAA2139878
- Bedrooms
- 3
- Bathrooms
- 4
- Full Baths
- 3
- Half Baths
- 1
- Living Area
- 1,831
- Lot Size (Acres)
- 0.19
- Style
- Craftsman, Cottage
- Year Built
- 1998
- County
- Anne Arundel
- School District
- Anne Arundel County Public Schools
Property Description
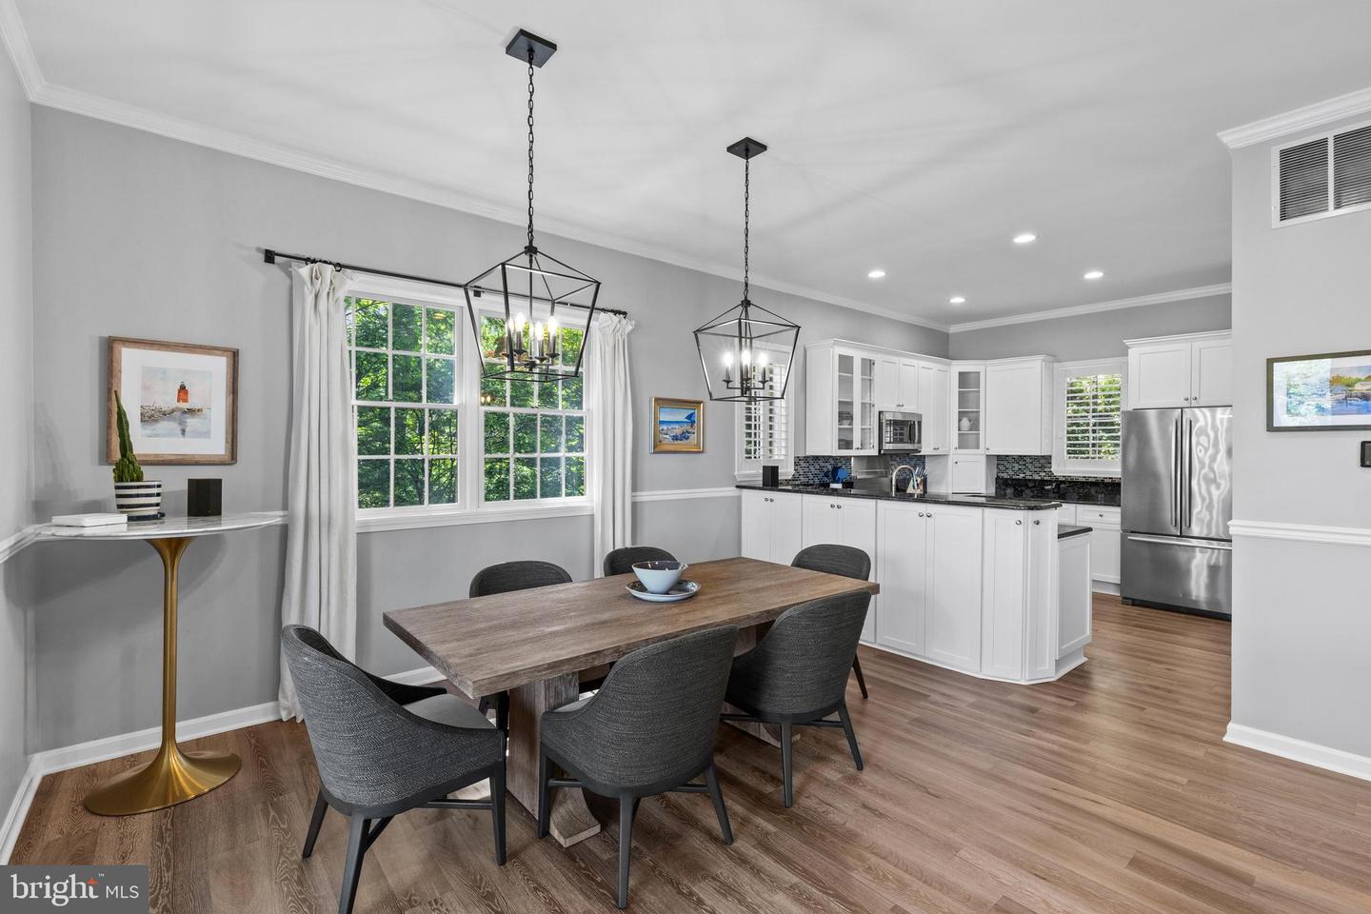
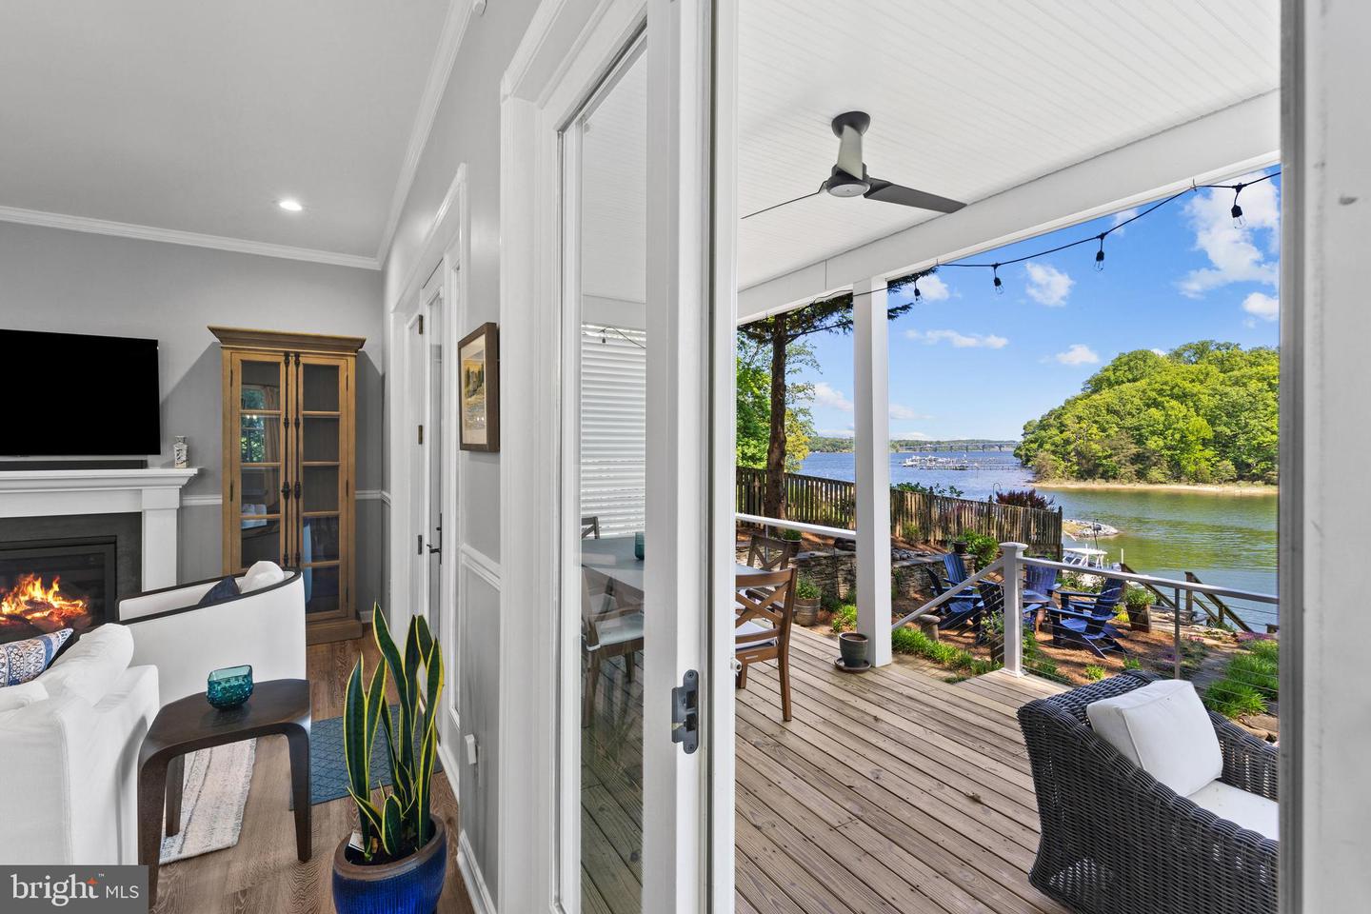
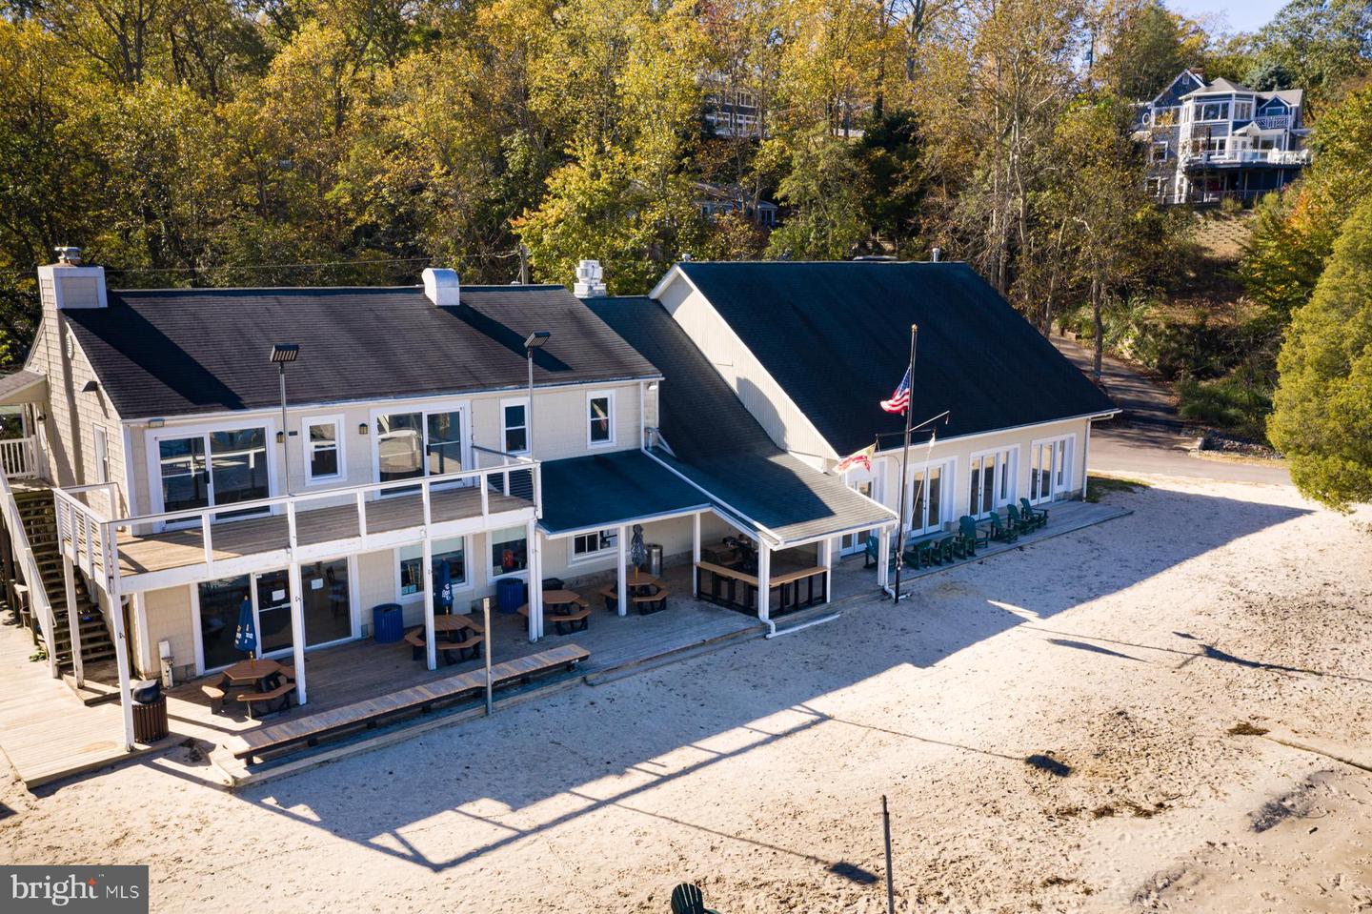
Picturesque Craftsman-style waterfront cottage in Epping Forest! Mornings begin with coffee on the porch as the water glistens across Saltworks Creek and stretches out to the Severn River, while evenings are spent gathered by the firepit, watching boats drift by under painted skies. Welcome to effortless waterfront living in the private, gated community of Epping Forest where every day feels like a getaway and every detail is designed for ease. This completely renovated property offers the perfect balance of charm, comfort, and low-maintenance living, making it an ideal full-time residence or lock-and-go retreat. New owner’s thoughtfully completed the whole house renovation in the last year, with additional second floor Restoration Hardware full bath, creating beautiful 2nd upper level bedroom suite, updated kitchen and appliances, new first floor flooring, custom designed kitchen pantry and primary bedroom closet by Chesapeake Closets, raised lower level ceiling to 10’, fresh paint inside and out, all decks and staircase to water polyurethaned, significant landscaping and hardscaping of entire property with expanded driveway to 3-4 cars, new Ring security system and Leaf Gutter system, and more! Previous owner recent improvements in last 1 to 2 years include, new second floor dormer, covered balcony, windows and flooring, new primary bedroom full bath and lower level full bath with Restoration Hardware, new 1st floor gas fireplace and mantel, new roof, new pressure treated stairs to water, new deep water 50’ floating dock with water and power. The home is move-in ready and designed to maximize both lifestyle and convenience. Inside, tall ceilings and walls of windows invite natural light to pour in while framing the surrounding landscape and wide, open water views. The open floor plan creates an easy flow between the gourmet kitchen, dining area, and living room with fireplace, all seamlessly extending to the waterside covered porch, an inviting space for al fresco dining, morning breezes, or unwinding after a day on the water. Upstairs, two ensuite bedrooms provide private retreats, including a serene primary suite with its own balcony overlooking the water, perfect for capturing sunsets and summer breezes. The lower level offers additional flexibility with a family room, guest bedroom, and full bath, ensuring plenty of space for visiting family and friends. Outdoors, the boating lifestyle takes center stage. The recently built deep-water floating dock with a 50-foot slip, complemented by a dedicated mooring ball defensive, creates an exceptional setup for effortless days on the water with quick access to the Severn River, Annapolis Harbor, and the Chesapeake Bay beyond. Epping Forest enhances the experience with a vibrant, amenity-rich setting, offering a clubhouse with waterfront dining, deep-water marina, sandy beach, boat ramp, tennis courts, and scenic walking trails, along with a full calendar of social events and clubs. All just minutes from downtown Annapolis and convenient commuter routes, this is a rare opportunity to enjoy a truly turnkey waterfront lifestyle in one of the area’s most cherished communities. Epping Forest is a Special Tax District ($2,934.96/yr.) with binding Rules & Regulations. Welcome Home!
/u.realgeeks.media/scottsmolen/Untitled-2.png)
Additional Information
- Subdivision
- Epping Forest
- Taxes
- $13262
- Interior Features
- Bathroom - Walk-In Shower, Breakfast Area, Chair Railings, Combination Dining/Living, Combination Kitchen/Dining, Combination Kitchen/Living, Crown Moldings, Dining Area, Floor Plan - Open, Kitchen - Gourmet, Pantry, Primary Bath(s), Recessed Lighting, Upgraded Countertops, Walk-in Closet(s), Water Treat System, Wood Floors
- Amenities
- Bar/Lounge, Basketball Courts, Billiard Room, Boat Ramp, Club House, Gated Community, Party Room, Picnic Area, Pier/Dock, Tennis Courts, Water/Lake Privileges
- School District
- Anne Arundel County Public Schools
- Fireplaces
- 1
- Fireplace Description
- Fireplace - Glass Doors, Mantel(s)
- Flooring
- Hardwood
- Exterior Features
- Extensive Hardscape, Exterior Lighting, Stone Retaining Walls
- Community Amenities
- Bar/Lounge, Basketball Courts, Billiard Room, Boat Ramp, Club House, Gated Community, Party Room, Picnic Area, Pier/Dock, Tennis Courts, Water/Lake Privileges
- View
- Creek/Stream, Panoramic, Scenic Vista, River, Water
- Heating
- Forced Air, Heat Pump - Gas BackUp, Programmable Thermostat
- Heating Fuel
- Electric, Propane - Owned
- Cooling
- Central A/C, Programmable Thermostat
- Water
- Well
- Sewer
- On Site Septic, Private Septic Tank
- Basement
- Yes
Mortgage Calculator
Listing courtesy of TTR Sotheby's International Realty. Contact: (410) 280-5600