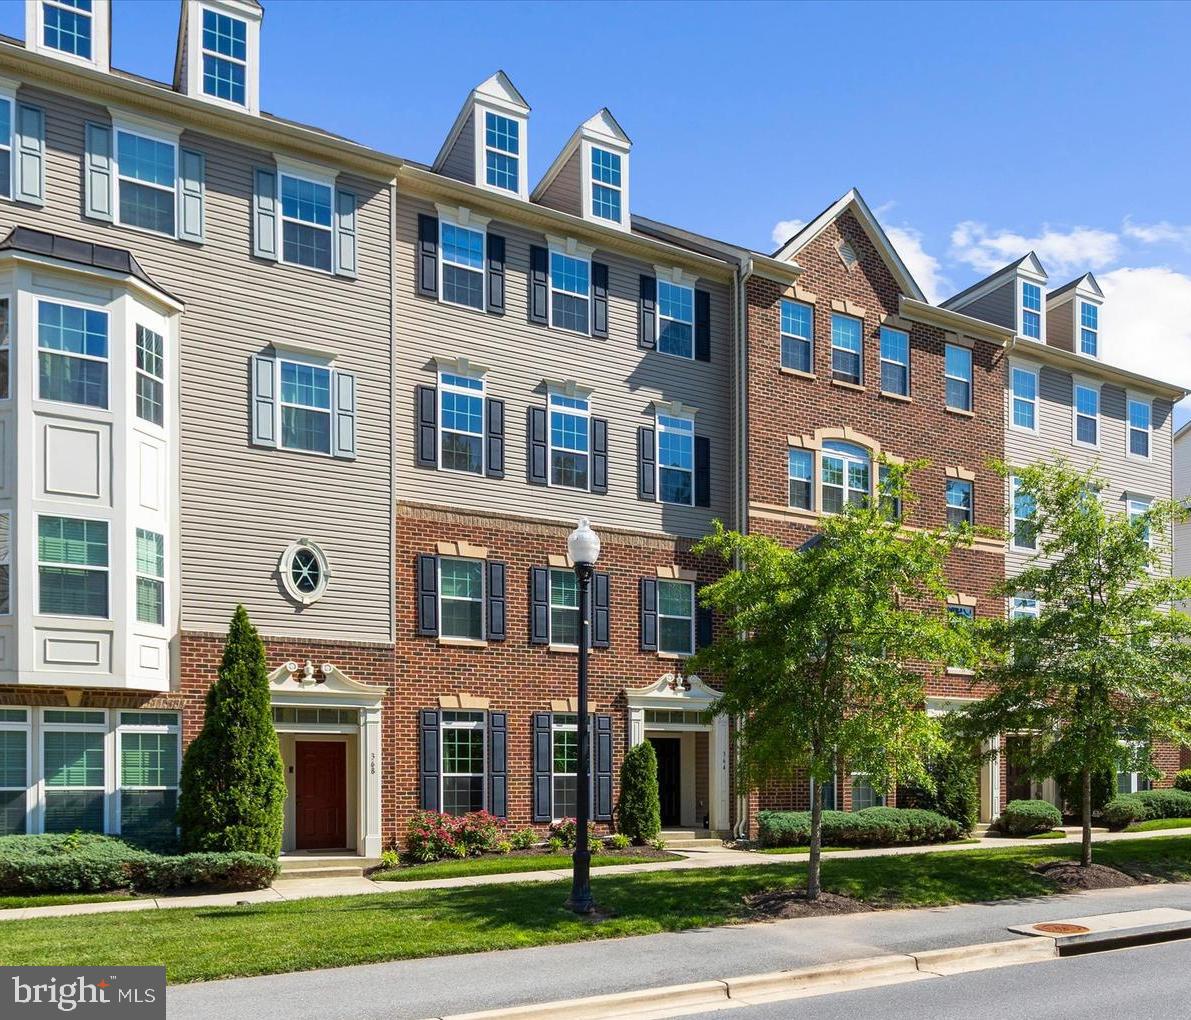
364 Chessington Dr, Odenton, MD 21113
- $449,999
- 3
- BD
- 3
- BA
- 2,498
- SqFt





- List Price
- $449,999
- Price Change
- ▼ $19,501 1781734654
- Days on Market
- 87
- Status
- ACTIVE
- MLS#
- MDAA2139590
- Bedrooms
- 3
- Bathrooms
- 3
- Full Baths
- 2
- Half Baths
- 1
- Living Area
- 2,498
- Style
- Traditional
- Year Built
- 2014
- County
- Anne Arundel
- School District
- Anne Arundel County Public Schools
Property Description
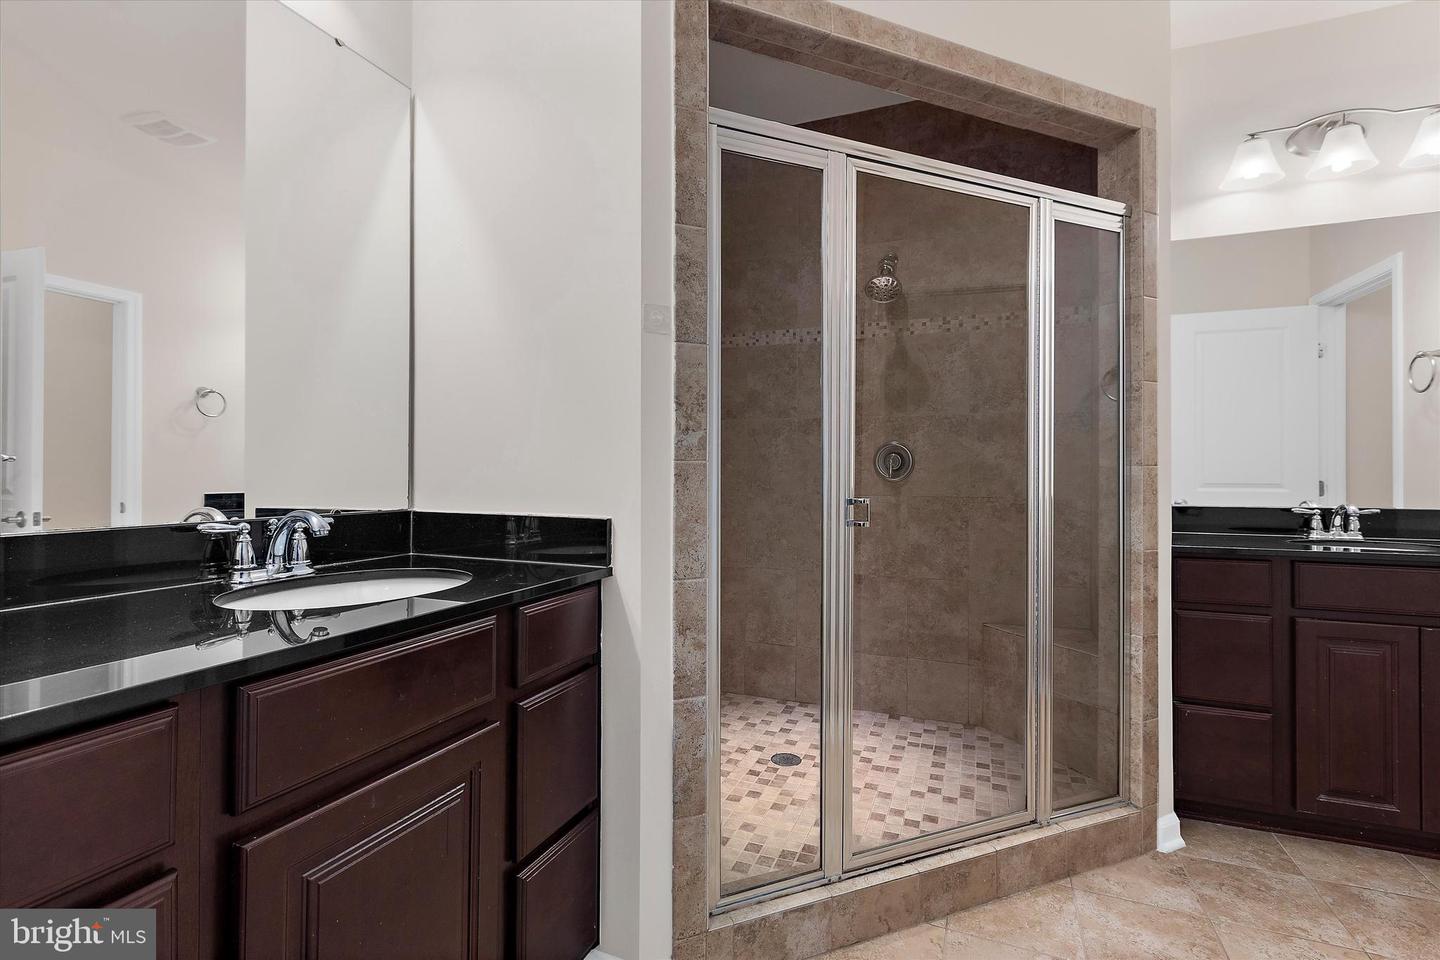
**TOWNHOUSE-STYLE Living in ODENTON under $450K WITH a Garage** Arundel School District and minutes from MARC/Fort Meade! The home you have been waiting for is here!! This place is massive! This 2-story townhome offers tons of space throughout, much larger than a condo, less-expensive than a townhouse this size, and conveniently located! It features a bright, open floor plan as soon as you enter into the family room featuring two closets and a half bath. French doors lead you to the kitchen/ living and dining area where you will find a quaint walkout balcony. The kitchen offers a large center island, stainless steel appliances, granite counter tops and great cabinetry space. Upper level with 3 spacious bedrooms and 2 full baths. The primary bedroom includes 2 walk-in closets and updated bathroom with separate dual sink space and a massive Roman bath with dual shower heads . Garage has access to the home and extra storage space. Don't miss out, Schedule a showing today!! With an easy commute to Annapolis, Baltimore, DC and Fort Meade enjoy tons of shopping, restaurants and more! This home is perfectly situated less than 10 miles away from BWI airport and walking distance to the Odenton MARC Station.
/u.realgeeks.media/scottsmolen/Untitled-2.png)
Additional Information
- Subdivision
- Town Center Commons
- Taxes
- $4750
- HOA Fee
- $219
- HOA Frequency
- Monthly
- Stories
- 4
- Interior Features
- Family Room Off Kitchen, Breakfast Area, Kitchenette, Combination Dining/Living, Primary Bath(s), Upgraded Countertops, Window Treatments, Floor Plan - Open
- Amenities
- Common Grounds
- School District
- Anne Arundel County Public Schools
- Elementary School
- Odenton
- Middle School
- Arundel
- High School
- Arundel
- Flooring
- Ceramic Tile, Carpet, Luxury Vinyl Plank
- Garage
- Yes
- Garage Spaces
- 1
- Exterior Features
- Exterior Lighting, Street Lights
- Community Amenities
- Common Grounds
- Heating
- Forced Air
- Heating Fuel
- Natural Gas
- Cooling
- Central A/C
- Water
- Public
- Sewer
- Public Sewer
- Room Level
- Living Room: Main, Bedroom 2: Upper 1, Family Room: Main, Dining Room: Main, Primary Bedroom: Upper 1, Bedroom 3: Upper 1, Kitchen: Main