3484 Olympia Rd, Davidsonville, MD 21035
- $1,785,000
- 6
- BD
- 5
- BA
- 4,198
- SqFt




- List Price
- $1,785,000
- Price Change
- ▼ $90,000 1779990703
- Days on Market
- 124
- Status
- ACTIVE
- MLS#
- MDAA2139546
- Bedrooms
- 6
- Bathrooms
- 5
- Full Baths
- 4
- Half Baths
- 1
- Living Area
- 4,198
- Lot Size (Acres)
- 2.34
- Style
- Colonial
- Year Built
- 1977
- County
- Anne Arundel
- School District
- Anne Arundel County Public Schools
Property Description
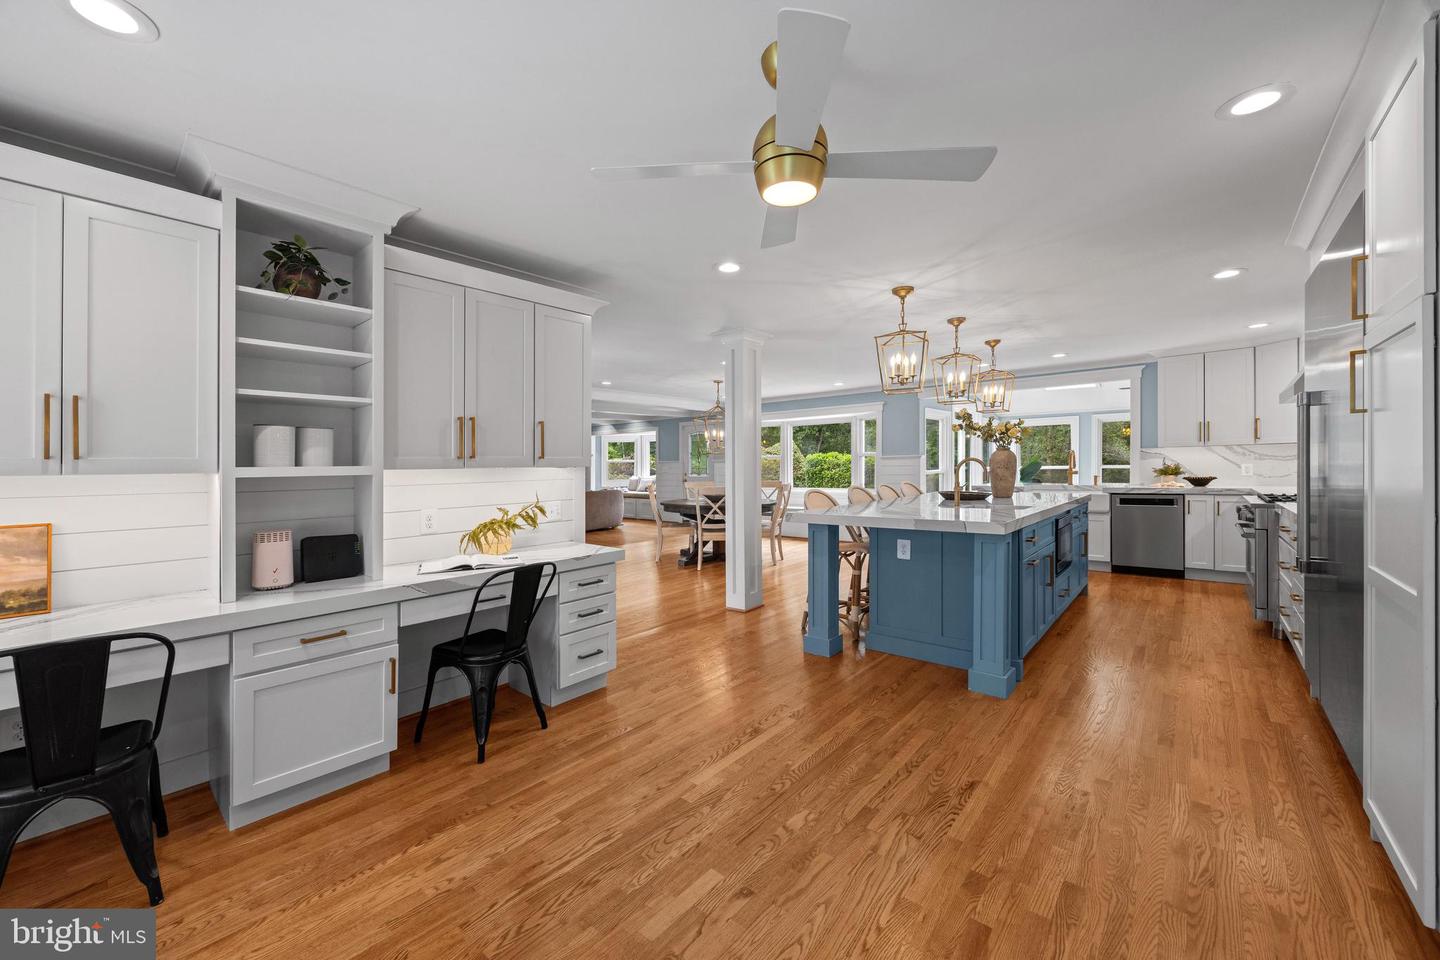
This beautifully updated, move-in ready 6-bedroom, 5 bathroom home is ideally located on a cul-de-sac in highly sought-after Harbor Hills waterfront community. Upon moving in in 2019 the owners made several upgrades to the interior and exterior of the house. In 2021 the first floor area was completely renovated to open up kitchen and sunroom to the rest of the house. The kitchen is a true show stopper and perfect for entertaining and family gatherings with a quartz island with seating for 6. The kitchen is equipped with a beautiful farm sink as well as a prep sink in the island for ease. Quality appliances throughout including a 36 inch column Thermador refrigerator and 18 inch Thermador freezer for plenty of space for a family. Upon entering the home from the detached garage there is a completely renovated mudroom with custom cabinets and lockers for storage for 4, shiplap throughout that continues through the first floor into the kitchen and sunroom. The mudroom is also equipped with a stackable washer and dryer for those pool towels when you come in from the pool area. A separate laundry room on the other side of the house has a full size washer and dryer, brand new flooring, tons of storage cabinets, as well as a pantry. The first floor has a guest bedroom and full bathroom, as well as formal dining room. Upstairs are 4 bedrooms including the primary suite with two walk in closets. In 2019 new windows were installed throughout, 61 in total. New roof installed in 2025 on the home and detached garage as well as new columns on the detached garage. The detached garage has shelves for storage in the main area and tons of storage on the second floor including a separate area with infrared heating panels installed for a hot yoga room, could be converted to work out room or office. Fully finished basement with new floors and fresh paint, also includes a bonus room with access to outdoor patio. Step outside from one of your many entry and exit points to a true-backyard oasis. A beautifully designed pool with plenty of space for relaxing and entertaining. Beyond that is a fully lighted sport court for endless days with basketball or pickleball. A perfect space for outdoor entertaining for the adults, kids, and their friends to play. Harbor Hills enriches everyday life with an exceptional array of amenities. Residents enjoy a community pool and clubhouse that serve as the hub for social gatherings, along with tennis courts and a baseball field for recreation. The waterfront setting offers a beach, boat ramp, and marina for easy access to the water, while the waterfront pavilion provides the perfect backdrop for sunset evenings and community events. A playground and open spaces complete the setting, creating a neighborhood designed for connection, activity, and enjoyment. Experience a lifestyle defined by the balance of privacy, recreation, and community where every day feels like a retreat and every season brings something to enjoy Welcome Home!
/u.realgeeks.media/scottsmolen/Untitled-2.png)
Additional Information
- Subdivision
- Harbor Hills
- Taxes
- $12500
- HOA Fee
- $2,400
- HOA Frequency
- Annually
- Interior Features
- Bathroom - Walk-In Shower, Bathroom - Tub Shower, Breakfast Area, Built-Ins, Carpet, Ceiling Fan(s), Combination Dining/Living, Combination Kitchen/Dining, Combination Kitchen/Living, Dining Area, Entry Level Bedroom, Exposed Beams, Family Room Off Kitchen, Floor Plan - Open, Formal/Separate Dining Room, Kitchen - Eat-In, Kitchen - Gourmet, Kitchen - Island, Kitchen - Table Space, Pantry, Primary Bath(s), Recessed Lighting, Skylight(s), Stove - Wood, Upgraded Countertops, Walk-in Closet(s), Water Treat System, Window Treatments, Wood Floors
- Amenities
- Baseball Field, Beach, Boat Dock/Slip, Boat Ramp, Club House, Common Grounds, Exercise Room, Marina/Marina Club, Picnic Area, Pier/Dock, Pool - Outdoor, Tennis Courts, Tot Lots/Playground, Water/Lake Privileges
- School District
- Anne Arundel County Public Schools
- Elementary School
- Davidsonville
- Middle School
- Central
- High School
- South River
- Fireplaces
- 2
- Fireplace Description
- Insert, Mantel(s), Wood
- Flooring
- Hardwood, Carpet, Ceramic Tile
- Garage
- Yes
- Garage Spaces
- 2
- Exterior Features
- Extensive Hardscape, Exterior Lighting, Outbuilding(s), Play Area, Play Equipment, Secure Storage, Sport Court, Underground Lawn Sprinkler
- Community Amenities
- Baseball Field, Beach, Boat Dock/Slip, Boat Ramp, Club House, Common Grounds, Exercise Room, Marina/Marina Club, Picnic Area, Pier/Dock, Pool - Outdoor, Tennis Courts, Tot Lots/Playground, Water/Lake Privileges
- Pool Description
- In Ground, Fenced, Heated
- View
- Garden/Lawn, Scenic Vista, Trees/Woods
- Heating
- Forced Air, Heat Pump - Oil BackUp, Programmable Thermostat, Zoned
- Heating Fuel
- Electric, Oil
- Cooling
- Ceiling Fan(s), Central A/C, Programmable Thermostat, Zoned
- Roof
- Architectural Shingle
- Water
- Well
- Sewer
- Private Septic Tank, On Site Septic
- Basement
- Yes
Mortgage Calculator
Listing courtesy of TTR Sotheby's International Realty. Contact: (410) 280-5600