1603 Upton Scott Way, Crownsville, MD 21032
- $1,849,000
- 5
- BD
- 5
- BA
- 4,662
- SqFt






- List Price
- $1,849,000
- Days on Market
- 79
- Status
- ACTIVE
- MLS#
- MDAA2133394
- Bedrooms
- 5
- Bathrooms
- 5
- Full Baths
- 3
- Half Baths
- 2
- Living Area
- 4,662
- Lot Size (Acres)
- 1.07
- Style
- Colonial, Traditional
- Year Built
- 2000
- County
- Anne Arundel
- School District
- Anne Arundel County Public Schools
Property Description
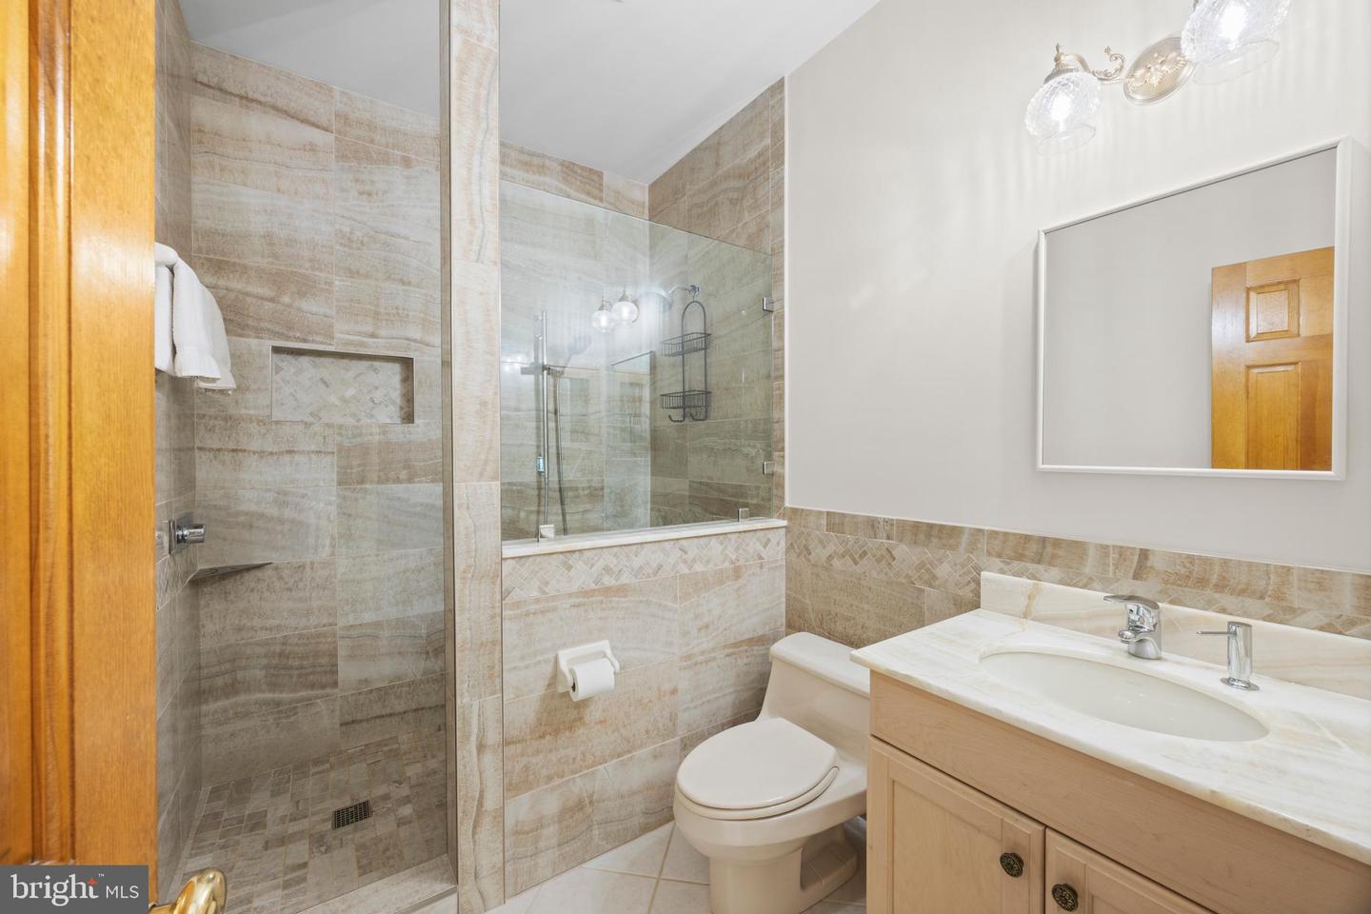
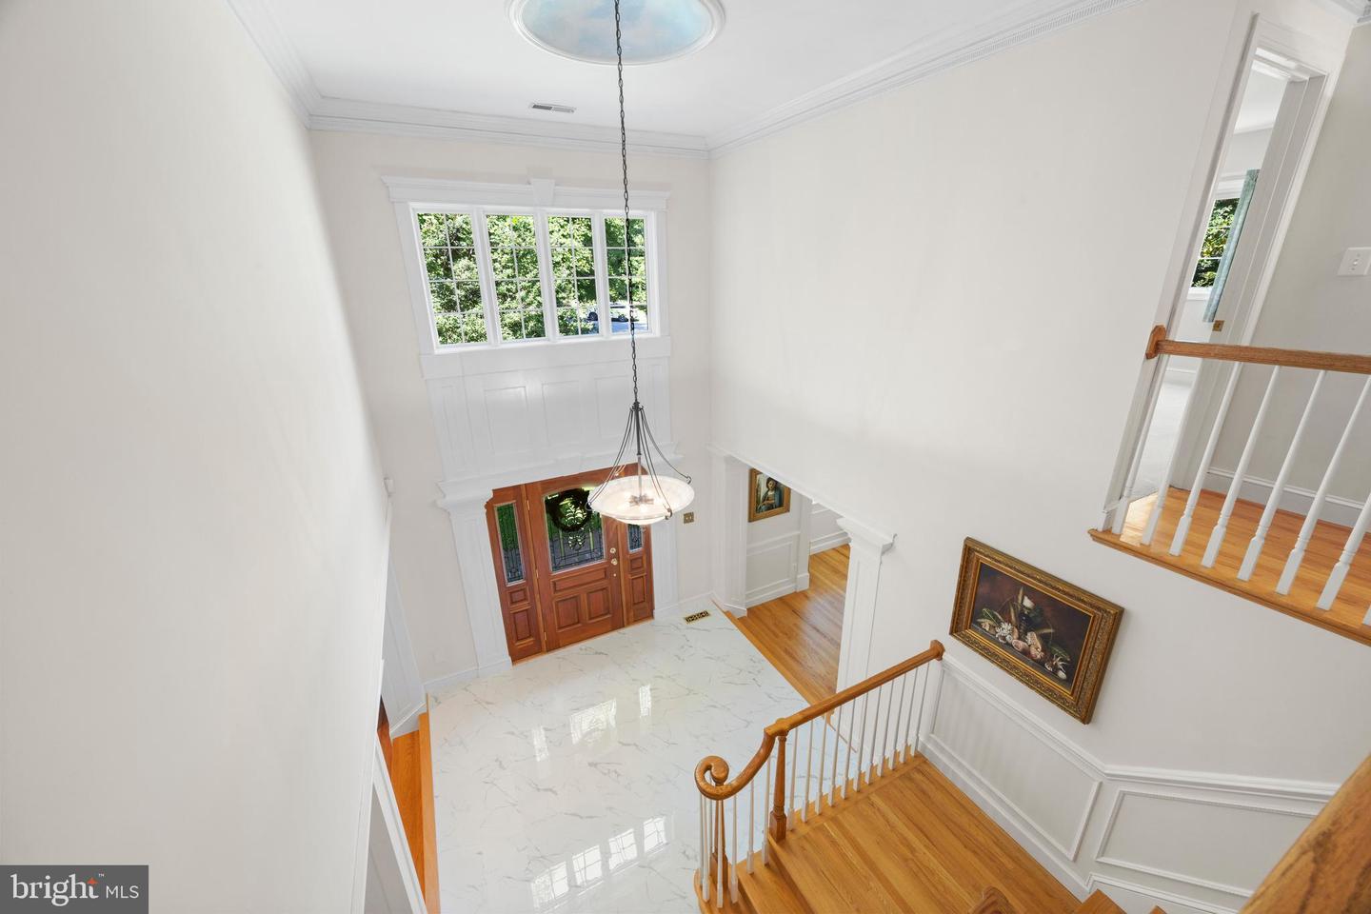
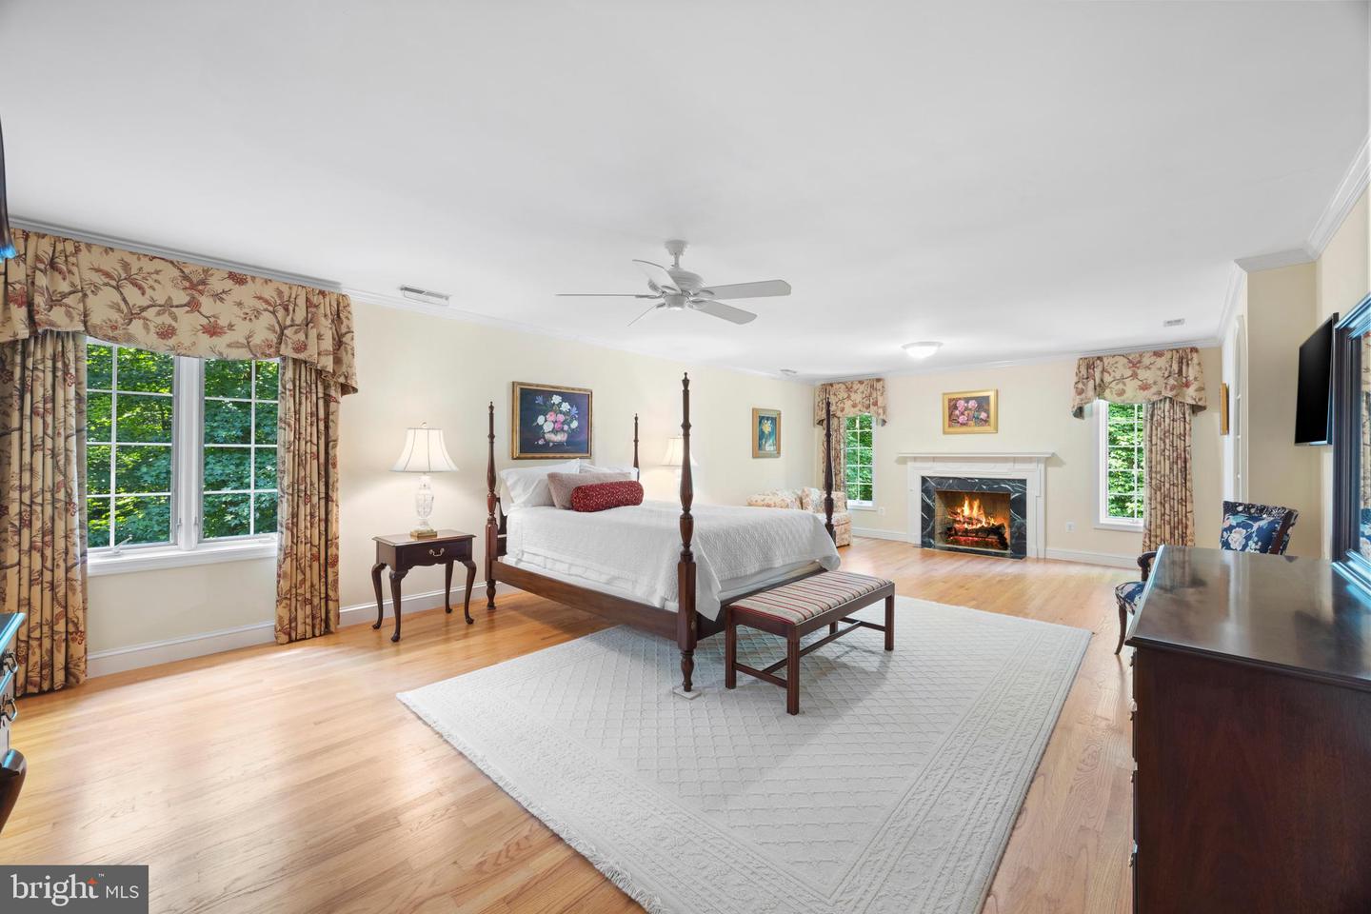
Sited on a quiet cul-de-sac in prestigious Belvoir Farms, this beautifully maintained French inspired 7,000 square feet home boasts refined living space on an exceptionally private one-acre homesite - rare for the community. The property is completely surrounded by open space with mature trees and serene woodlands, and provides a level of seclusion and tranquility that sets it apart from many others. The home features a new roof and driveway (2025), offering both peace of mind and curb appeal. Inside, there are many new or upgraded amenities such as marble, granite, and onyx countertops, flooring, and closets. The main level showcases a formal living room, spacious family room, and elegant dining room, along with an eat-in kitchen equipped cherry cabinets and professional-grade appliances - ideal for everyday living and entertaining. A versatile main-level bedroom can also serve as a sun-filled morning room, private office, or guest apartment. Rooms on all levels are appointed with custom millwork trim. Upstairs, the primary suite is a true retreat, complete with a cozy fireplace and custom-designed closet. The primary bath features a skylight, whirlpool bath, bidet, and marble counter and shower with side sprays. Three additional bedrooms provide generous accommodations, while the finished third level offers flexible space for a fourth bedroom, studio, or home office. The fully finished lower level is designed for entertaining, featuring a media room, expansive recreation area with fireplace, powder room, closets, and a full custom bar with sink, dishwasher, Viking refrigerator, and Sub-Zero wine/beverage fridge. A bonus room adds even more versatility for a gym or hobby space. Outdoor living is equally impressive, with an expansive terrace with natural travertine paving, outdoor Viking kitchen, and a heated saltwater plunge pool with smart technology - creating a private resort-like experience at home. The property also includes an attached 24’ x 26’ oversized 2-car garage with storage cabinets. A detached 24’ x 26’ oversized 2-car garage includes a storage closet, in-wall heaters, and finished space above, ideal for a studio, office, or guest suite. The property has an irrigation system, landscape lighting, and emergency backup generator. The Belvoir Farms community offers a lifestyle unlike any other, with abundant open space, scenic walking trails, and gate accessible private marina on the Severn River via Maynadier Creek - just a short walk along the private trail from this home. Residents enjoy a boat ramp, kayak launch, fishing and crabbing pier, and boat slips available for rent or purchase, making waterfront living easily accessible. The community also features tennis and pickleball courts, a playground, and natural wildlife areas. Ideally located just across Generals Highway from the newly renovated Preserve at Eisenhower Golf Course providing access and amenities comparable to a community owned Golf Course without expense of a membership. This property is located within minutes to Route 50 and I-97 for easy access to BWI Airport, Washington, D.C., Baltimore and Delaware. This home combines luxury, privacy, and convenience in one exceptional offering. Welcome Home!
/u.realgeeks.media/scottsmolen/Untitled-2.png)
Additional Information
- Subdivision
- Belvoir Farms
- Taxes
- $12621
- HOA Fee
- $1,055
- HOA Frequency
- Annually
- Interior Features
- Entry Level Bedroom, Floor Plan - Traditional, Formal/Separate Dining Room, Kitchen - Eat-In, Kitchen - Island, Walk-in Closet(s), Water Treat System, Wet/Dry Bar, Wine Storage, Wood Floors, Central Vacuum
- Amenities
- Bike Trail, Common Grounds, Jog/Walk Path, Marina/Marina Club, Tennis Courts, Tot Lots/Playground
- School District
- Anne Arundel County Public Schools
- Fireplaces
- 3
- Fireplace Description
- Gas/Propane
- Garage
- Yes
- Garage Spaces
- 4
- Exterior Features
- BBQ Grill, Extensive Hardscape, Exterior Lighting, Underground Lawn Sprinkler
- Community Amenities
- Bike Trail, Common Grounds, Jog/Walk Path, Marina/Marina Club, Tennis Courts, Tot Lots/Playground
- Pool Description
- Heated, In Ground
- View
- Garden/Lawn, Trees/Woods
- Heating
- Heat Pump(s)
- Heating Fuel
- Electric
- Cooling
- Central A/C
- Water
- Private, Well
- Sewer
- On Site Septic
- Basement
- Yes
Mortgage Calculator
Listing courtesy of TTR Sotheby's International Realty. Contact: (410) 280-5600