125 S Winchester Rd, Annapolis, MD 21409
- $7,500,000
- 5
- BD
- 7
- BA
- 9,699
- SqFt






- List Price
- $7,500,000
- Price Change
- ▼ $1,250,000 1776785948
- Days on Market
- 97
- Status
- ACTIVE
- MLS#
- MDAA2132598
- Bedrooms
- 5
- Bathrooms
- 7
- Full Baths
- 5
- Half Baths
- 2
- Living Area
- 9,699
- Lot Size (Acres)
- 2.77
- Style
- Coastal, Transitional
- Year Built
- 2003
- County
- Anne Arundel
- School District
- Anne Arundel County Public Schools
Property Description
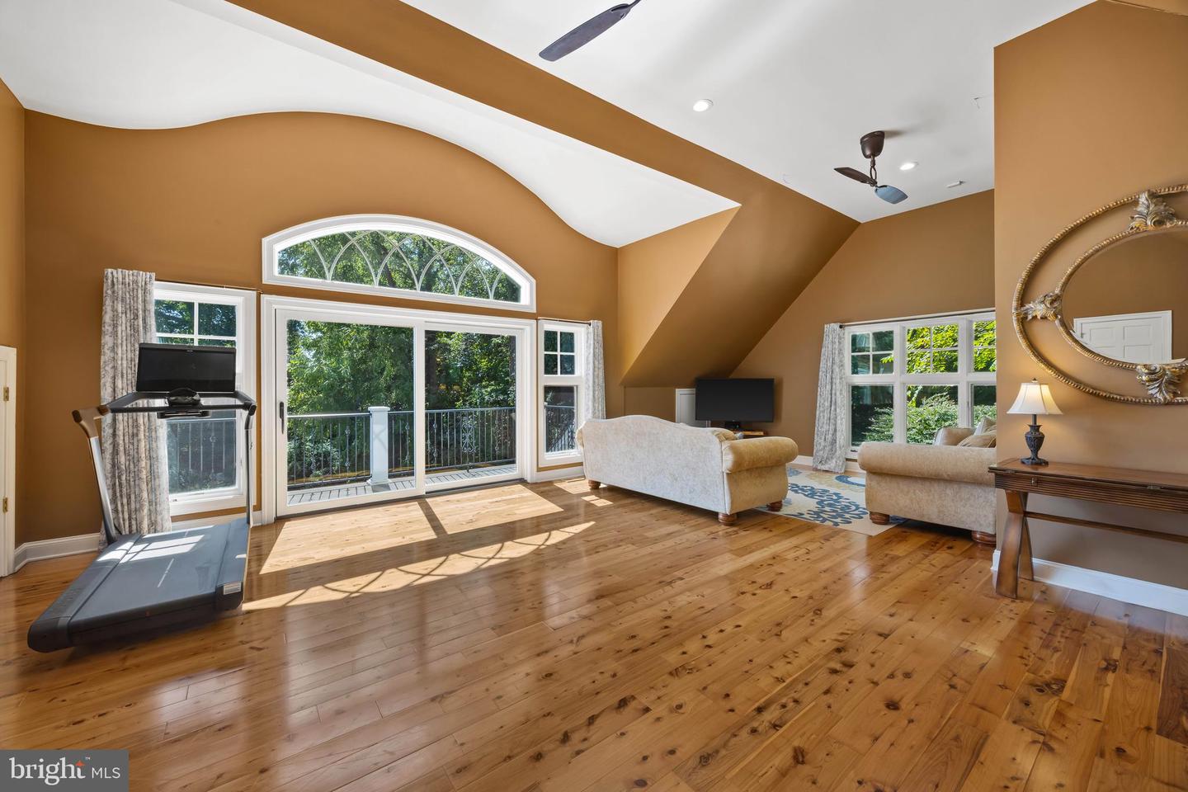
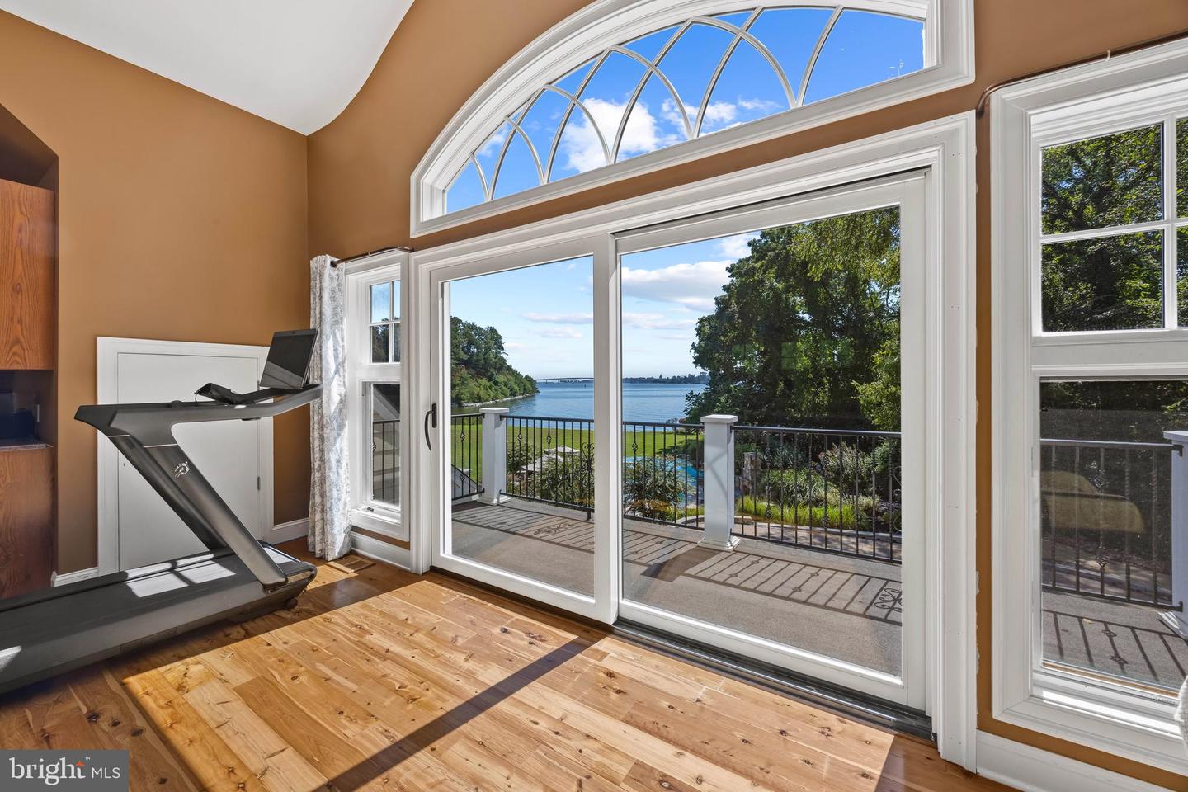
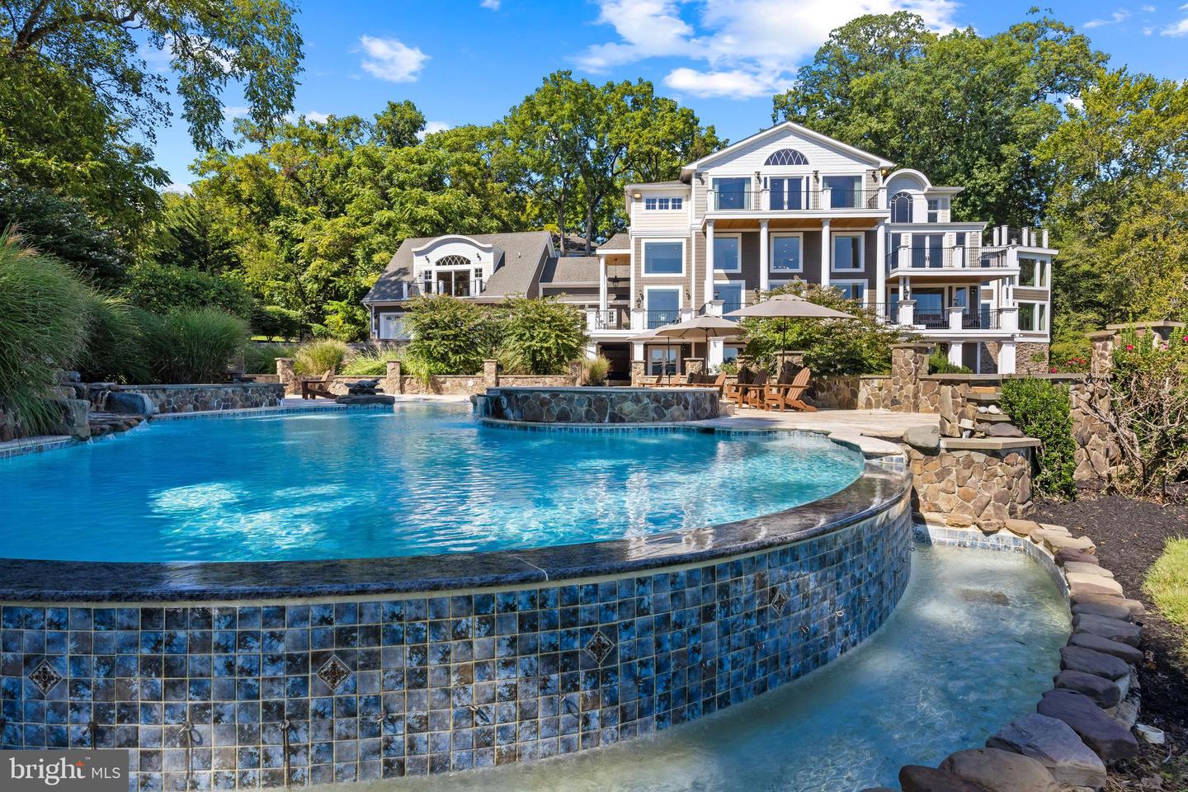
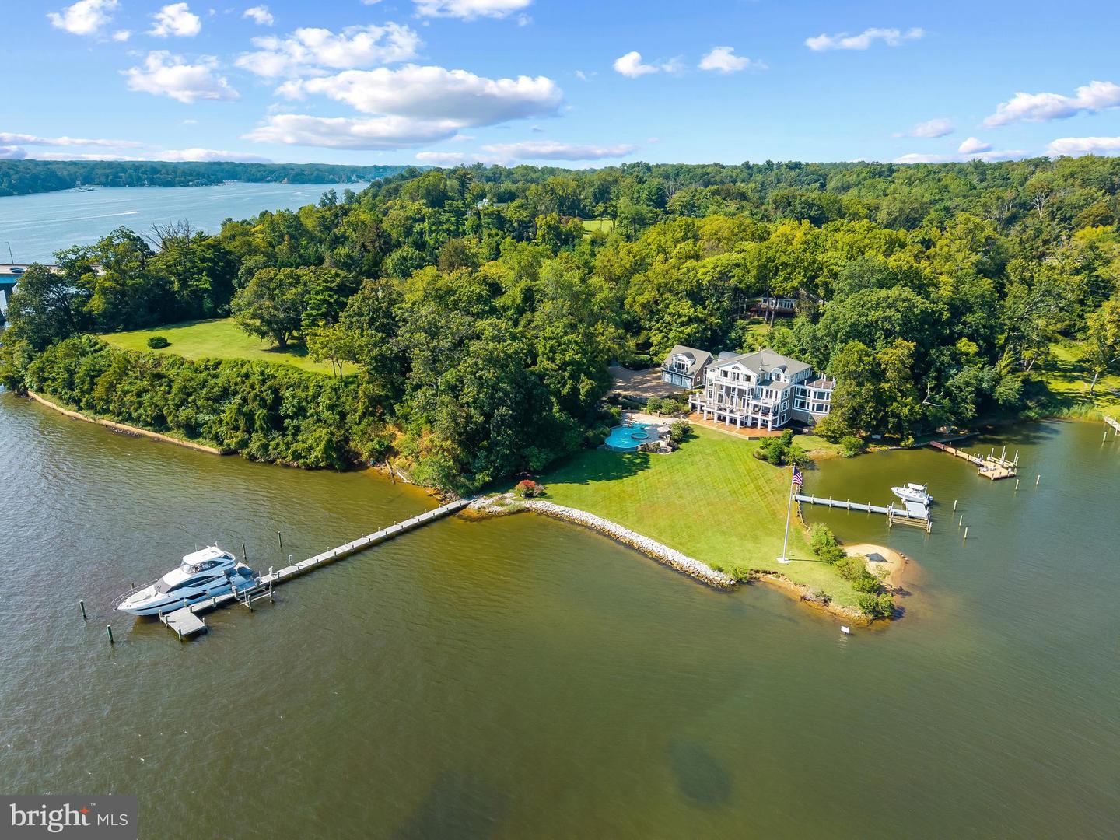
This Severn River estate is a rare opportunity to own one of the area’s most spectacular properties. Showcasing a negative-edge pool with beach entry and hot tub, 2 private piers to accommodate a variety of vessel sizes including a 100 ft slip, sprawling yard and sweeping views of the river and Naval Academy Bridge. Imagine waking each morning to the sun sparkling off the Severn, its reflection dancing across the water and spilling into a home designed to embrace the view at every turn. This extraordinary residence is both a private retreat and an entertainer’s dream, with expansive balconies and roof decks on every level, making indoor/outdoor living a breeze. Inside, soaring ceilings and walls of glass frame the ever-changing views like a living masterpiece, while the grand chef’s kitchen, stone-floored sunroom, and elegant dining spaces invite gatherings large and small. The primary suite is an entire level of indulgence, complete with soaring ceilings, a fireplace, spa-like bath, wet bar, expansive dressing room, laundry, and its own private balcony for starlit evenings. Additional ensuite bedrooms and a guest suite with kitchenette ensure comfort for family and friends, while the lower level—with wine cellar, kitchenette, and direct access to the pool—extends the living space to the outdoors. With a sandy beach and two private piers, one tucked into Crouches Cove and the other stretching into the Severn river, this estate offers not just a home but a lifestyle of breathtaking vistas on the water, boating adventures at your doorstep, and the unmatched beauty of Annapolis waterfront living. Located in the Blue-Ribbon Broadneck School district and just 5 miles to downtown Annapolis, convenient to Baltimore, BWI, Ft. Meade/NSA and Washington, DC., the location provides the very best this region has to offer in a 30-mile radius. If you are looking for a truly special property with EPIC water views, resort like amenities and a great private setting, this is the property you have been waiting for. Welcome Home!
/u.realgeeks.media/scottsmolen/Untitled-2.png)
Additional Information
- Subdivision
- None Available
- Taxes
- $25288
- Interior Features
- Additional Stairway, Bar, Bathroom - Jetted Tub, Bathroom - Walk-In Shower, Breakfast Area, Ceiling Fan(s), Combination Kitchen/Dining, Combination Kitchen/Living, Dining Area, Family Room Off Kitchen, Floor Plan - Open, Formal/Separate Dining Room, Kitchen - Gourmet, Kitchen - Island, Kitchenette, Pantry, Primary Bath(s), Recessed Lighting, Sprinkler System, Upgraded Countertops, Walk-in Closet(s), Water Treat System, Wet/Dry Bar, WhirlPool/HotTub, Window Treatments, Wine Storage
- School District
- Anne Arundel County Public Schools
- Elementary School
- Arnold
- Middle School
- Severn River
- High School
- Broadneck
- Fireplaces
- 3
- Fireplace Description
- Fireplace - Glass Doors, Gas/Propane, Mantel(s), Marble, Stone
- Flooring
- Hardwood, Stone, Ceramic Tile
- Garage
- Yes
- Garage Spaces
- 3
- Exterior Features
- Extensive Hardscape, Exterior Lighting, Hot Tub, Private Beach, Stone Retaining Walls
- Pool Description
- In Ground, Negative Edge/Infinity, Pool/Spa Combo
- View
- River, Panoramic, Garden/Lawn, Scenic Vista, Water
- Heating
- Forced Air, Programmable Thermostat, Zoned
- Heating Fuel
- Electric, Propane - Owned
- Cooling
- Ceiling Fan(s), Central A/C, Programmable Thermostat, Zoned
- Water
- Well
- Sewer
- On Site Septic, Private Septic Tank
- Basement
- Yes
Mortgage Calculator
Listing courtesy of TTR Sotheby's International Realty. Contact: (410) 280-5600