620 Crawfords Ridge Rd, Odenton, MD 21113
- $725,000
- 4
- BD
- 4
- BA
- 2,808
- SqFt






- List Price
- $725,000
- Price Change
- ▼ $10,000 1783370934
- Days on Market
- 134
- Status
- ACTIVE
- MLS#
- MDAA2132102
- Bedrooms
- 4
- Bathrooms
- 4
- Full Baths
- 4
- Living Area
- 2,808
- Lot Size (Acres)
- 0.17
- Style
- Colonial
- Year Built
- 2006
- County
- Anne Arundel
- School District
- Anne Arundel County Public Schools
Property Description
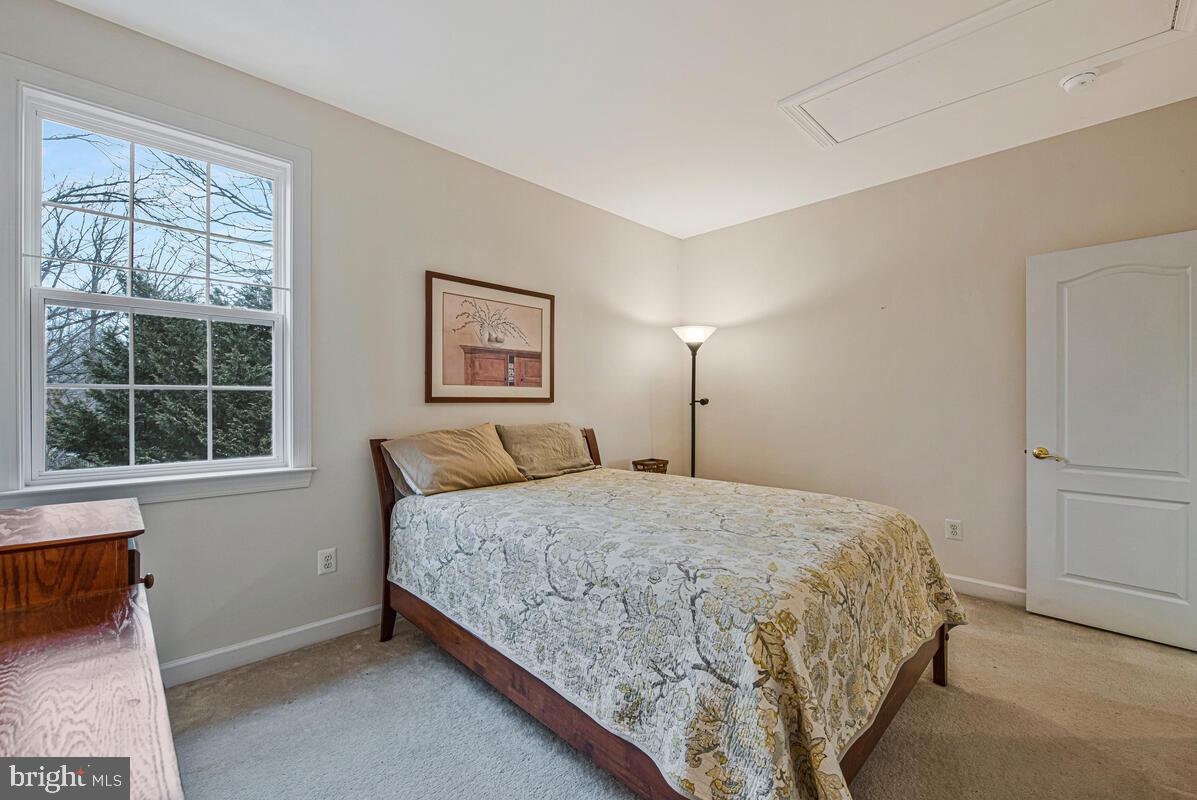
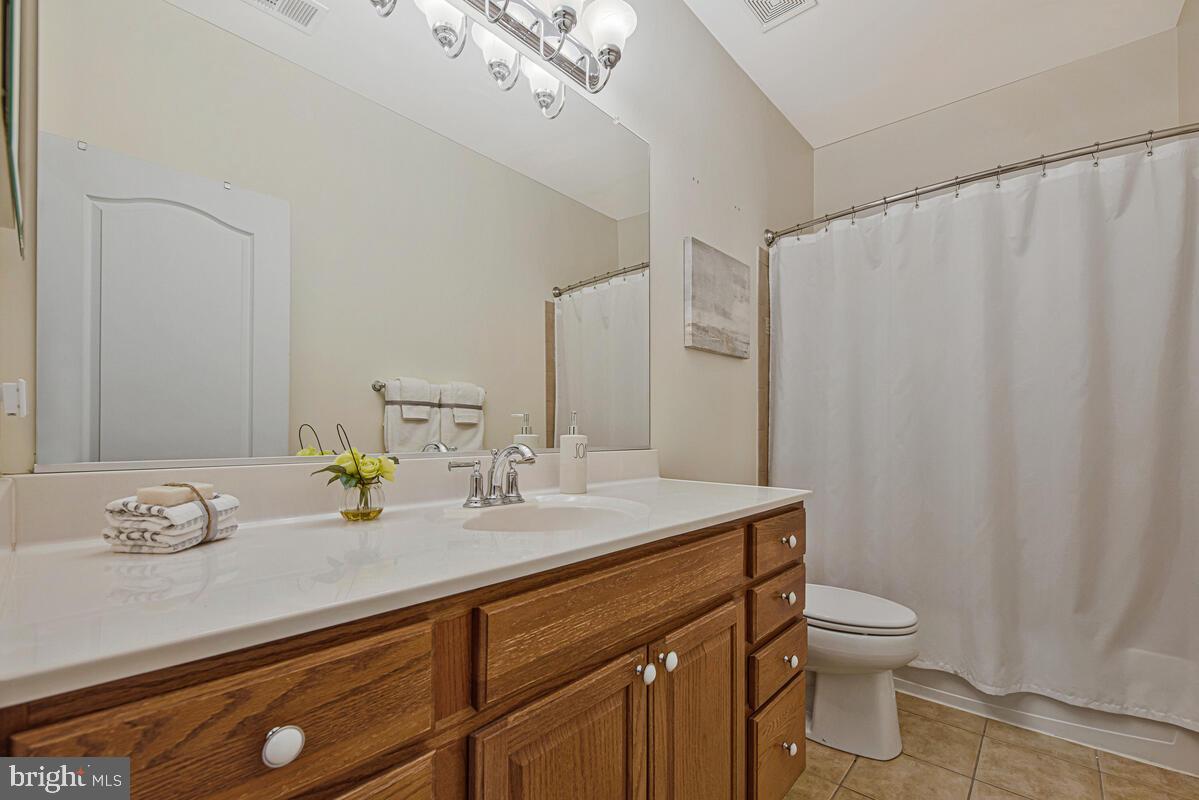
Instant equity - house just appraised in March 2026 for $752,000! This is an age restricted 55+ community, but 20% of residents can be between 48-55. Rare elevator-equipped home offering accessibility without sacrificing the size and comfort of a traditional single-family residence!! Hardwood floors throughout the main level, kitchen with granite countertops, stainless steel appliances, bay window and 42" wood cabinets, gas fireplace in family room adds warmth and charm. Office on main level with bay window could be a 5th bedroom. Four full bathrooms, 2 upstairs, 1 on main level and 1 in the fully finished basement. The spacious primary bedroom with tray ceiling includes a large walk in closet with built in shelving, and the finished lower level offers lots of additional living space and opens the possibility of multi-generational living. Enjoy outdoor entertaining on the large Trex deck overlooking a fully fenced yard. Rarely found elevator provides easy access between levels. Conveniently located near shopping, dining, and amenities and only 5 miles from Ft. Meade. Don’t miss this exceptional opportunity! See linked documents for more information on the age restriction.
/u.realgeeks.media/scottsmolen/Untitled-2.png)
Additional Information
- Subdivision
- Crawfords Ridge
- Taxes
- $7457
- HOA Fee
- $195
- HOA Frequency
- Annually
- Interior Features
- Kitchen - Eat-In, Primary Bath(s), Upgraded Countertops, Elevator, Wood Floors
- School District
- Anne Arundel County Public Schools
- Fireplaces
- 1
- Fireplace Description
- Gas/Propane
- Flooring
- Hardwood, Carpet
- Garage
- Yes
- Garage Spaces
- 2
- Heating
- Forced Air, Zoned, Programmable Thermostat
- Heating Fuel
- Natural Gas
- Cooling
- Central A/C, Zoned
- Water
- Public
- Sewer
- Public Sewer
- Room Level
- Living Room: Main, Primary Bedroom: Main, Bedroom 2: Upper 1, Sitting Room: Main, Bedroom 3: Upper 1, Game Room: Lower 1, Bedroom 1: Upper 1, Foyer: Main, Family Room: Main, Bedroom 4: Upper 1, Kitchen: Main, Den: Main, Laundry: Upper 1
- Basement
- Yes