703 B Glendon Ave, Annapolis, MD 21403
- $2,950,000
- 4
- BD
- 4
- BA
- 3,226
- SqFt








- List Price
- $2,950,000
- Price Change
- ▼ $125,000 1783035277
- Days on Market
- 243
- Status
- ACTIVE
- MLS#
- MDAA2131890
- Bedrooms
- 4
- Bathrooms
- 4
- Full Baths
- 3
- Half Baths
- 1
- Living Area
- 3,226
- Lot Size (Acres)
- 0.34
- Style
- Coastal
- Year Built
- 2026
- County
- Anne Arundel
- School District
- Anne Arundel County Public Schools
Property Description
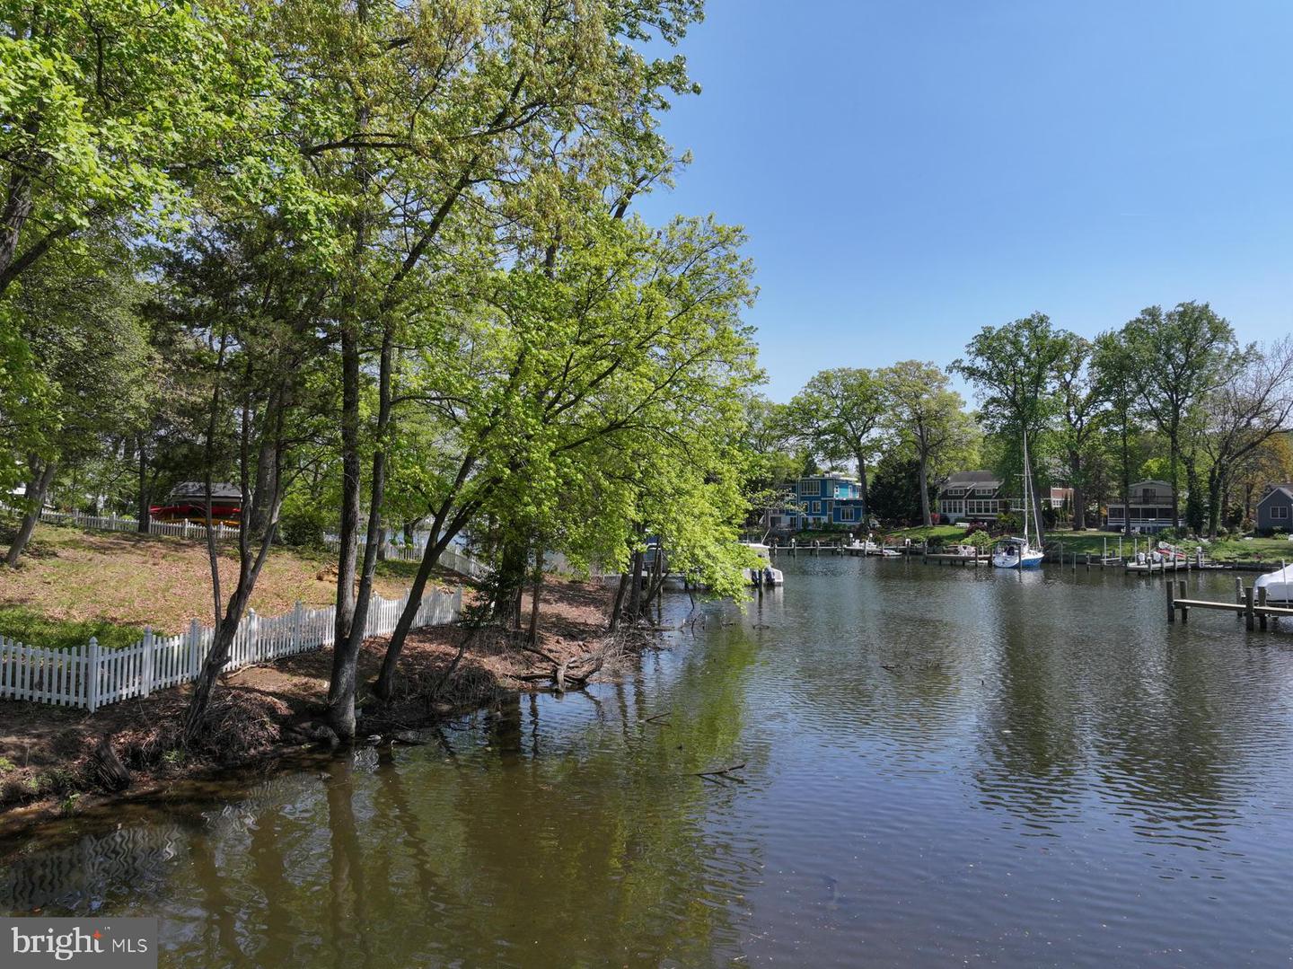
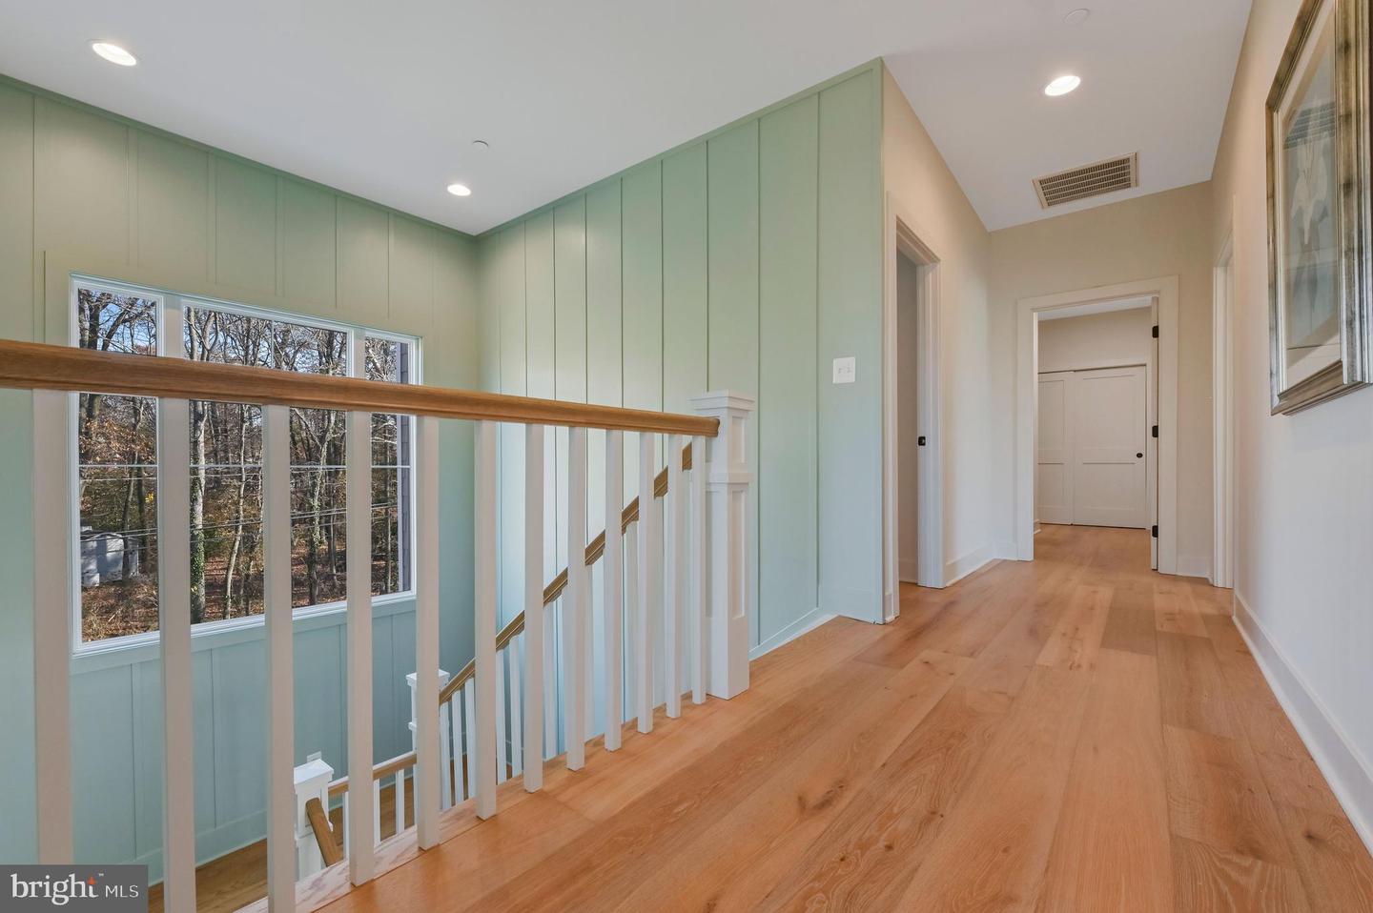
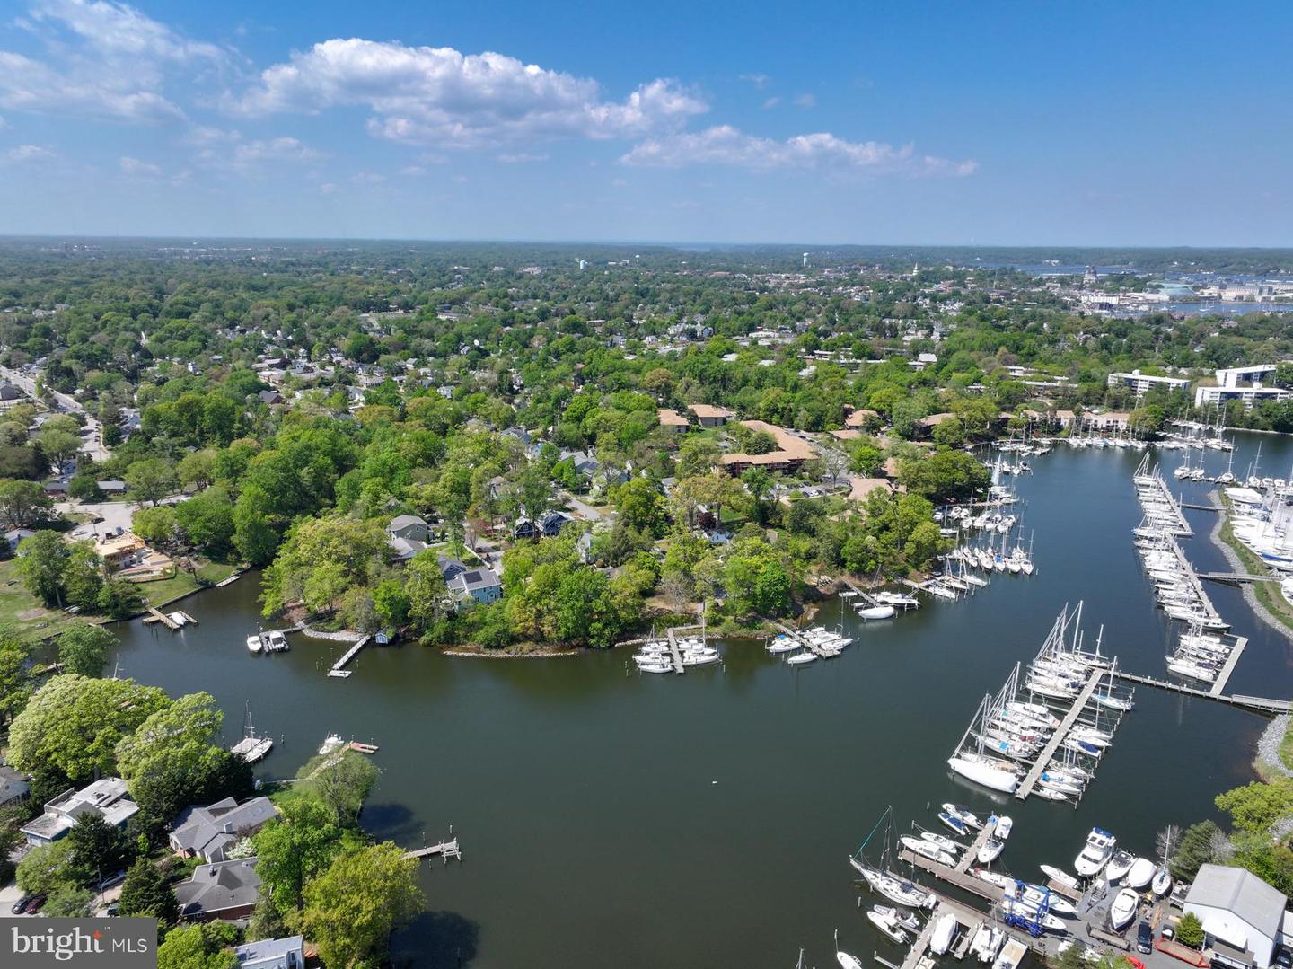
TO BE BUILT, luxury home on Back Creek adjacent to Eastport. Quiet dead end street. Only steps away from the community marina with deep water slips. Permits in process for home and private pier. Primary suite on the main level. 5075 sq/ft of finished living space. Intentionally designed large home that can also live small when guests are away. 5br 4.5 Bath with 2 car garage. Offering includes 10' tall ceilings, White European Oak Floors, Furniture Grade Cabinets, Quartz counters, Sub Zero/Wolf Appliances, Screened porch with Outdoor fireplace. Contact LA to schedule a tour of the property. Builder maintains a model home by appointment only. Witness the refined details. $10k in Free options for use of Builders approved lender and title company. Visit Whitehall Building & Company's site for additional information. 100% VA financing available.
/u.realgeeks.media/scottsmolen/Untitled-2.png)
Additional Information
- Subdivision
- Parkwood
- Taxes
- $10222
- Interior Features
- Bathroom - Stall Shower, Bathroom - Tub Shower, Bathroom - Walk-In Shower, Breakfast Area, Combination Kitchen/Living, Combination Kitchen/Dining, Dining Area, Entry Level Bedroom, Family Room Off Kitchen, Floor Plan - Open, Kitchen - Gourmet, Kitchen - Island, Pantry, Primary Bath(s), Primary Bedroom - Bay Front, Recessed Lighting, Upgraded Countertops, Walk-in Closet(s)
- School District
- Anne Arundel County Public Schools
- Fireplaces
- 2
- Fireplace Description
- Gas/Propane
- Flooring
- Ceramic Tile, Carpet, Laminate Plank, Luxury Vinyl Plank
- Garage
- Yes
- Garage Spaces
- 2
- View
- Creek/Stream
- Heating
- Heat Pump(s)
- Heating Fuel
- Electric
- Cooling
- Central A/C, Ceiling Fan(s)
- Water
- Public
- Sewer
- Public Sewer
- Room Level
- Recreation Room: Lower 1, Utility Room: Lower 1, Storage Room: Lower 1, Kitchen: Main, Dining Room: Main, Family Room: Main, Primary Bedroom: Main, Primary Bathroom: Main, Mud Room: Main, Half Bath: Main, Laundry: Main, Bedroom 2: Upper 1, Full Bath: Upper 1, Bedroom 3: Upper 1, Bedroom 4: Upper 1, Full Bath: Upper 1, Loft: Upper 1, Screened Porch: Main
- Basement
- Yes
Mortgage Calculator
Listing courtesy of EXP Realty, LLC. Contact: 8888607369