91 Edelton Ave, Severn, MD 21144
- $599,900
- 4
- BD
- 3
- BA
- 1,904
- SqFt




- List Price
- $599,900
- Price Change
- ▼ $7,600 1775846137
- Days on Market
- 244
- Status
- ACTIVE
- MLS#
- MDAA2131286
- Bedrooms
- 4
- Bathrooms
- 3
- Full Baths
- 2
- Half Baths
- 1
- Living Area
- 1,904
- Lot Size (Acres)
- 0.16
- Style
- Craftsman
- Year Built
- 2025
- County
- Anne Arundel
- School District
- Anne Arundel County Public Schools
Property Description
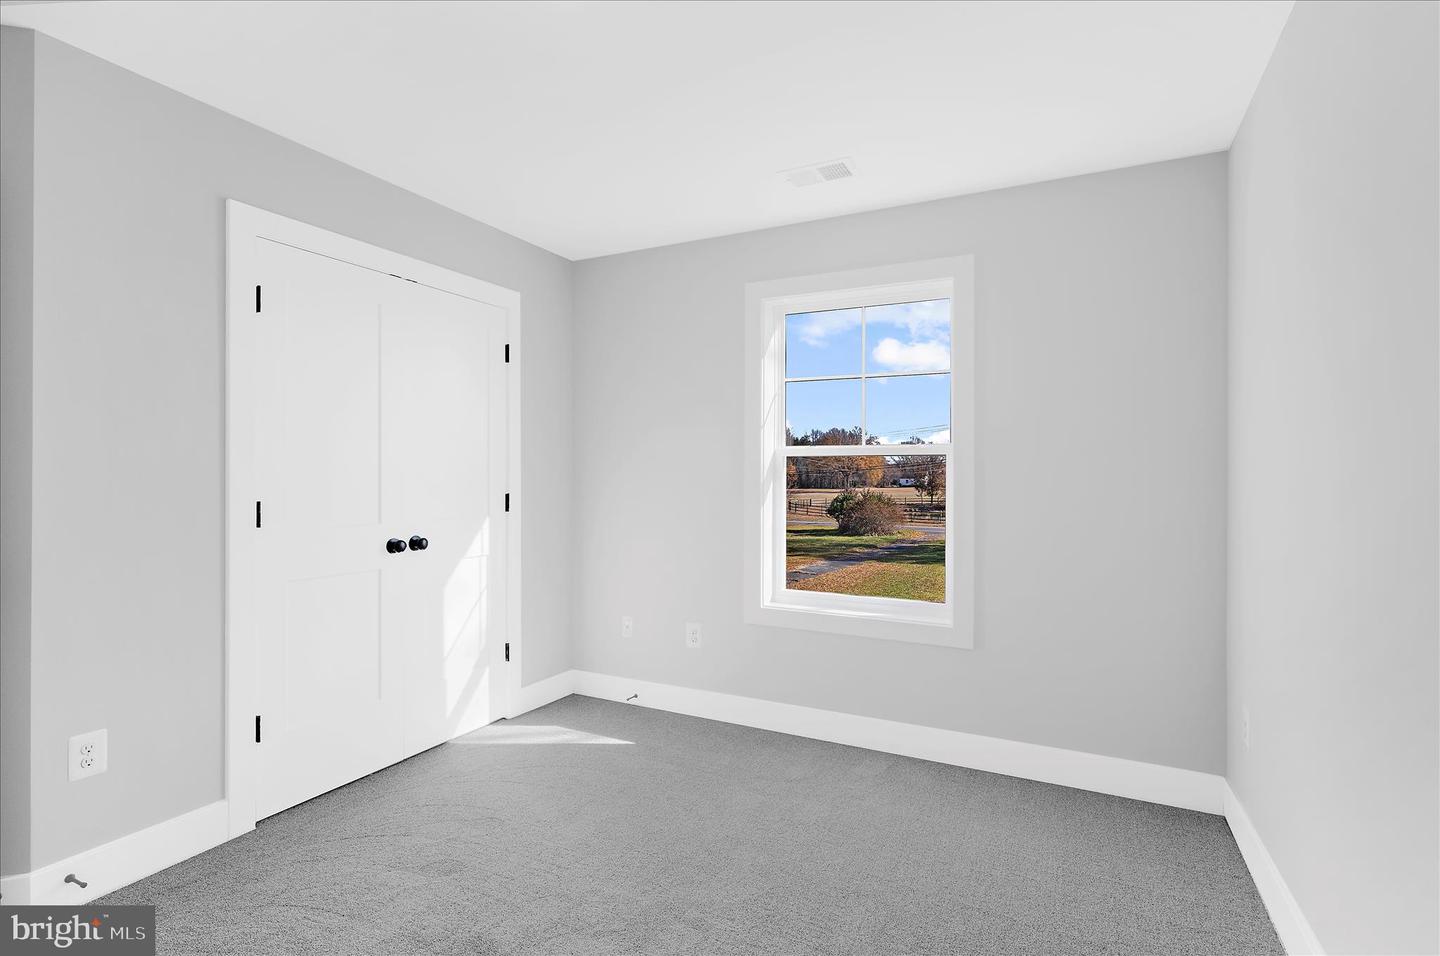
BRAND NEW CONSTRUCTION COMPLETE AND READY FOR AN IMMEDIATE SETTLEMENT! Beautiful Craftsmanship by Respected Builder Jefton Homes who delivers with upgrades at every turn! Check out the detail on the Exterior with Mixed use of Siding Texture, Colors & Stone! The open-concept design allows for seamless flow between living areas, perfect for both Entertaining and Everyday living. Family Room with Electric Fireplace and Mantle, Dining Area and Kitchen with Granite Counters, White Cabinetry, Island, Subway Tile Backsplash and Stainless Appliances. On the Upper Level, The Primary Bedroom Ensuite complete with a Tub and Tiled Separate Shower with Granite Counters, 3 additional bedrooms, Hall Bath with Tile & Granite Counters and Laundry area. Garage with Drywall & Paint. There is a 4ft crawl space. Step outside to discover the expansive outdoor space, ideal for hosting gatherings or enjoying quiet evenings under the stars. The potential for outdoor living areas, gardens, or even a serene retreat awaits your vision at the this end of the road lot! Perfect commuting location to Ft Meade, NSA, Baltimore & Annapolis.
/u.realgeeks.media/scottsmolen/Untitled-2.png)
Additional Information
- Subdivision
- Grande View Park
- Taxes
- $5606
- Interior Features
- Attic, Bathroom - Soaking Tub, Bathroom - Walk-In Shower, Carpet, Ceiling Fan(s), Combination Kitchen/Dining, Walk-in Closet(s)
- School District
- Anne Arundel County Public Schools
- Fireplaces
- 1
- Fireplace Description
- Electric
- Garage
- Yes
- Garage Spaces
- 1
- Heating
- Heat Pump(s)
- Heating Fuel
- Electric
- Cooling
- Ceiling Fan(s), Central A/C
- Water
- Public
- Sewer
- Public Sewer
- Room Level
- Kitchen: Main, Family Room: Main, Half Bath: Main, Primary Bedroom: Upper 1, Bedroom 2: Upper 1, Bedroom 3: Upper 1, Bedroom 4: Upper 1, Full Bath: Upper 1, Primary Bathroom: Upper 1, Laundry: Upper 1
Mortgage Calculator
Listing courtesy of Douglas Realty LLC. Contact: (410) 255-3690