7101 Bay Front Dr Unit #301, Annapolis, MD 21403
- $275,000
- 1
- BD
- 1
- BA
- 1,000
- SqFt










- List Price
- $275,000
- Price Change
- ▼ $25,000 1784836499
- Days on Market
- 267
- Status
- ACTIVE
- MLS#
- MDAA2128842
- Bedrooms
- 1
- Bathrooms
- 1
- Full Baths
- 1
- Living Area
- 1,000
- Style
- Coastal, Contemporary, Ranch/Rambler
- Year Built
- 2003
- County
- Anne Arundel
- School District
- Anne Arundel County Public Schools
Property Description
Wonderful Price Reduction - Motivated Seller!! Perhaps the finest Annapolis has to offer...A premiere, resort style retirement living option for those 60+ Time to let someone one else take care of the daily cooking and cleaning, you only need to relax, socialize with your friends and enjoy all Annapolis, Md has to offer! One monthly fee takes care of ALL utilities, daily meal, weekly cleaning, taxes, insurance, garage parking, maintenance/replacement of all appliances and HVAC. You've earned this!
/u.realgeeks.media/scottsmolen/Untitled-2.png)
Additional Information
- Subdivision
- Baywoods Of Annapolis
- Building Name
- Baywoods Of Annapolis
- Taxes
- $3735
- Condo Fee
- $4783
- Interior Features
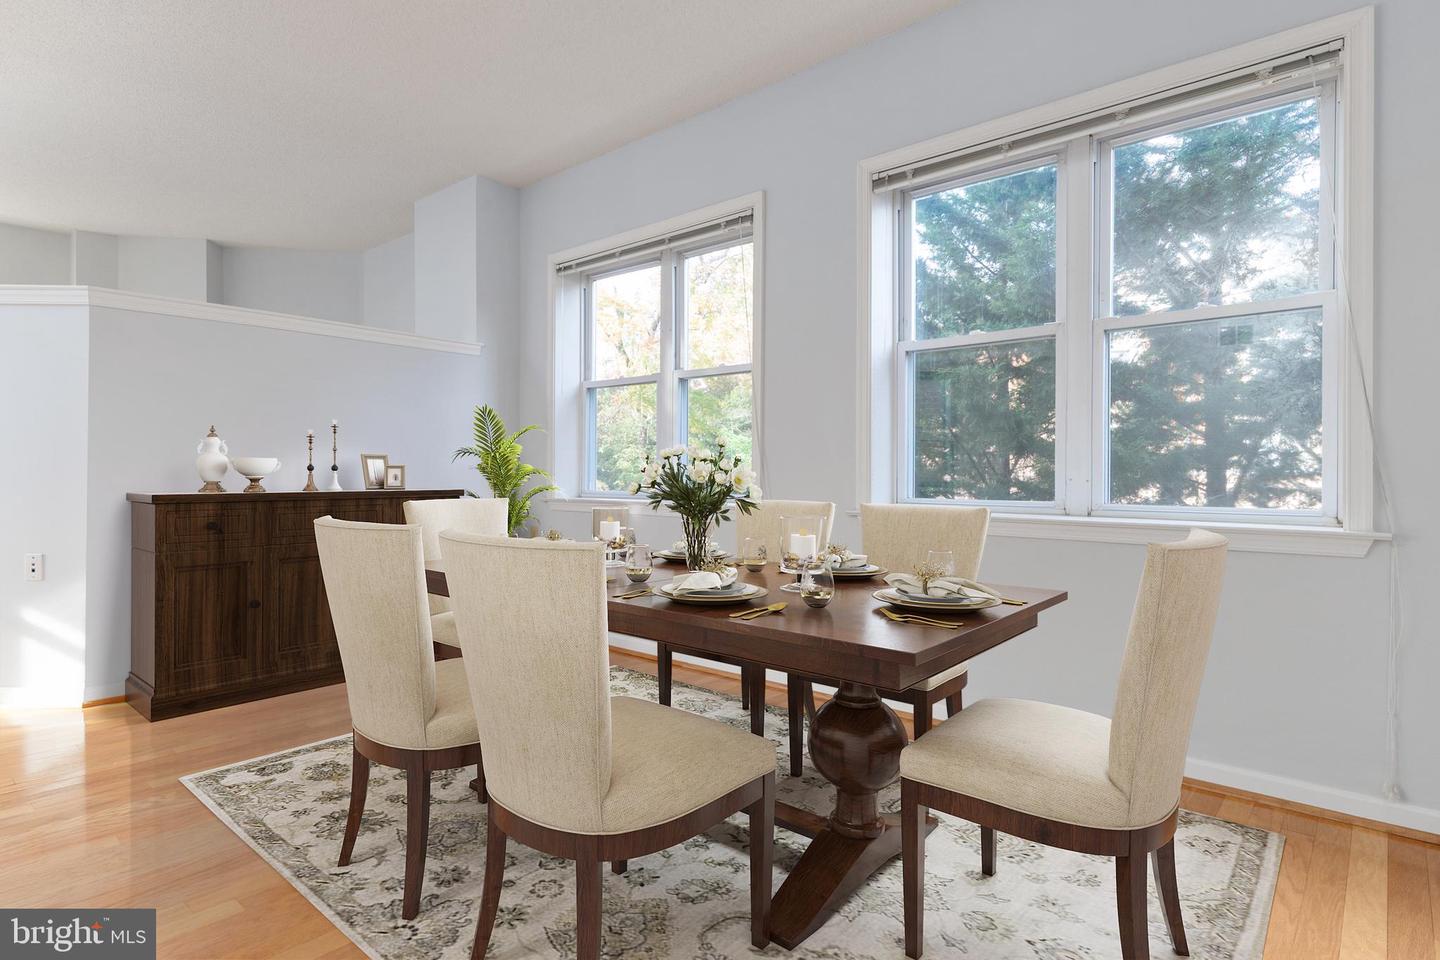
- Combination Dining/Living, Elevator, Entry Level Bedroom, Primary Bath(s), Wood Floors, Floor Plan - Open
- Amenities
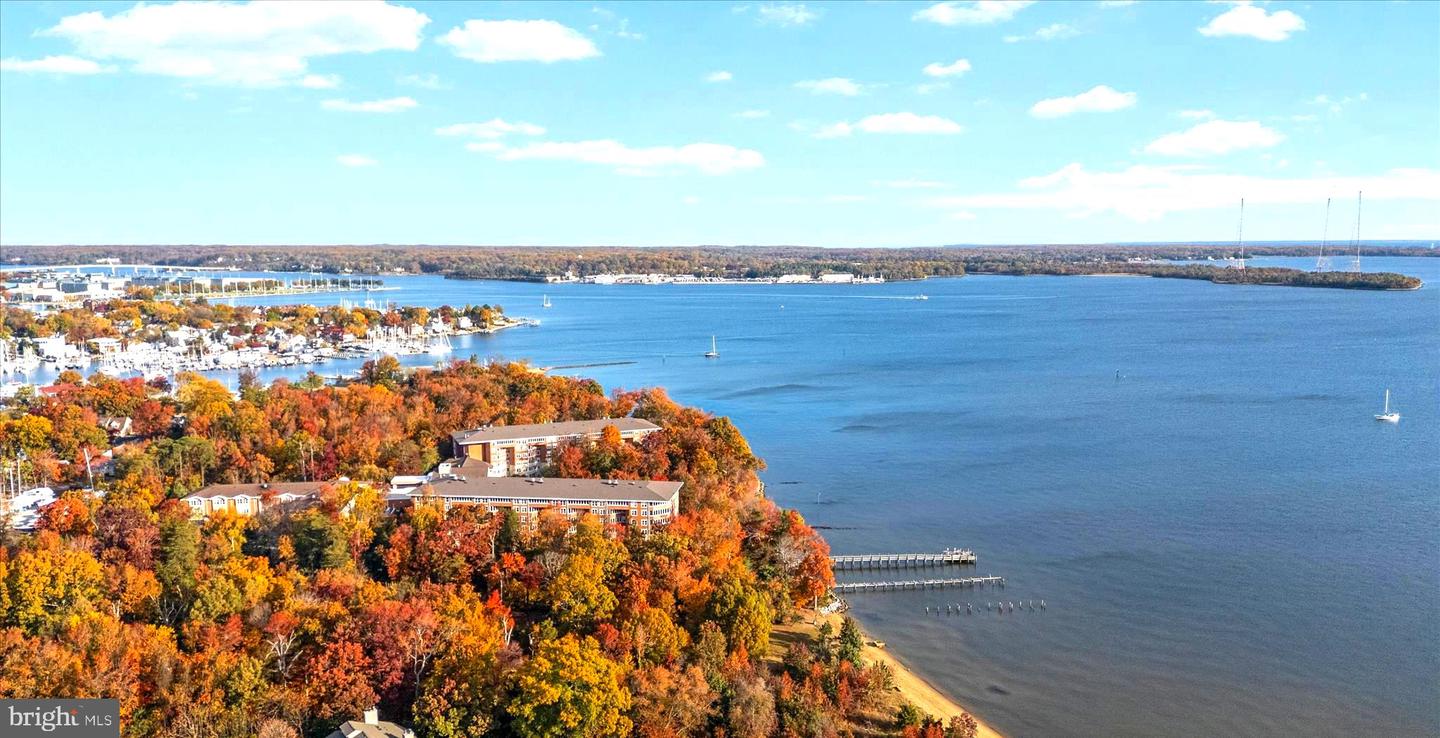
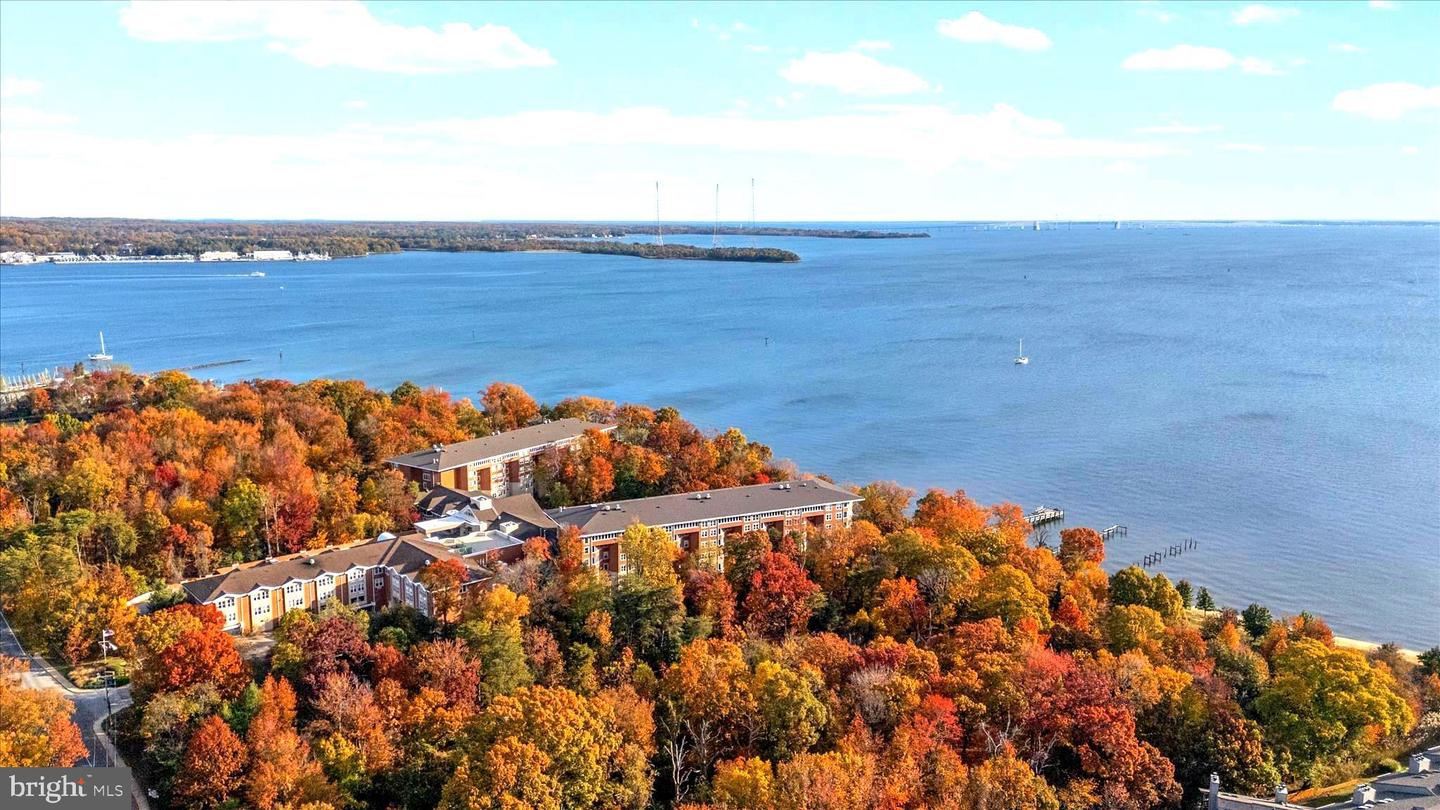
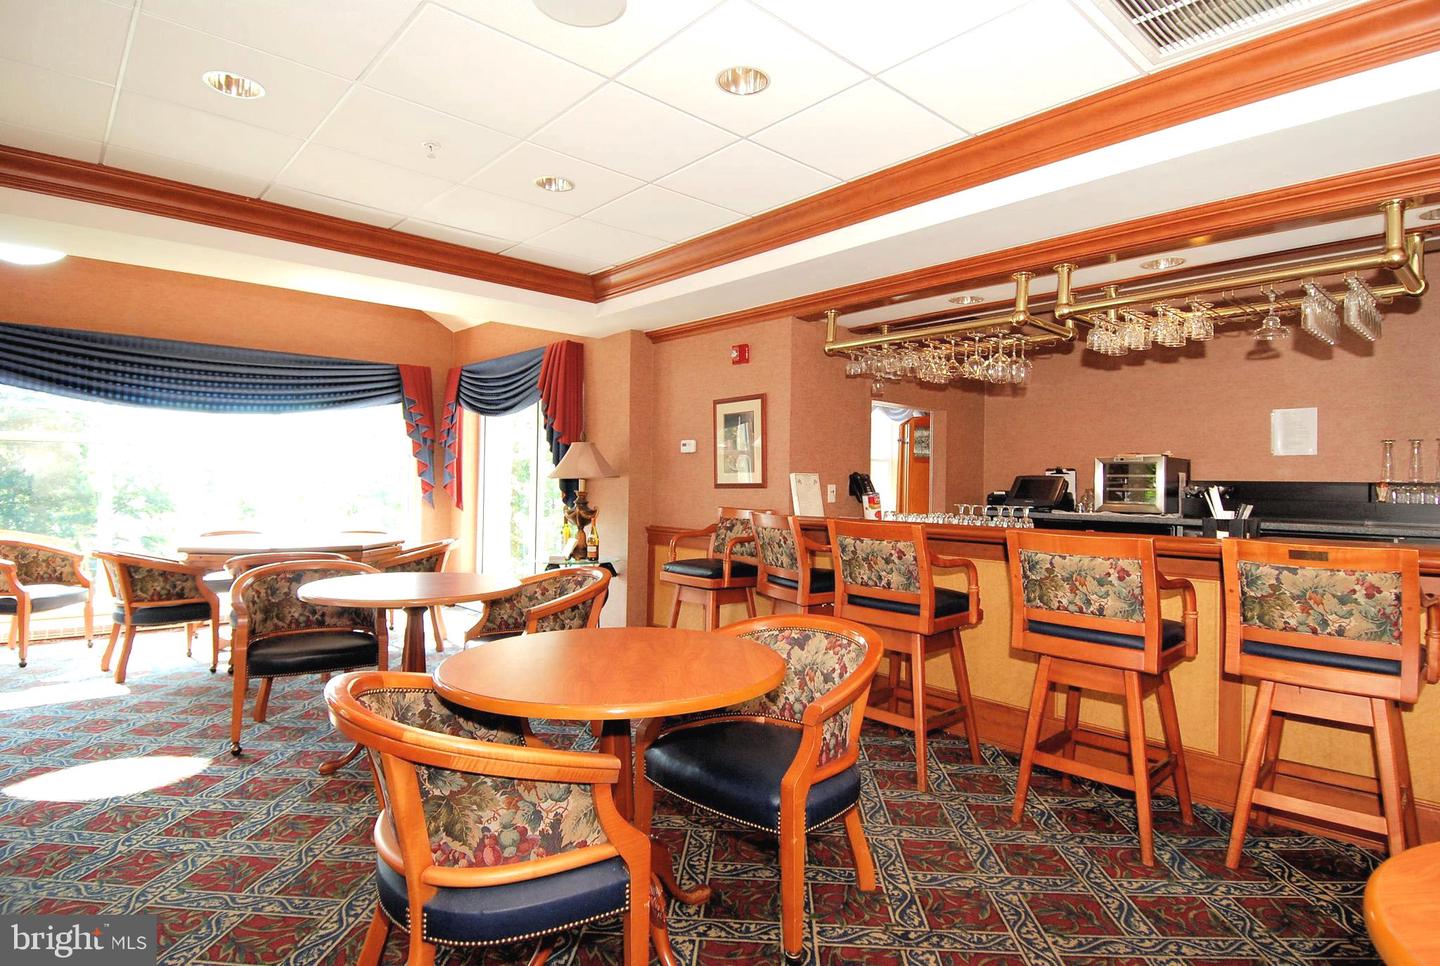
- Beauty Salon, Common Grounds, Concierge, Convenience Store, Elevator, Exercise Room, Extra Storage, Jog/Walk Path, Other, Party Room, Pier/Dock, Pool - Indoor, Putting Green, Retirement Community, Security, Spa, Water/Lake Privileges, Community Center
- School District
- Anne Arundel County Public Schools
- Garage
- Yes
- Garage Spaces
- 1
- Exterior Features
- Extensive Hardscape, Exterior Lighting, Lawn Sprinkler, Secure Storage, Sidewalks, Street Lights, Underground Lawn Sprinkler
- Community Amenities
- Beauty Salon, Common Grounds, Concierge, Convenience Store, Elevator, Exercise Room, Extra Storage, Jog/Walk Path, Other, Party Room, Pier/Dock, Pool - Indoor, Putting Green, Retirement Community, Security, Spa, Water/Lake Privileges, Community Center
- View
- Panoramic, Scenic Vista, Trees/Woods
- Heating
- Heat Pump(s)
- Heating Fuel
- Electric
- Cooling
- Central A/C
- Water
- Public
- Sewer
- Public Sewer
- Room Level
- Foyer: Main, Living Room: Main, Dining Room: Main, Den: Main, Kitchen: Main, Sun/Florida Room: Main, Primary Bedroom: Main, Primary Bathroom: Main, Utility Room: Main
Mortgage Calculator
Listing courtesy of Coldwell Banker Realty. Contact: 4102638686