510 Creek Crossing Ln, Glen Burnie, MD 21060
- $699,000
- 5
- BD
- 4
- BA
- 2,608
- SqFt




- List Price
- $699,000
- Price Change
- ▼ $50,000 1777325202
- Days on Market
- 301
- Status
- ACTIVE
- MLS#
- MDAA2127522
- Bedrooms
- 5
- Bathrooms
- 4
- Full Baths
- 3
- Half Baths
- 1
- Living Area
- 2,608
- Lot Size (Acres)
- 3.19
- Style
- Traditional
- Year Built
- 2005
- County
- Anne Arundel
- School District
- Anne Arundel County Public Schools
Property Description
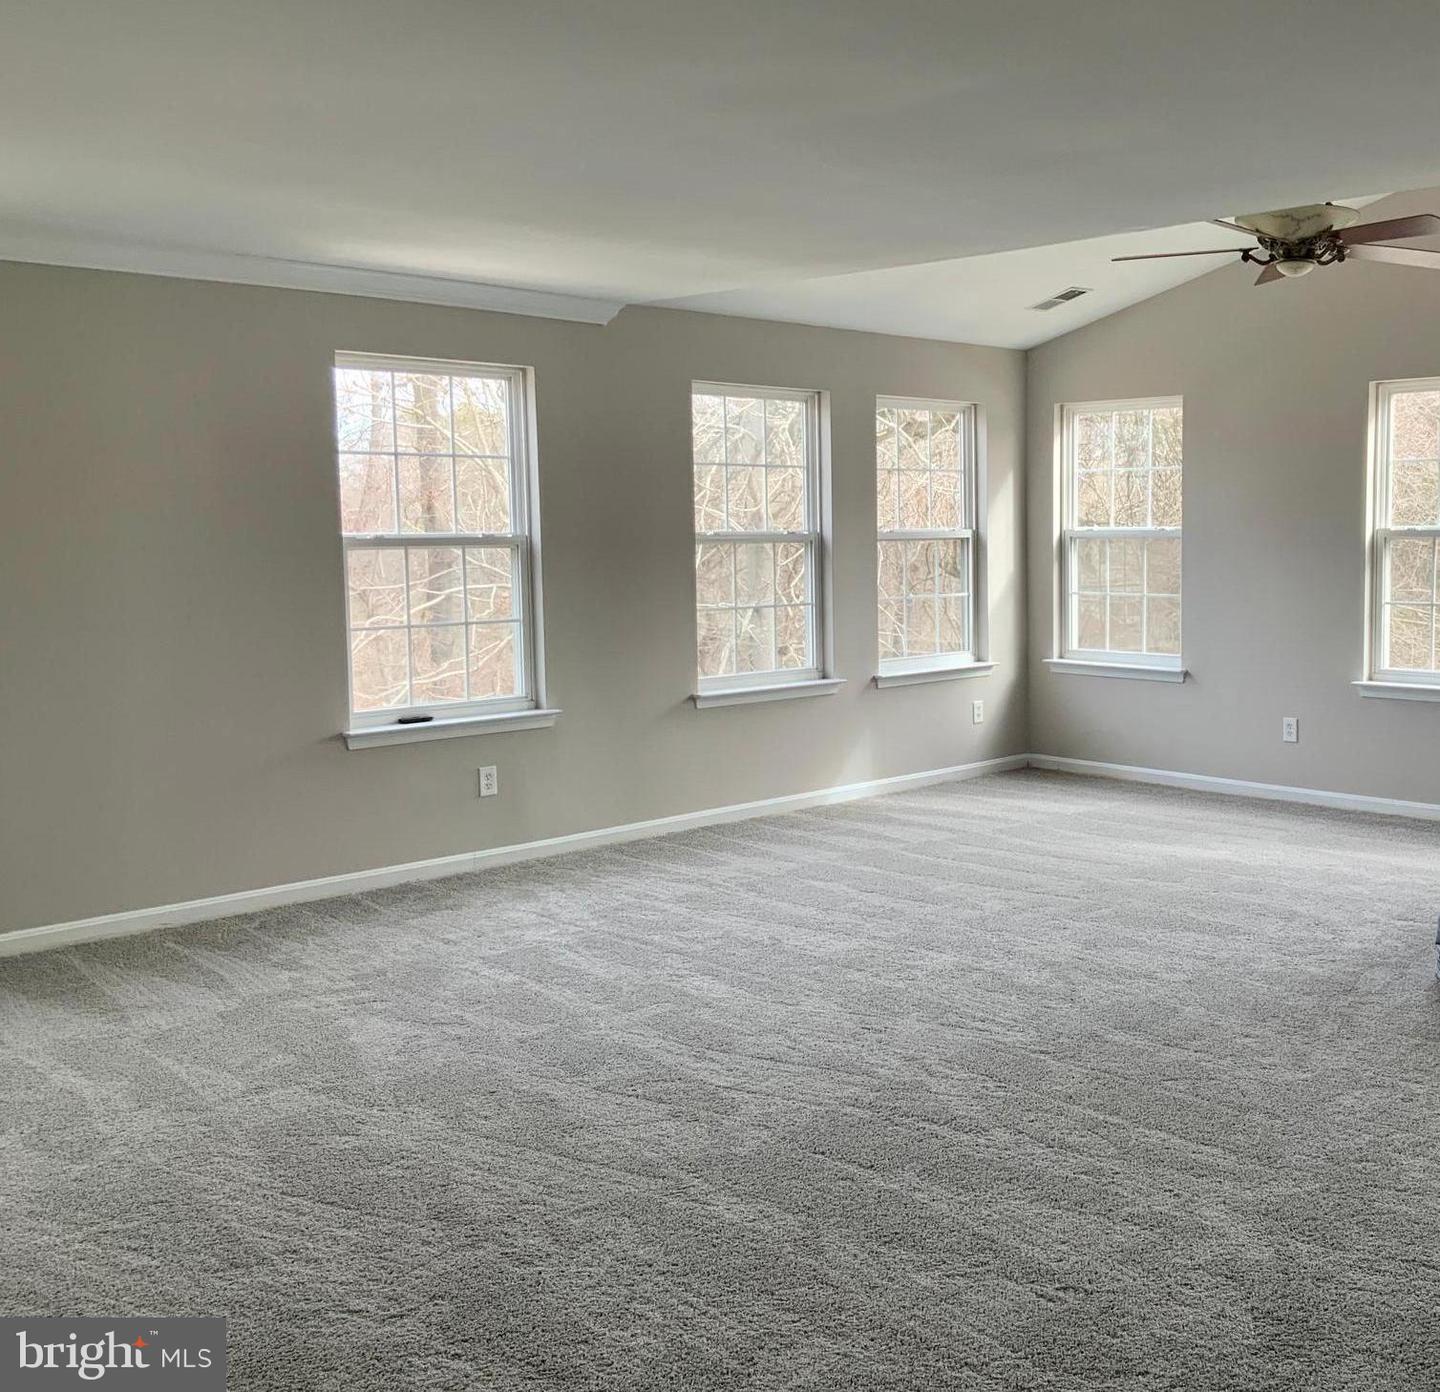
Spectacular and beautiful waterfront home with 2-car attached garage on partially-wooded 3.19 acres on Marley Creek! Main level includes living room, powder room, expansive family room with propane gas fireplace; gourmet kitchen with granite countertops, stainless steel appliances, pantry and eating space. Separate dining room with water views. Hardwood floors and crown molding. Outside you'll find a brand new large deck, patio, fire pit area, and hot tub with gazebo for entertainment. Fenced yard. Upper level includes 25X19 master bedroom and master bath with shower and tub, 3 spacious bedrooms, hall bath and laundry. Finished attic with 30x10 bonus room. Finished basement with full bath, movie theater, family room and office. Property is located in a Chesapeake Bay Critical Area. This house has everything you are looking for. Must see.
/u.realgeeks.media/scottsmolen/Untitled-2.png)
Additional Information
- Subdivision
- Town Creek
- Taxes
- $6290
- Interior Features
- Attic, Breakfast Area, Floor Plan - Open, Carpet, Ceiling Fan(s), Crown Moldings, Dining Area, Kitchen - Gourmet, Kitchen - Island, Kitchen - Table Space, Pantry, Recessed Lighting, Bathroom - Soaking Tub, Sound System, Bathroom - Stall Shower, Walk-in Closet(s), WhirlPool/HotTub, Window Treatments, Wood Floors
- School District
- Anne Arundel County Public Schools
- Fireplaces
- 1
- Fireplace Description
- Gas/Propane, Screen
- Flooring
- Carpet, Wood
- Garage
- Yes
- Garage Spaces
- 2
- View
- Water, Trees/Woods, Street
- Heating
- Programmable Thermostat, Humidifier, Heat Pump(s), Central, Forced Air
- Heating Fuel
- Propane - Owned
- Cooling
- Central A/C
- Roof
- Architectural Shingle
- Utilities
- Propane
- Water
- Public
- Sewer
- Public Septic
- Room Level
- Family Room: Lower 1, Family Room: Main, Kitchen: Main, Half Bath: Main, Bedroom 2: Upper 1, Bedroom 4: Upper 1, Bedroom 1: Upper 1, Bedroom 3: Upper 1, Bathroom 1: Upper 1, Attic: Upper 2, Bathroom 2: Upper 1, Living Room: Main, Dining Room: Main, Office: Lower 1, Bathroom 3: Lower 1, Game Room: Lower 1
- Basement
- Yes
Mortgage Calculator
Listing courtesy of ARS Real Estate Group. Contact: 410-276-0055