0003 Copperleaf Blvd, Hanover, MD 21076
- $934,990
- 4
- BD
- 4
- BA
- 3,118
- SqFt






- List Price
- $934,990
- Price Change
- ▲ $10,000 1777836711
- Days on Market
- 350
- Status
- ACTIVE
- MLS#
- MDAA2127286
- Bedrooms
- 4
- Bathrooms
- 4
- Full Baths
- 3
- Half Baths
- 1
- Living Area
- 3,118
- Lot Size (Acres)
- 0.23
- Style
- Craftsman
- Year Built
- 2025
- County
- Anne Arundel
- School District
- Anne Arundel County Public Schools
Property Description
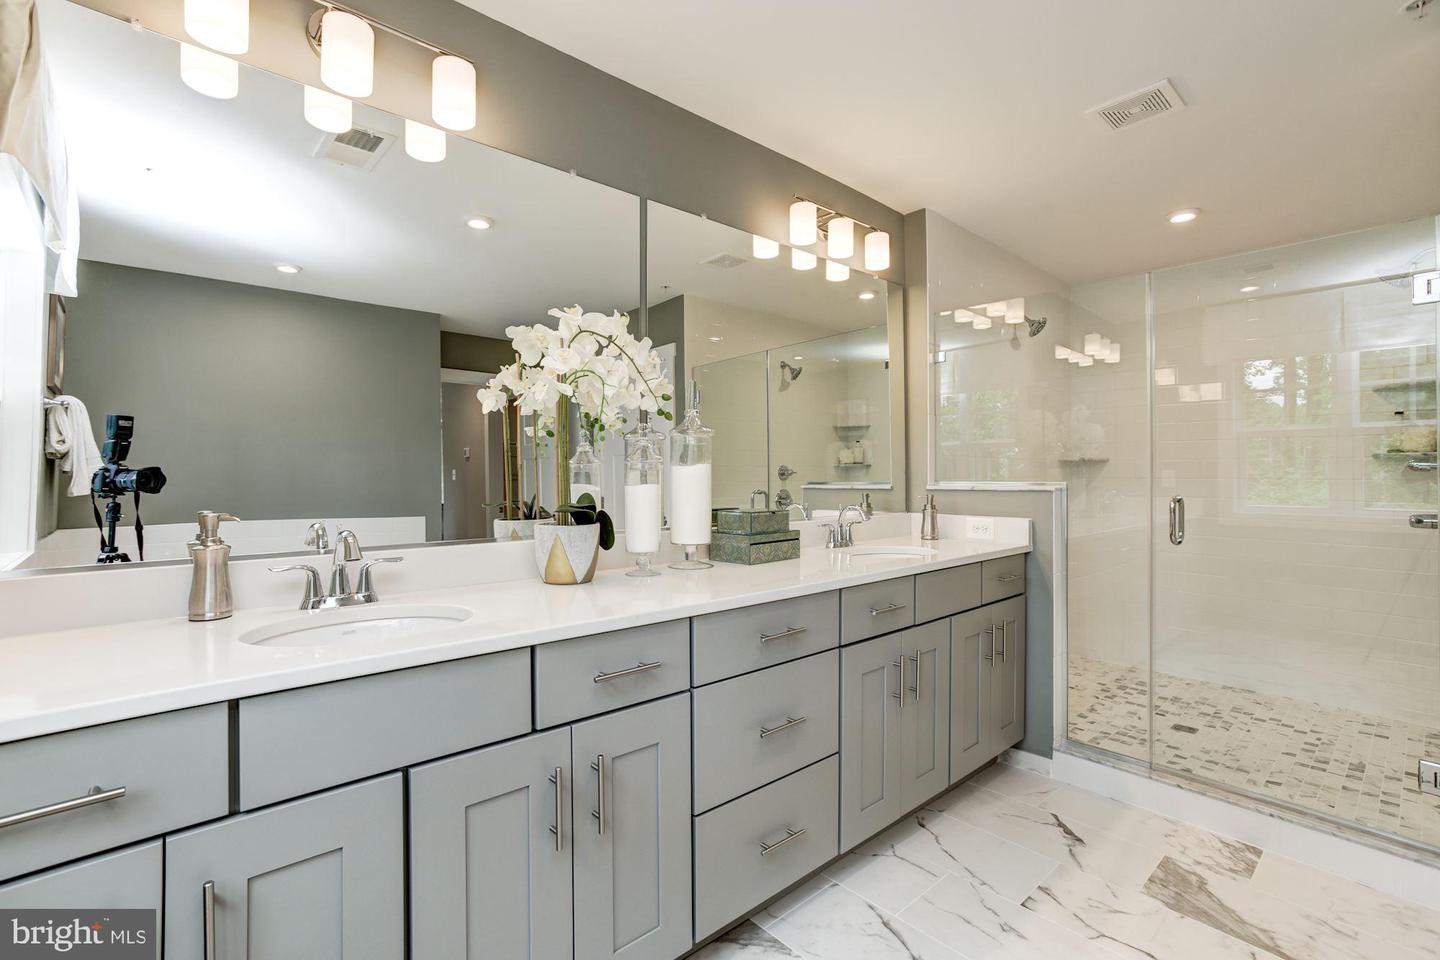
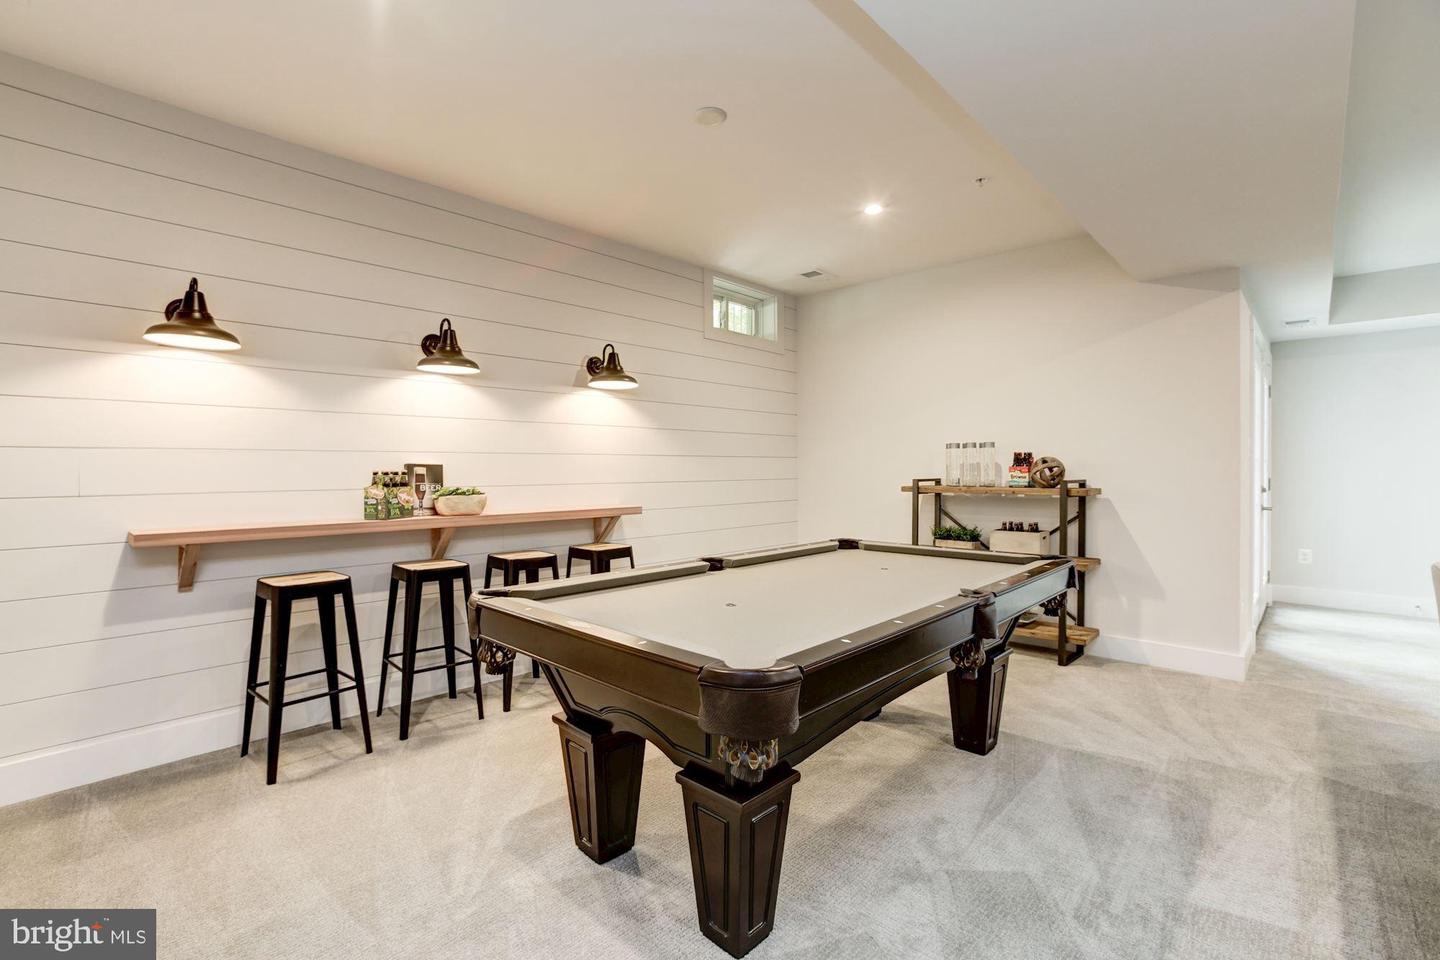
Finished rec room and full bath are now included! For GPS to community, please use: 1727 Maple Ave. Hanover, MD 21076 **Koch Homes presents our top-selling Greenbrier model. This is a to-be-built home. This home can be constructed on any lot within the community with 2, 3, or 4-car garage availability. $20,000 cash towards closing with use of Preferred Lender and Title Agency. Photos are from an onsite model. This gorgeous open-floorplan home features a plethora of layout options, making this the ultimate family home. The Greenbrier can be configured to have 6 BR's & 5.5 Baths with over 4,800 finished square feet of living space! The tandem 3rd garage bay can be converted into a spacious 1st floor in-law suite. Gourmet kitchens are standard issue in this community with GE (Profile Series) 5-burner gas cooktops, double wall ovens, and French-door refrigerators. Upstairs you will find four nicely sized bedrooms, a hall bath with double sinks, (an optional 3rd full bath can fit inside of BR4). Bedroom level laundry saves time and energy. Stop by our new on-site model home and get more information about this amazing opportunity. Koch Homes guarantees pricing for those under contract! Call or stop by the community for more information.
/u.realgeeks.media/scottsmolen/Untitled-2.png)
Additional Information
- Subdivision
- None Available
- Taxes
- $9936
- HOA Fee
- $825
- HOA Frequency
- Annually
- School District
- Anne Arundel County Public Schools
- Flooring
- Luxury Vinyl Plank, Carpet
- Garage
- Yes
- Garage Spaces
- 3
- View
- Trees/Woods
- Heating
- 90% Forced Air
- Heating Fuel
- Natural Gas
- Cooling
- Central A/C
- Roof
- Architectural Shingle
- Utilities
- Under Ground
- Water
- Public
- Sewer
- Public Sewer
- Room Level
- Great Room: Main, Kitchen: Main, Mud Room: Main, Office: Main, Dining Room: Main, Half Bath: Main, Primary Bedroom: Upper 1, Primary Bathroom: Upper 1, Recreation Room: Lower 1, Full Bath: Lower 1
- Basement
- Yes
Mortgage Calculator
Listing courtesy of Koch Realty, Inc.. Contact: 410-320-6422