8506 Summershade Drive, Odenton, MD 21113
- $860,000
- 5
- BD
- 4
- BA
- 3,393
- SqFt




- Sold Price
- $860,000
- List Price
- $850,000
- Closing Date
- Aug 19, 2025
- Days on Market
- 5
- Status
- CLOSED
- MLS#
- MDAA2118888
- Bedrooms
- 5
- Bathrooms
- 4
- Full Baths
- 2
- Half Baths
- 2
- Living Area
- 3,393
- Lot Size (Acres)
- 0.2
- Style
- Colonial
- Year Built
- 1996
- County
- Anne Arundel
- School District
- Anne Arundel County Public Schools
Property Description
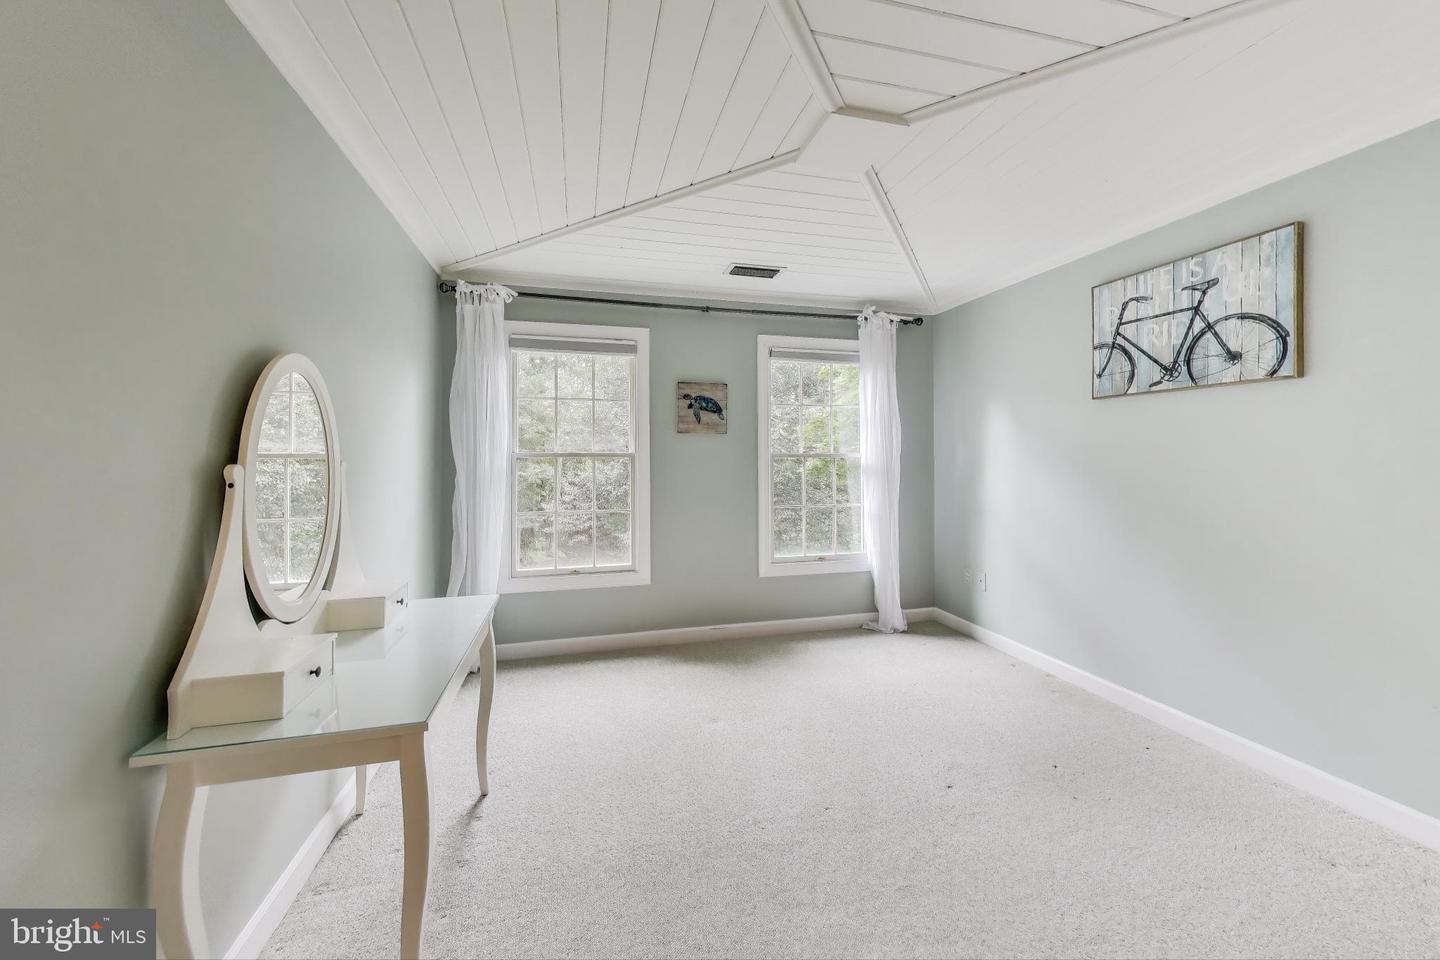
This remarkable Piney Orchard dream home offers over 5,000 square feet of finished living space, combining generous proportions with thoughtful design throughout. Step into a dramatic two-story foyer that introduces the home’s spacious layout and tasteful details. Hardwood floors extend through the formal living and dining rooms, offering a warm and polished setting for daily living or hosting guests. A private office with custom built-ins and a bright bay window provides a quiet place to work or study. The gourmet kitchen is well-appointed with 42" maple cabinets, double wall ovens, a center island cooktop, Corian countertops, a walk-in pantry, and a sunlit breakfast area. Just beyond, the rear sunroom offers additional space to relax or entertain. Anchored by a cozy gas fireplace, the expansive two-story family room brings warmth and openness to the heart of the home. Upstairs, a wide hallway overlooks the main level and leads to the elegant primary suite—complete with hardwood floors, two large walk-in closets (one with its own washer and dryer), and a spa-inspired bathroom featuring dual vanities and a jacuzzi tub. Three more generously sized bedrooms and a full hall bathroom complete the upper level. The fully finished walkout lower level extends the home’s versatility with a large recreation room, built-in wet bar, game room, exercise room, and a spacious fifth bedroom with neutral carpet and a cedar-lined walk-in closet. There’s also plenty of storage to keep everything organized. You will also enjoy a two-car garage, a low-maintenance Trex deck, and a rear patio—ideal for cookouts or quiet evenings. As a resident of Piney Orchard, you’ll also enjoy top-tier amenities, including three outdoor pools, tennis courts, playgrounds, a scenic lake with walking paths, the Nature Preserve, and a community center with an indoor lap pool. This beautiful home is located between Baltimore and Annapolis and just minutes from the Odenton MARC Station and major commuter routes. This Piney Orchard dream home offers space, style, and an unbeatable location.
/u.realgeeks.media/scottsmolen/Untitled-2.png)
Additional Information
- Subdivision
- Piney Orchard
- Taxes
- $7346
- HOA Fee
- $1,335
- HOA Frequency
- Annually
- Interior Features
- Attic, Breakfast Area, Built-Ins, Chair Railings, Crown Moldings, Dining Area, Double/Dual Staircase, Primary Bath(s), Recessed Lighting, Upgraded Countertops, Wet/Dry Bar, Window Treatments, Wood Floors, Cedar Closet(s), Ceiling Fan(s), Floor Plan - Open, Kitchen - Island, Kitchen - Table Space, Skylight(s), Walk-in Closet(s)
- Amenities
- Common Grounds, Community Center, Exercise Room, Jog/Walk Path, Lake, Meeting Room, Party Room, Pool - Indoor, Pool - Outdoor, Tennis Courts, Tot Lots/Playground, Other
- School District
- Anne Arundel County Public Schools
- Elementary School
- Piney Orchard
- Middle School
- Arundel
- High School
- Arundel
- Fireplaces
- 1
- Fireplace Description
- Fireplace - Glass Doors, Mantel(s), Gas/Propane
- Flooring
- Ceramic Tile, Carpet, Hardwood
- Garage
- Yes
- Garage Spaces
- 2
- Community Amenities
- Common Grounds, Community Center, Exercise Room, Jog/Walk Path, Lake, Meeting Room, Party Room, Pool - Indoor, Pool - Outdoor, Tennis Courts, Tot Lots/Playground, Other
- Heating
- Forced Air, Zoned
- Heating Fuel
- Natural Gas
- Cooling
- Central A/C, Zoned
- Roof
- Architectural Shingle
- Utilities
- Other
- Water
- Public
- Sewer
- Public Sewer
- Basement
- Yes