0006 Copperleaf Blvd, Hanover, MD 21076
- $1,014,990
- 5
- BD
- 5
- BA
- 3,690
- SqFt


- List Price
- $1,014,990
- Price Change
- ▲ $10,000 1777836711
- Days on Market
- 436
- Status
- ACTIVE
- MLS#
- MDAA2115544
- Bedrooms
- 5
- Bathrooms
- 5
- Full Baths
- 4
- Half Baths
- 1
- Living Area
- 3,690
- Lot Size (Acres)
- 0.23
- Style
- Craftsman
- Year Built
- 2025
- County
- Anne Arundel
- School District
- Anne Arundel County Public Schools
Property Description
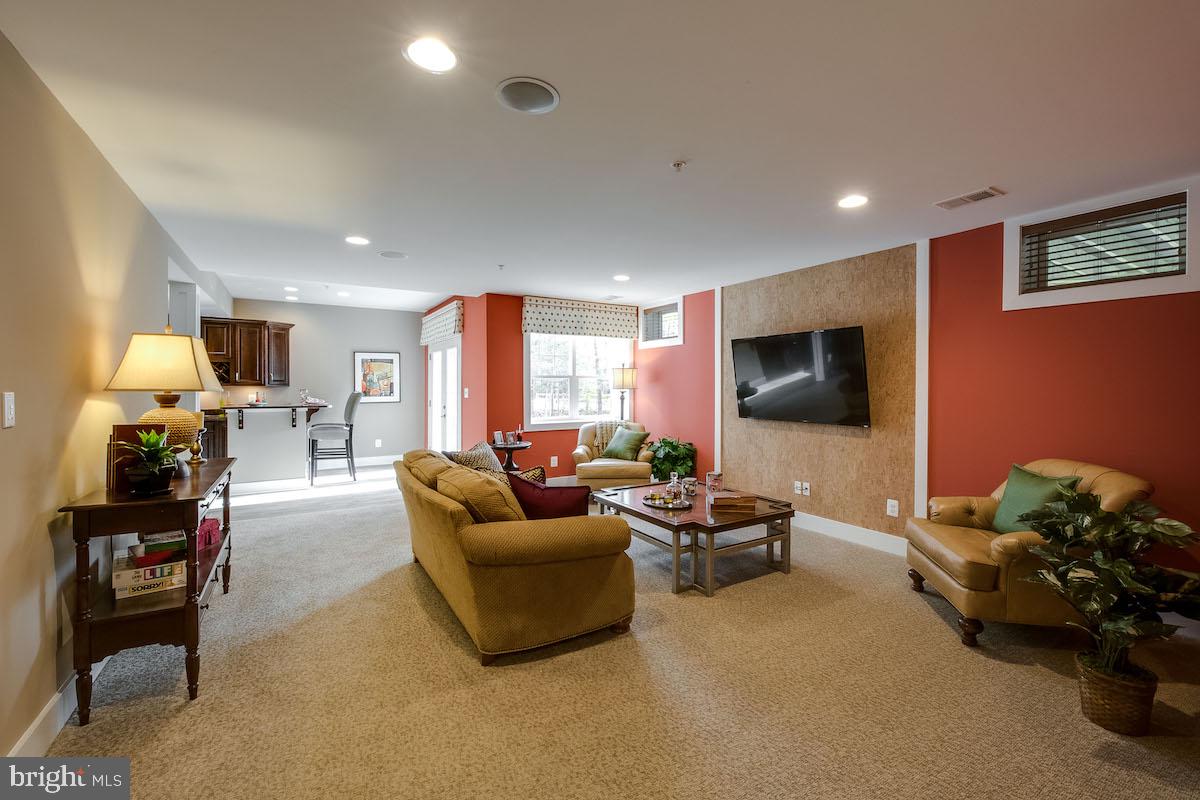
Finished Rec Room with full bathroom now included!! For GPS to community, please use: 1727 Maple Ave. Hanover, MD 21076 **Koch Homes presents our ever-popular Dover model. This is a to-be-built listing. This home has not been constructed, but will fit on most lots within the community. 5 BR's and 3 full baths are standard on the 2nd floor. Owner's suite spans the entire rear width of the home and has a sitting room and dual walk-in closets. Bedroom-level laundry room for convenience. Gourmet kitchen features double wall ovens as a standard feature. Two pantries and mud room with cubbies are also included. There is an optional sun room OR morning room for this home, which adds the ability to have a lower-level media room. In all, this can be a 7 BR/5 Bath home with nearly 6,000 finished square feet of luxury. This home still represents the grand Koch Homes of the late 1990's and early 2000's for those who are nostalgic and still appreciate a larger, more comfortable layout. $20,000 cash towards closing with use of any of our (4) preferred lenders and title agency.
/u.realgeeks.media/scottsmolen/Untitled-2.png)
Additional Information
- Subdivision
- None Available
- Taxes
- $9700
- HOA Fee
- $825
- HOA Frequency
- Annually
- Interior Features
- Bathroom - Soaking Tub, Double/Dual Staircase, Family Room Off Kitchen, Formal/Separate Dining Room, Kitchen - Gourmet, Kitchen - Island
- School District
- Anne Arundel County Public Schools
- Flooring
- Luxury Vinyl Plank, Carpet
- Garage
- Yes
- Garage Spaces
- 2
- View
- Trees/Woods
- Heating
- 90% Forced Air
- Heating Fuel
- Natural Gas
- Cooling
- Central A/C
- Roof
- Architectural Shingle
- Utilities
- Under Ground
- Water
- Public
- Sewer
- Public Sewer
- Room Level
- Great Room: Main, Kitchen: Main, Mud Room: Main, Office: Main, Dining Room: Main, Half Bath: Main, Primary Bedroom: Upper 1, Primary Bathroom: Upper 1, Bathroom 3: Lower 1, Recreation Room: Lower 1
- Basement
- Yes
Mortgage Calculator
Listing courtesy of Koch Realty, Inc.. Contact: 410-320-6422