6502 Whitetail Crossing Way, Hanover, MD 21076
- $1,101,150
- 6
- BD
- 5
- BA
- 3,266
- SqFt










- List Price
- $1,101,150
- Price Change
- ▲ $5,361 1772849146
- Days on Market
- 515
- Status
- ACTIVE
- MLS#
- MDAA2105324
- Bedrooms
- 6
- Bathrooms
- 5
- Full Baths
- 5
- Living Area
- 3,266
- Lot Size (Acres)
- 0.6000000000000001
- Style
- Colonial
- Year Built
- 2026
- County
- Anne Arundel
- School District
- Anne Arundel County Public Schools
Property Description
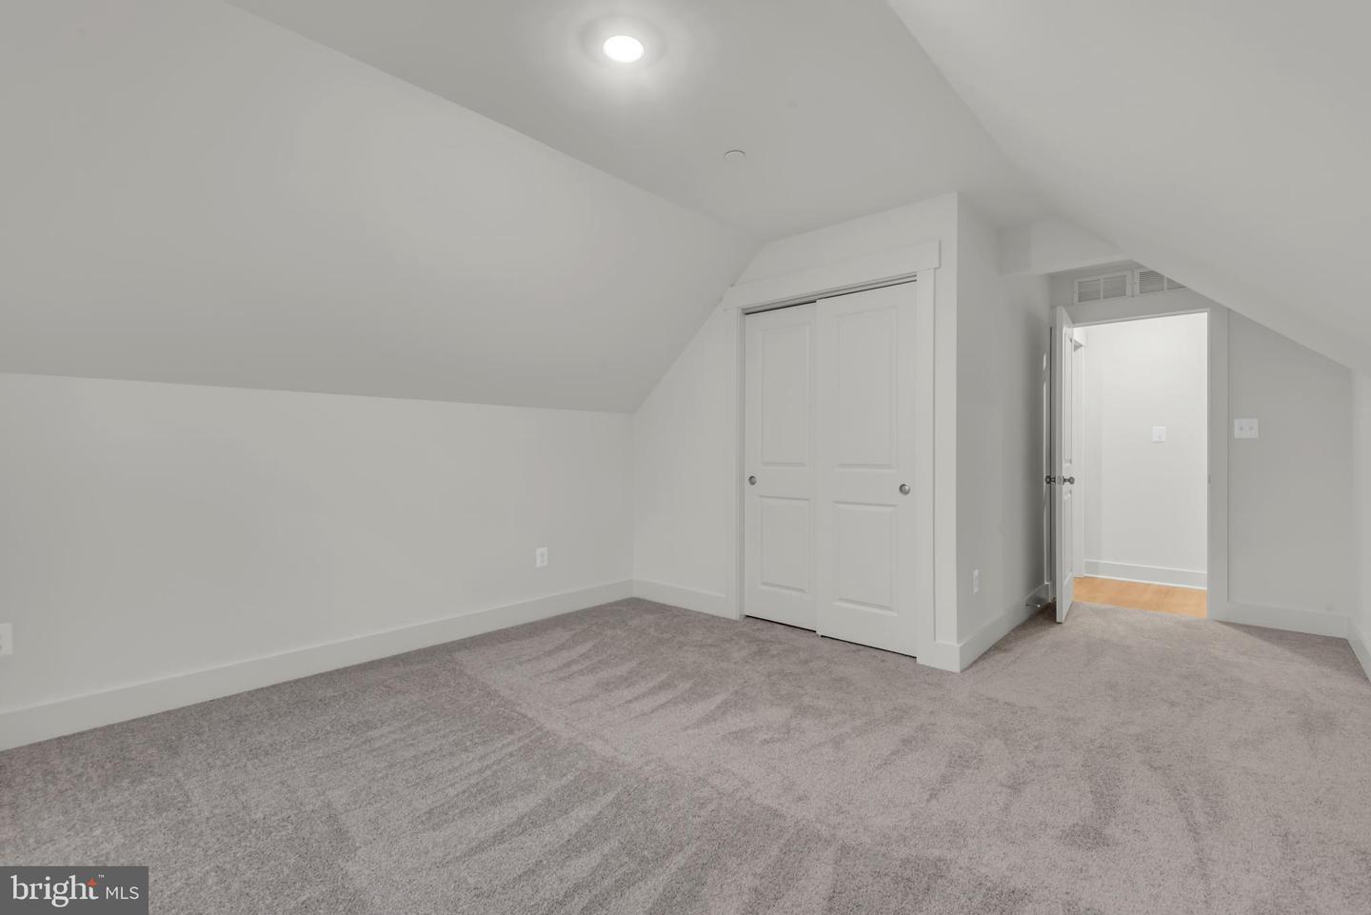
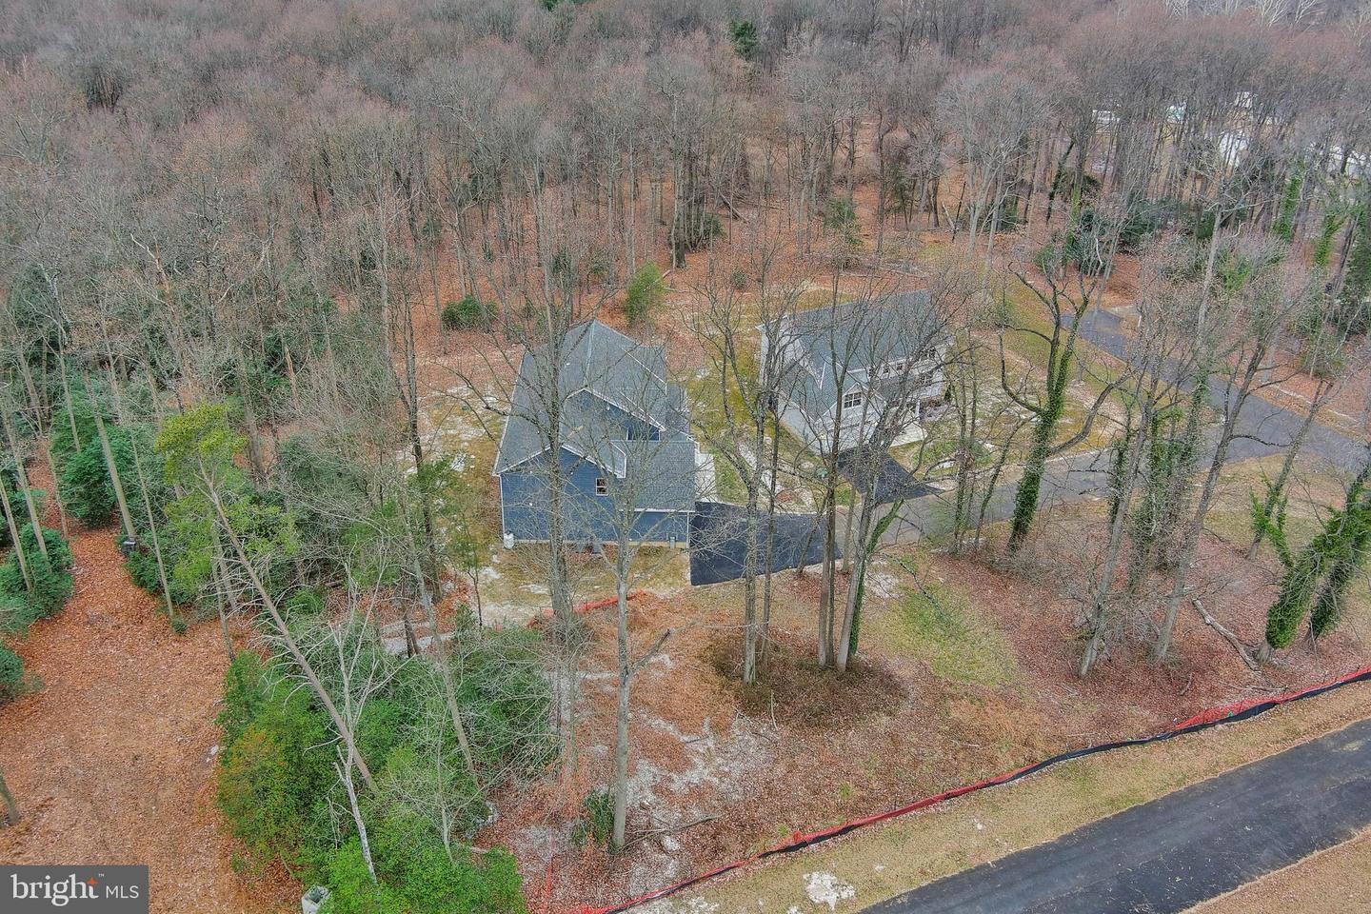
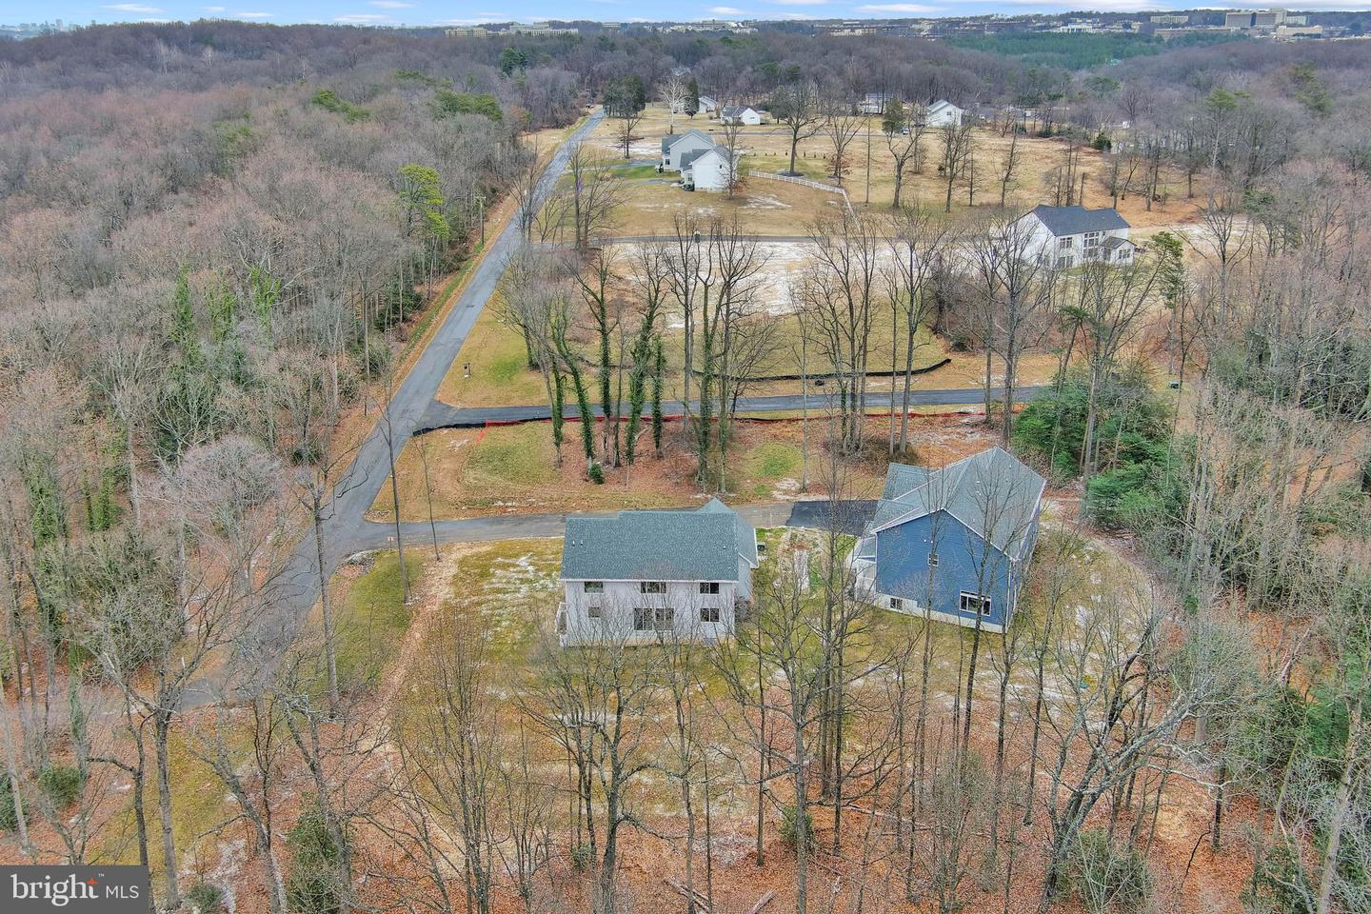
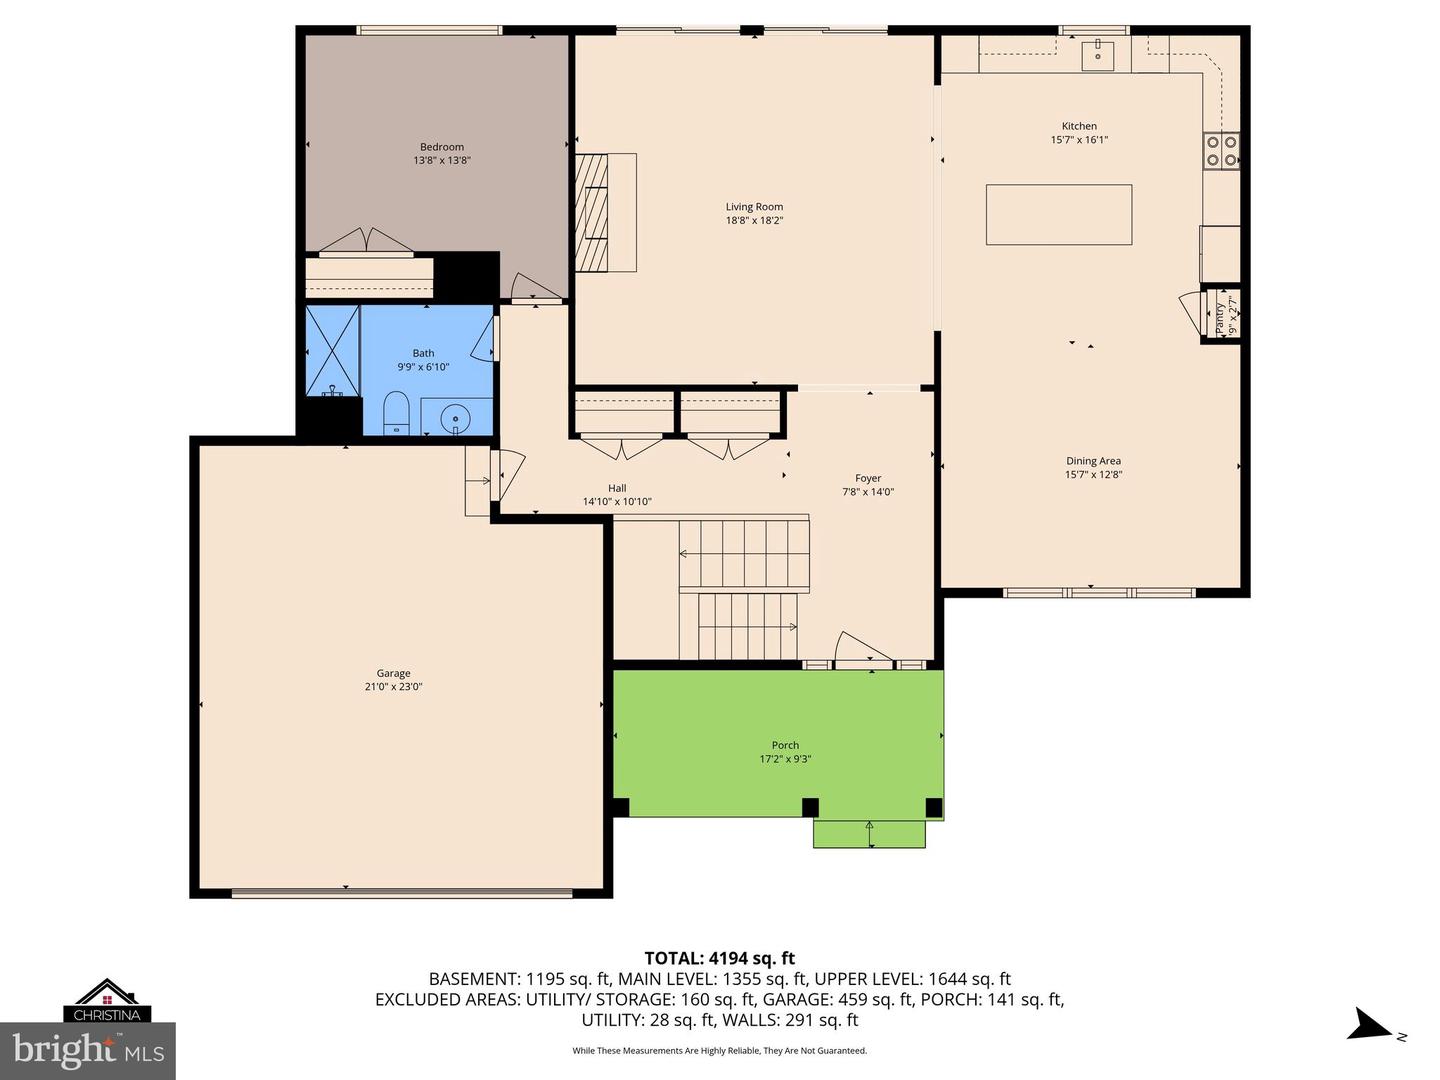
THIS HOME IS READY TO OCCUPY AND YOU CAN MOVE IN WITHIN 30 DAYS! MODEL HOUSE LOCATED AT 6504 WHITETAIL CROSSING WAY. This floorplan is not yet built. Come check out our model home and see yourself living at the Ridge at Patapsco Valley! Model Open Saturday-Sunday 12-4 PM. Welcome to the newest award-winning Baldwin Homes subdivision, The Ridge at Patapsco Valley. Fifteen spacious lots are available, with Lot 15 featuring The Brice Model. This model boasts six bedrooms spanning three floors, including a primary bedroom and a full bathroom on the main floor, providing a total of five bathrooms. As this subdivision is still in development, you have the opportunity to select your preferred flooring choices, kitchen cabinetry, and other upgrades. The video and photographs provided are genuine examples of Baldwin Homes Brice Model homes. Please note that the home featured in the video and photographs has been purchased and is currently a private residence, therefore, it is not open for tours. All photographs are of Brice models constructed by the builder in other locations. For further information, please refer to the provided documents, which include the model brochure, site plan, and standard features. Currently, HOA fees are estimated.
/u.realgeeks.media/scottsmolen/Untitled-2.png)
Additional Information
- Subdivision
- None Available
- Taxes
- $1144
- HOA Fee
- $1,000
- HOA Frequency
- Annually
- Interior Features
- Floor Plan - Open, Pantry, Sprinkler System, Upgraded Countertops
- School District
- Anne Arundel County Public Schools
- Elementary School
- Linthicum
- Middle School
- Lindale
- High School
- North County
- Fireplaces
- 1
- Fireplace Description
- Gas/Propane
- Garage
- Yes
- Garage Spaces
- 2
- Heating
- Heat Pump - Gas BackUp
- Heating Fuel
- Propane - Leased, Electric
- Cooling
- Central A/C
- Water
- Well
- Sewer
- On Site Septic
- Basement
- Yes