Lot 5 Cissell Ave, Laurel, MD 20723
- $725,000
- 4
- BD
- 3
- BA
- 2,100
- SqFt




- List Price
- $725,000
- Price Change
- ▲ $32,000 1776805750
- Days on Market
- 1190
- Status
- ACTIVE
- MLS#
- MDHW2027486
- Bedrooms
- 4
- Bathrooms
- 3
- Full Baths
- 2
- Half Baths
- 1
- Living Area
- 2,100
- Lot Size (Acres)
- 0.27
- Style
- Colonial
- Year Built
- 2026
- County
- Howard
- School District
- Howard County Public School System
Property Description
Welcome to your future dream home! Backing to serene, county-owned land, this home, under construction, will feature 4 spacious bedrooms, 2.5 elegant bathrooms, an unfinished basement with endless possibilities, and a convenient 1 car garage. With a top-rated school district, this home is located in highly sought-after community at an affordable price. The main level boasts beautiful hard surface flooring throughout, providing low maintenance style and durability. Enjoy the luxury of the designer finishes in the kitchen and bathrooms along with a large walk-in closet in the primary bedroom providing ample space for storage and organization. Built to the most current energy standards you'll enjoy lower utility costs than old homes...Late 2026 delivery. Don't miss out on this chance today to grab your dream home at a great value. lock in your interest rate, and ask how to receive a $7,500 settlement credit. Make this dream home your reality! Please do not trespass on property. Located BEHIND 9560 Cissell Ave.
/u.realgeeks.media/scottsmolen/Untitled-2.png)
Additional Information
- Subdivision
- None Available
- Interior Features
- Ceiling Fan(s), Carpet, Attic, Dining Area, Family Room Off Kitchen, Floor Plan - Open, Kitchen - Gourmet, Kitchen - Island, Pantry, Primary Bath(s), Recessed Lighting, Walk-in Closet(s), Sprinkler System, Bathroom - Tub Shower, Upgraded Countertops
- School District
- Howard County Public School System
- High School
- Reservoir
- Garage
- Yes
- Garage Spaces
- 1
- Heating
- Central
- Heating Fuel
- Electric
- Cooling
- Heat Pump(s), Central A/C
- Water
- Public
- Sewer
- Public Sewer
- Room Level
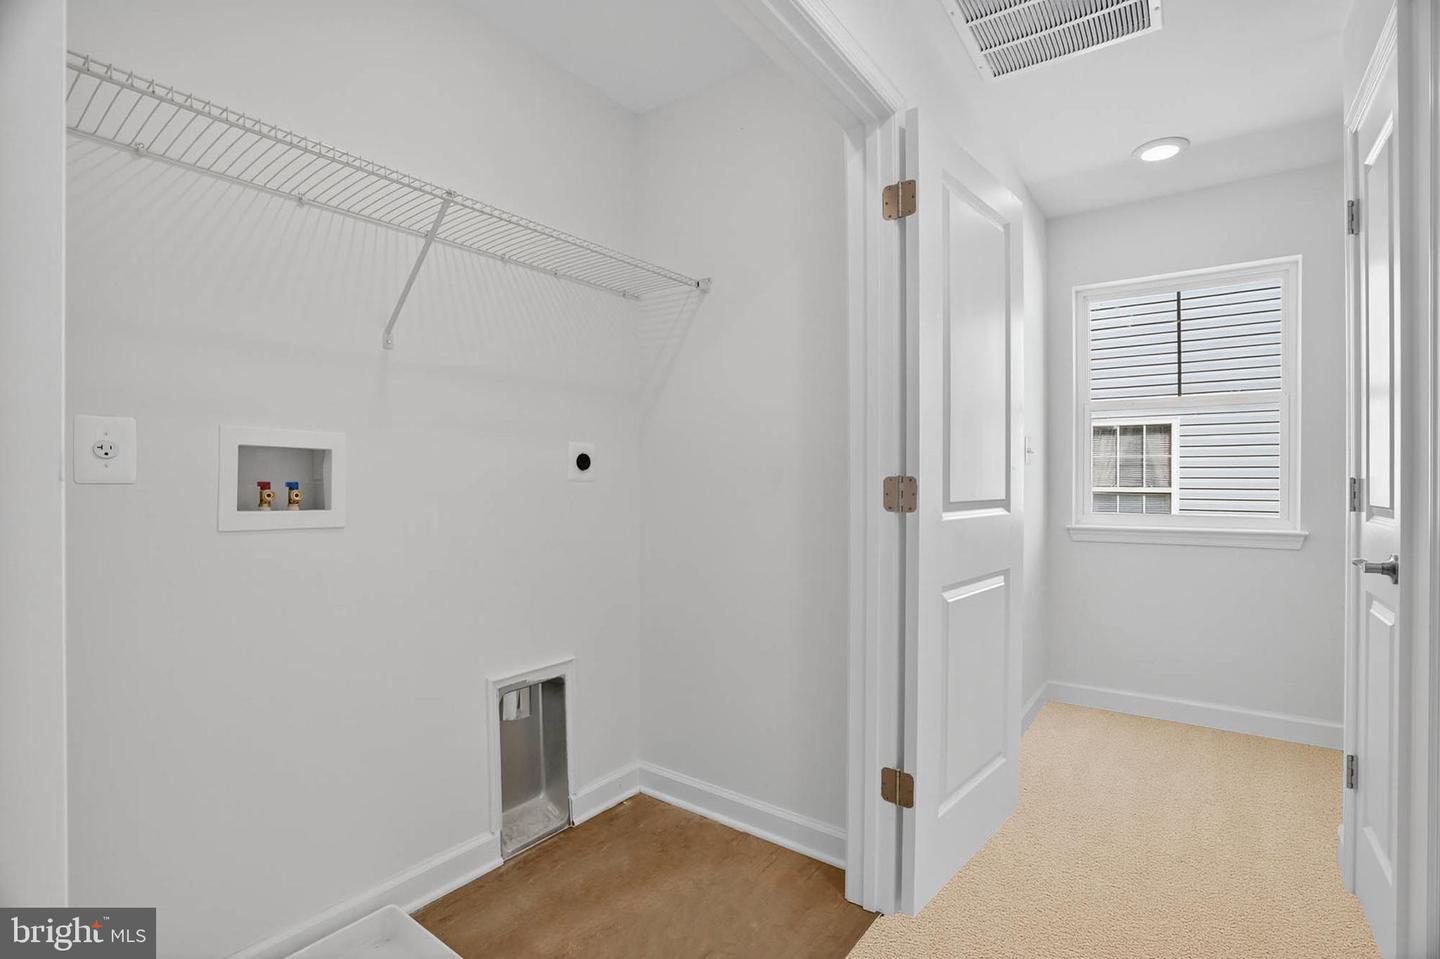
- Half Bath: Main, Bathroom 1: Upper 1, Bathroom 2: Upper 1, Bedroom 1: Upper 1, Bedroom 2: Upper 1, Bedroom 3: Upper 1, Bedroom 4: Upper 1, Laundry: Upper 1, Family Room: Main, Living Room: Main, Dining Room: Main
- Basement
- Yes
Mortgage Calculator
Listing courtesy of Long & Foster Real Estate, Inc.. Contact: 4107303456