8311 Frostwood Dr, Laurel, MD 20724
- $438,000
- 2
- BD
- 4
- BA
- 1,504
- SqFt



- List Price
- $438,000
- Days on Market
- 95
- Status
- ACTIVE
- MLS#
- MDAA2143134
- Bedrooms
- 2
- Bathrooms
- 4
- Full Baths
- 3
- Half Baths
- 1
- Living Area
- 1,504
- Lot Size (Acres)
- 0.04
- Style
- Traditional
- Year Built
- 2000
- County
- Anne Arundel
- School District
- Anne Arundel County Public Schools
Property Description
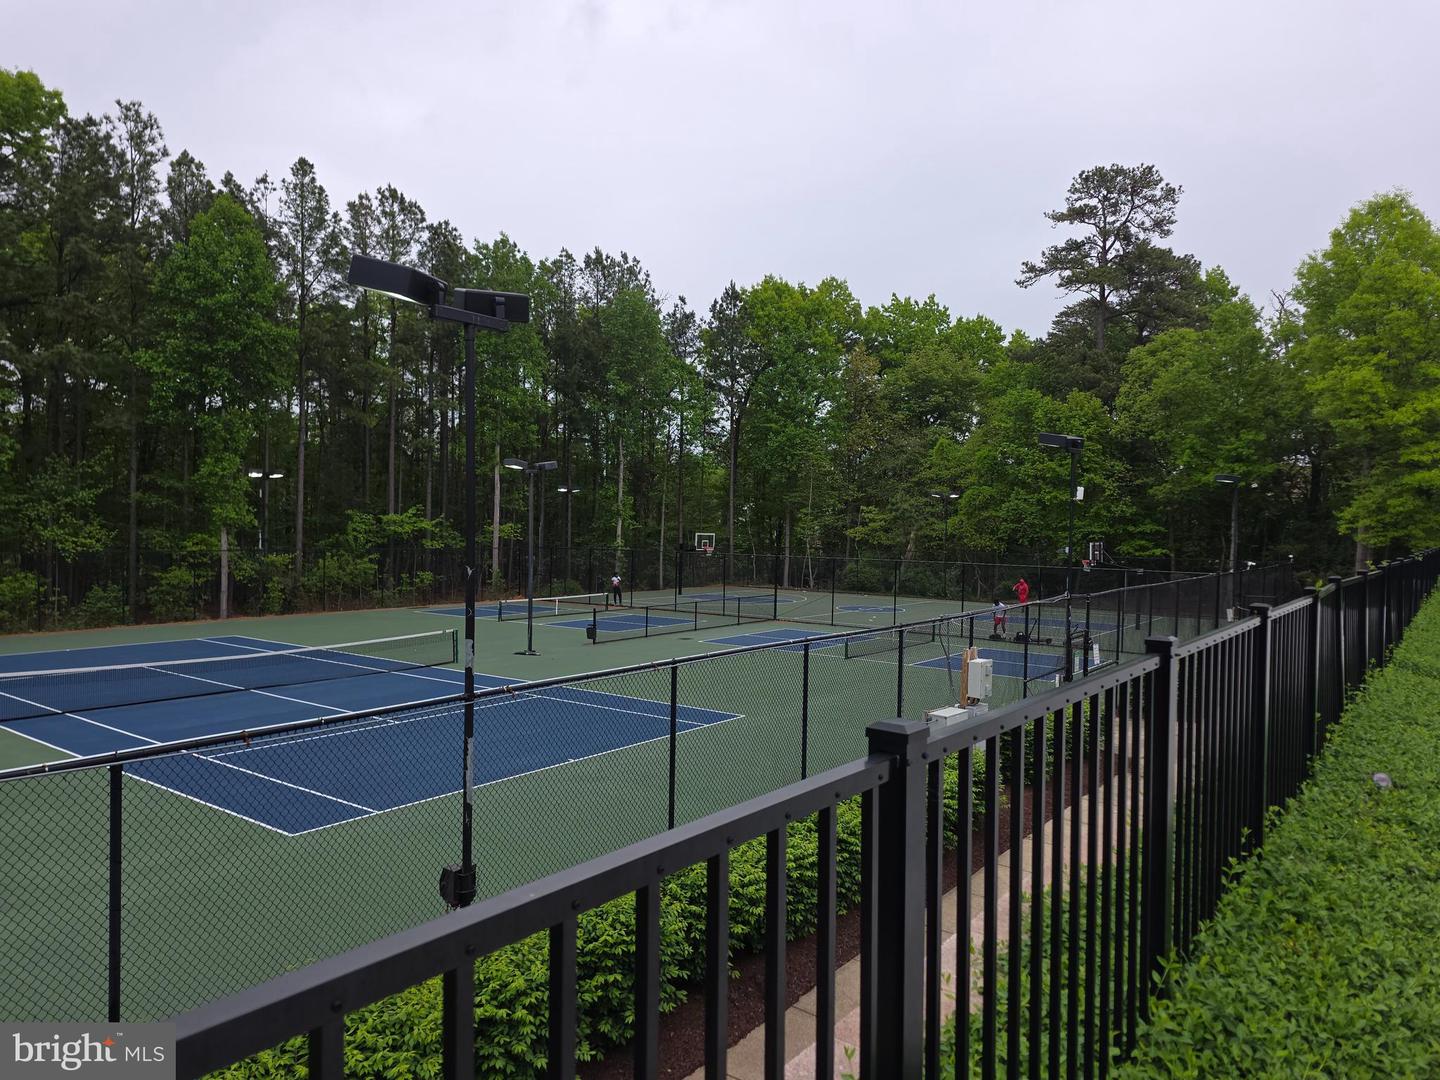
Live In The Heart of Russett—Laurel’s Premier, Amenity Rich Community—Sun Filled 3- level colonial-style end unit townhome in Anne Arundel County. Open Concept Layout. Rich Wood Flooring. Upper lever contains two primary bedroom suites, both featuring their own full bathrooms and walk-in closets. The main lever has a living room, sitting room with full kitchen and island, bathroom and formal room to use as you please. The finished Lower Level adds a Cozy Family Room, plus a room that can be a den, bedroom, office, study nursery or bonus room with a freestanding armoire to add to the room. It features a sitting area and a full bathroom. Washer & Dryer, Storage closet. The amenities are: Pool, tennis courts, basketball court, volleyball court, Tot-Lots, recreation area, 13 miles of trails and community center and pool house. Russell Green Shopping Center just around the corner with Sam's Club, Walmart and other stores and restaurants.
/u.realgeeks.media/scottsmolen/Untitled-2.png)
Additional Information
- Subdivision
- Russett
- Taxes
- $4293
- HOA Fee
- $103
- HOA Frequency
- Monthly
- Interior Features
- Kitchen - Country, Window Treatments, Combination Kitchen/Dining, Kitchen - Table Space, Kitchen - Island, Air Filter System, Bathroom - Tub Shower, Bathroom - Walk-In Shower, Breakfast Area, Carpet, Family Room Off Kitchen, Sprinkler System, Walk-in Closet(s), Wood Floors
- Amenities
- Jog/Walk Path, Library, Meeting Room, Party Room, Picnic Area, Pool - Outdoor, Racquet Ball, Security, Swimming Pool, Tennis Courts, Tot Lots/Playground, Volleyball Courts, Club House
- School District
- Anne Arundel County Public Schools
- High School
- Meade
- Flooring
- Wood
- Exterior Features
- Exterior Lighting, Gutter System, Sidewalks, Street Lights, Other
- Community Amenities
- Jog/Walk Path, Library, Meeting Room, Party Room, Picnic Area, Pool - Outdoor, Racquet Ball, Security, Swimming Pool, Tennis Courts, Tot Lots/Playground, Volleyball Courts, Club House
- Heating
- 90% Forced Air
- Heating Fuel
- Natural Gas
- Cooling
- Central A/C
- Roof
- Composite
- Utilities
- Electric Available, Phone Available, Sewer Available, Water Available
- Water
- Public
- Sewer
- Public Sewer
- Basement
- Yes