7956 Oakwood Rd, Glen Burnie, MD 21061
- $479,999
- 3
- BD
- 3
- BA
- 1,049
- SqFt




- List Price
- $479,999
- Price Change
- ▼ $10,000 1783632897
- Days on Market
- 87
- Status
- ACTIVE
- MLS#
- MDAA2142794
- Bedrooms
- 3
- Bathrooms
- 3
- Full Baths
- 3
- Living Area
- 1,049
- Lot Size (Acres)
- 0.22
- Style
- Ranch/Rambler
- Year Built
- 1969
- County
- Anne Arundel
- School District
- Anne Arundel County Public Schools
Property Description
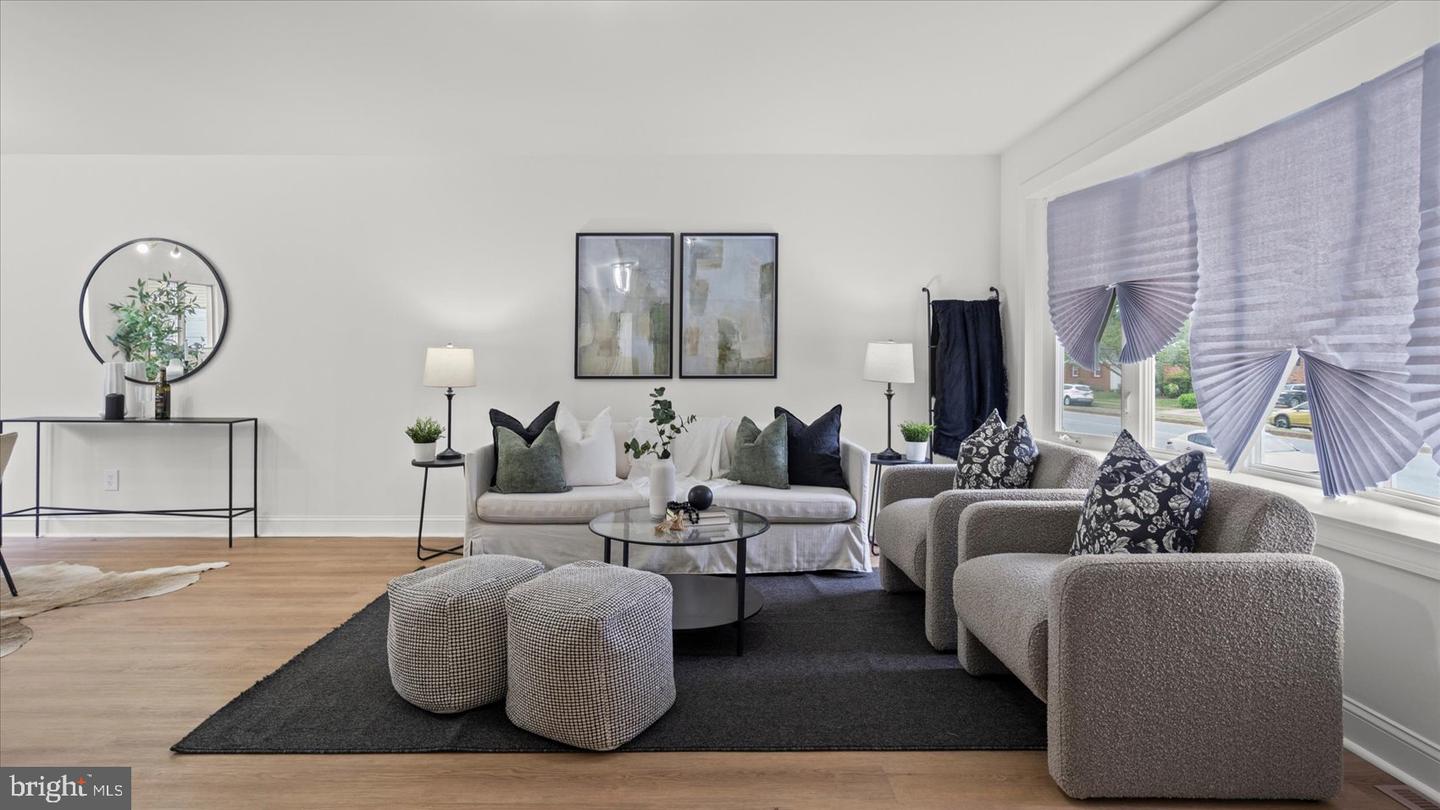
Beautifully renovated rancher featuring a bright, open floor plan and modern finishes throughout. The main level includes a gourmet kitchen with a center island, stainless steel appliances, and three bedrooms with two full baths. The huge, fully finished lower level offers a spacious recreation room and a third full bath, providing plenty of extra living space. Exterior features include a level backyard with a storage shed and a large two-car attached garage. Move-in ready and perfectly designed for comfort.
/u.realgeeks.media/scottsmolen/Untitled-2.png)
Additional Information
- Subdivision
- Southgate
- Taxes
- $3962
- Interior Features
- Combination Kitchen/Dining, Primary Bath(s), Window Treatments, Wood Floors, Floor Plan - Traditional, Floor Plan - Open, Recessed Lighting, Upgraded Countertops
- School District
- Anne Arundel County Public Schools
- Elementary School
- Southgate
- Middle School
- Old Mill Middle North
- High School
- Old Mill
- Flooring
- Luxury Vinyl Plank, Carpet, Ceramic Tile
- Garage
- Yes
- Garage Spaces
- 2
- Exterior Features
- Sidewalks, Exterior Lighting
- Heating
- 90% Forced Air
- Heating Fuel
- Natural Gas
- Cooling
- Central A/C
- Roof
- Asbestos Shingle
- Utilities
- Natural Gas Available, Electric Available, Water Available, Sewer Available
- Water
- Public
- Sewer
- Public Sewer
- Room Level
- Living Room: Main, Kitchen: Main, Dining Room: Main, Primary Bedroom: Main, Bedroom 2: Main, Bedroom 3: Main, Recreation Room: Lower 1
- Basement
- Yes